Welcome to 25870 Crossings Bluff Lane— Nestled on a rare 1 Acre homesite with a cul-de-sac, this exceptional luxury residence in the sought-after community of Heathrow Country Estates awaits You. This beautifully designed 4-bedroom, 4.5-bath pool home offers the perfect blend of elegance, comfort, and modern Florida living. Step inside to a bright, open floor plan with high ceilings, abundant natural light, and refined finishes throughout. The gourmet kitchen is the heart of the home, featuring premium cabinetry, a spacious island, quartz countertops, and stainless-steel appliances—ideal for both everyday living and entertaining. The expansive primary suite offers a peaceful retreat with a spa-inspired bathroom, dual vanities, a soaking tub, and a generous walk-in closet. Each additional bedroom includes its own ensuite bath, providing comfort and privacy for family and guests. Outside, enjoy the best of Florida living in your private oasis. The sparkling pool, large patio, and outdoor living area with a state of the line outdoor kitchen, create the perfect space for relaxing, hosting, and enjoying warm evenings. Situated on a serene street, this fully fenced-in home offers both tranquility and convenience. RedTail is home to a stunning 18-hole championship golf course crafted by renowned architect Dave Harman. The community offers an impressive array of amenities, including a beautifully appointed clubhouse with an exceptional restaurant, spacious veranda, and the lively Hawk’s Nest Bar. Residents and members also enjoy a state-of-the-art fitness center, tennis courts, and a resort-style pool. Perfectly situated, RedTail provides convenient access to everyday essentials as well as Central Florida’s top destinations. You’re just minutes from charming Mount Dora, world-famous Disney resorts and theme parks, and the gorgeous beaches along both coasts.
Sold for $975,000
$975,000
25870 CROSSINGS BLUFF LANE, SORRENTO, FL 32776
4beds
3,243sqft
Single Family Residence
Built in 2017
1 Acres Lot
$974,700 Zestimate®
$301/sqft
$5,269 Estimated rent
Home value
$974,700
$926,000 - $1.02M
$5,269/mo
Zestimate® history
Owner options
List your home for rent
$5,269/mo
Rent Zestimate®
Find your next renter with Zillow Rental Manager. Plus, with online applications, you can quickly screen prospective tenants – for free.
$5,269/mo
Rent Zestimate®
Refinance and save
$6,846/mo
Est. payment
Refinancing to a lower rate could help reduce your monthly payments and save thousands over the life of the loan.
$6,846/mo
Est. payment
Explore your selling options
Work with a Zillow partner agent
Leverage their expertise and Zillow's premium Showcase listings to get your home seen by more buyers.
Get startedList with your own agent
Get your home in front of millions of buyers by listing it on Zillow.
Learn how to do itSell it yourself
Take full control of how buyers see your home on Zillow by listing For Sale by Owner (FSBO).
List your homeWhat's special
Spacious islandRefined finishes throughoutPrivate oasisAbundant natural lightQuartz countertopsHigh ceilingsSparkling pool
Zillow last checked:
Listing updated:
Listed by:
Jesse Dunbar 724-986-0313,
COMPASS FLORIDA LLC 407-203-9441
Bought with:
Zheni K Espana PA, 3507250
NONA LEGACY POWERED BY LA ROSA
Source: Stellar MLS,MLS#: O6374251 Originating MLS: Orlando Regional
Originating MLS: Orlando Regional
Facts & features
Interior
Bedrooms & bathrooms
- Bedrooms: 4
- Bathrooms: 5
- Full bathrooms: 4
- 1/2 bathrooms: 1
Rooms
- Room types: Den/Library/Office, Family Room, Utility Room
Primary bedroom
- Features: Walk-In Closet(s)
- Level: First
- Area: 336 Square Feet
- Dimensions: 21x16
Bedroom 2
- Features: Built-in Closet
- Level: First
- Area: 144 Square Feet
- Dimensions: 12x12
Bedroom 3
- Features: Built-in Closet
- Level: First
- Area: 168 Square Feet
- Dimensions: 12x14
Bedroom 4
- Features: Built-in Closet
- Level: First
- Area: 240 Square Feet
- Dimensions: 12x20
Den
- Level: First
- Area: 96 Square Feet
- Dimensions: 12x8
Family room
- Level: First
- Area: 270 Square Feet
- Dimensions: 18x15
Kitchen
- Features: Pantry
- Level: First
- Area: 315 Square Feet
- Dimensions: 15x21
Living room
- Level: First
- Area: 567 Square Feet
- Dimensions: 21x27
Heating
- Central, Electric
Cooling
- Central Air
Appliances
- Included: Oven, Cooktop, Dishwasher, Disposal, Ice Maker, Microwave, Range, Range Hood, Refrigerator
- Laundry: Inside
Features
- Built-in Features, Ceiling Fan(s), Crown Molding, Eating Space In Kitchen, High Ceilings, Living Room/Dining Room Combo, Open Floorplan, Primary Bedroom Main Floor, Solid Surface Counters, Solid Wood Cabinets, Split Bedroom, Thermostat, Walk-In Closet(s)
- Flooring: Carpet, Engineered Hardwood, Tile
- Doors: Outdoor Grill, Outdoor Kitchen, Sliding Doors
- Windows: Blinds, Window Treatments
- Has fireplace: Yes
- Fireplace features: Family Room, Gas, Insert, Living Room
Interior area
- Total structure area: 4,431
- Total interior livable area: 3,243 sqft
Property
Parking
- Total spaces: 3
- Parking features: Circular Driveway, Driveway, Garage Door Opener, Garage Faces Side
- Attached garage spaces: 3
- Has uncovered spaces: Yes
Features
- Levels: One
- Stories: 1
- Patio & porch: Covered, Deck, Front Porch, Patio
- Exterior features: Lighting, Outdoor Grill, Outdoor Kitchen, Private Yard, Rain Gutters, Sidewalk
- Has private pool: Yes
- Pool features: Heated, In Ground
- Has view: Yes
- View description: Pool, Trees/Woods
Lot
- Size: 1 Acres
- Residential vegetation: Mature Landscaping
Details
- Parcel number: 201928080200025400
- Special conditions: None
Construction
Type & style
- Home type: SingleFamily
- Property subtype: Single Family Residence
Materials
- Block, Stucco
- Foundation: Slab
- Roof: Tile
Condition
- New construction: No
- Year built: 2017
Utilities & green energy
- Sewer: Public Sewer
- Water: Public
- Utilities for property: BB/HS Internet Available, Cable Available, Electricity Available, Fiber Optics, Natural Gas Available, Phone Available, Public, Sewer Connected, Street Lights, Water Connected
Community & HOA
Community
- Features: Association Recreation - Owned, Buyer Approval Required, Deed Restrictions, Fitness Center, Gated Community - No Guard, Golf Carts OK, Golf, Playground, Pool, Tennis Court(s)
- Pet fee: $0 monthly
- Subdivision: HEATHROW COUNTRY ESTATE
HOA
- Has HOA: Yes
- Amenities included: Golf Course
- Services included: Common Area Taxes, Community Pool, Reserve Fund, Manager
- HOA fee: $351 monthly
- HOA name: First Service Residential
- HOA phone: 352-383-2859
Location
- Region: Sorrento
Financial & listing details
- Price per square foot: $301/sqft
- Tax assessed value: $710,162
- Annual tax amount: $10,333
- Date on market: 1/16/2026
- Cumulative days on market: 53 days
- Listing terms: Cash,Conventional,FHA,VA Loan
- Ownership: Fee Simple
- Total actual rent: 0
- Electric utility on property: Yes
- Road surface type: Asphalt
Price history
| Date | Event | Price |
|---|---|---|
| 4/22/2026 | Sold | $975,000$301/sqft |
Source:  Stellar MLS #O6374251 Report a problem Stellar MLS #O6374251 Report a problem | ||
| 3/10/2026 | Pending sale | $975,000$301/sqft |
Source: Stellar MLS #O6374251 Report a problem | ||
| 2/14/2026 | Price change | $975,000-2.5%$301/sqft |
Source: Stellar MLS #O6374251 Report a problem | ||
| 1/16/2026 | Listed for sale | $1,000,000+22%$308/sqft |
Source: Stellar MLS #O6374251 Report a problem | ||
| 2/22/2022 | Sold | $820,000+2.8%$253/sqft |
Source: Public Record Report a problem | ||
| 1/15/2022 | Pending sale | $798,000$246/sqft |
Source: Stellar MLS #G5050666 Report a problem | ||
| 1/14/2022 | Listed for sale | $798,000+14.8%$246/sqft |
Source: Stellar MLS #G5050666 Report a problem | ||
| 11/7/2017 | Sold | $695,200$214/sqft |
Source: Public Record Report a problem | ||
Public tax history
| Year | Property taxes | Tax assessment |
|---|---|---|
| 2025 | $10,333 +3.1% | $710,162 +4.1% |
| 2024 | $10,018 -8.5% | $682,143 -11.7% |
| 2023 | $10,944 +51.4% | $772,464 +45.4% |
| 2022 | $7,228 +3.7% | $531,360 +3% |
| 2021 | $6,968 -5% | $515,891 +1.4% |
| 2020 | $7,335 +0.4% | $508,769 +2.3% |
| 2019 | $7,303 +4.1% | $497,331 +1.9% |
| 2018 | $7,014 | $488,058 +984.6% |
| 2017 | $7,014 +951% | $45,000 |
| 2016 | $667 -1.9% | $45,000 |
| 2015 | $680 -4.3% | $45,000 |
| 2014 | $711 | $45,000 |
| 2013 | -- | -- |
Find assessor info on the county website
Neighborhood: 32776
Nearby homes
- $1,495,0006 bd7 ba5.2k sqft25868 Crossings Bluff Ln, Sorrento, FL 32776For Sale

- $1,103,2005 bd5 ba3.3k sqft25872 Crossings Bluff Ln, Sorrento, FL 32776Off Market
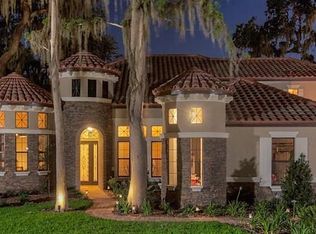
- $754,2005 bd3 ba2.9k sqft25866 Crossings Bluff Ln, Sorrento, FL 32776Off Market
- $878,2005 bd6 ba4.3k sqft25867 Crossings Bluff Ln, Sorrento, FL 32776Off Market
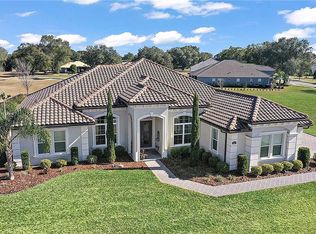
- $910,1004 bd3 ba3k sqft25865 Crossings Bluff Ln, Sorrento, FL 32776Off Market
- $45,0004 bd3 ba2.5k sqft25874 Crossings Bluff Ln, Sorrento, FL 32776Off Market
- $787,0003 bd2 ba2.5k sqft25874 Crossings Bluff Ln, Sorrento, FL 32776Off Market
- $1,052,1004 bd4 ba3.8k sqft25864 Crossings Bluff Ln, Sorrento, FL 32776Off Market
Nearby schools
GreatSchools rating
- 7/10Sorrento Elementary SchoolGrades: PK-5Distance: 0.9 mi
- 4/10Mt. Dora Middle SchoolGrades: 6-8Distance: 5.9 mi
- 5/10Mt. Dora High SchoolGrades: 9-12Distance: 6.2 mi
Schools provided by the listing agent
- Elementary: Sorrento Elementary
- Middle: Mount Dora Middle
- High: Mount Dora High
Source: Stellar MLS. This data may not be complete. We recommend contacting the local school district to confirm school assignments for this home.
Get a cash offer in 3 minutes
Find out how much your home could sell for in as little as 3 minutes with a no-obligation cash offer.
Estimated market value
$974,700
Get a cash offer in 3 minutes
Find out how much your home could sell for in as little as 3 minutes with a no-obligation cash offer.
Estimated market value
$974,700
- Florida
- Lake County
- Sorrento
- 32776
- 25870 CROSSINGS BLUFF LANE
Nearby cities
Nearby zip codes
Other Sorrento Topics
