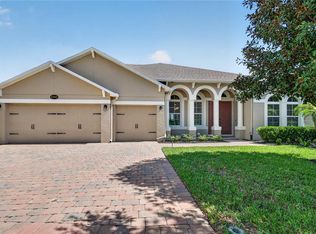
Under contract-accepting backup offers. Welcome to this exceptional 5-bed luxury estate in Sorrento located in the gated Redtail Golf and Country Club, perfectly positioned on the 3rd green with sweeping golf course views. Offering over 4,100 square feet, this split bedroom plan includes 5 bedrooms, 5.5 bathrooms, and a fully detached 1 bedroom, 1 bathroom guest house completed in 2021. The main residence features a chef’s kitchen anchored by a 15 ft granite island with seating for six plus, top tier GE appliances, and a butler’s pantry with wine fridge. The kitchen opens to a spacious great room with 14 ft ceilings, creating an ideal setting for entertaining. A dedicated home office with built-in desk and Murphy bed sits near the formal dining room, offering flexibility for guests or work from home needs. The primary suite showcases 12 ft tray ceilings, ensuite bathroom with dual vanities, a walk-in shower, garden tub, private water closet, and a custom closet system by Closets by Design. Secondary bedrooms each feature ensuite bathrooms, with select rooms offering large walk-in closets. Step outside to your private backyard retreat with a saltwater pool, sun shelf with built-in umbrella, spa, and full fencing for added privacy. The detached guest house includes a full kitchen with granite counters and stainless steel appliances, glass fireplace, private garden entry, full laundry with dog washing station, and sliding glass doors that open to the pool. Additional upgrades include a new tile roof in 2025, a SPAN smart electrical panel, bamboo, luxury vinyl plank, and ceramic tile flooring throughout, a 3 car garage with EV chargers, and a 73 panel solar system with backup batteries (leased and transferable). Community amenities include gated access and clubhouse membership with fitness center, pool, and dining benefits. Call or text to schedule your private showing today.
Under contract
Price cut: $50K (6/10)
$1,200,000
25863 CROSSINGS BLUFF LANE, SORRENTO, FL 32776
5beds
4,172sqft
:
Get pre-qualified$7,914/mo
Single Family Residence
Built in 2017
0.49 Acres Lot
$-- Zestimate®
$288/sqft
$349/mo HOA
What's special
Glass fireplacePrivate garden entryGarden tubSplit bedroom planFormal dining roomWalk-in showerTop tier ge appliances
- 102 days |
- 131 |
- 1 |
Zillow last checked:
Listing updated:
Listed by:
Todd Schroth, PA 407-641-2808,
EXP REALTY LLC 407-641-2808
Source: Stellar MLS,MLS#: O6403082 Originating MLS: Orlando Regional
Originating MLS: Orlando Regional
Facts & features
Interior
Bedrooms & bathrooms
- Bedrooms: 5
- Bathrooms: 6
- Full bathrooms: 5
- 1/2 bathrooms: 1
Rooms
- Room types: Bonus Room, Den/Library/Office, Storage Rooms
Primary bedroom
- Features: En Suite Bathroom, Walk-In Closet(s)
- Level: First
- Area: 311.4 Square Feet
- Dimensions: 18x17.3
Bedroom 2
- Features: En Suite Bathroom, Built-in Closet
- Level: First
- Area: 176.64 Square Feet
- Dimensions: 13.8x12.8
Bedroom 3
- Features: En Suite Bathroom, Walk-In Closet(s)
- Level: First
- Area: 156.21 Square Feet
- Dimensions: 12.3x12.7
Bedroom 4
- Features: En Suite Bathroom, Walk-In Closet(s)
- Level: First
- Area: 161.13 Square Feet
- Dimensions: 12.3x13.1
Primary bathroom
- Features: Dual Sinks, Garden Bath, Water Closet/Priv Toilet
- Level: First
- Area: 128.4 Square Feet
- Dimensions: 9.1x14.11
Bathroom 2
- Features: En Suite Bathroom
- Level: First
- Area: 47.94 Square Feet
- Dimensions: 9.4x5.1
Bathroom 3
- Features: En Suite Bathroom
- Level: First
- Area: 35.88 Square Feet
- Dimensions: 4.6x7.8
Bathroom 4
- Features: En Suite Bathroom
- Level: First
- Area: 83.64 Square Feet
- Dimensions: 12.3x6.8
Dinette
- Level: First
- Area: 205.66 Square Feet
- Dimensions: 11.3x18.2
Dining room
- Level: First
- Area: 235.8 Square Feet
- Dimensions: 13.1x18
Foyer
- Level: First
- Area: 128.45 Square Feet
- Dimensions: 9.11x14.1
Kitchen
- Level: First
- Area: 307.75 Square Feet
- Dimensions: 27.7x11.11
Laundry
- Level: First
- Area: 63.54 Square Feet
- Dimensions: 6.11x10.4
Living room
- Level: First
- Area: 296.66 Square Feet
- Dimensions: 16.3x18.2
Office
- Level: First
- Area: 197.4 Square Feet
- Dimensions: 14x14.1
Heating
- Central, Electric
Cooling
- Central Air
Appliances
- Included: Oven, Cooktop, Dishwasher, Disposal, Dryer, Electric Water Heater, Microwave, Range Hood, Refrigerator, Washer, Wine Refrigerator
- Laundry: Electric Dryer Hookup, Inside, Laundry Room, Washer Hookup
Features
- Built-in Features, Ceiling Fan(s), Coffered Ceiling(s), Crown Molding, Eating Space In Kitchen, High Ceilings, Kitchen/Family Room Combo, Open Floorplan, Primary Bedroom Main Floor, Solid Surface Counters, Solid Wood Cabinets, Split Bedroom, Stone Counters, Thermostat, Tray Ceiling(s), Walk-In Closet(s)
- Flooring: Bamboo, Ceramic Tile, Vinyl
- Doors: French Doors, Sliding Doors
- Has fireplace: No
Interior area
- Total structure area: 5,585
- Total interior livable area: 4,172 sqft
Video & virtual tour
Property
Parking
- Total spaces: 3
- Parking features: Driveway, Electric Vehicle Charging Station(s), Garage Door Opener, Garage Faces Side, Oversized
- Attached garage spaces: 3
- Has uncovered spaces: Yes
Features
- Levels: One
- Stories: 1
- Patio & porch: Covered, Deck, Patio, Screened
- Exterior features: Irrigation System, Lighting, Playground, Private Mailbox, Rain Gutters, Sidewalk
- Has private pool: Yes
- Pool features: Heated, In Ground, Lighting, Salt Water, Screen Enclosure
- Has spa: Yes
- Spa features: Heated, In Ground
- Fencing: Fenced
- Has view: Yes
- View description: Golf Course, Pool
Lot
- Size: 0.49 Acres
Details
- Additional structures: Guest House
- Parcel number: 201928080200027100
- Special conditions: None
Construction
Type & style
- Home type: SingleFamily
- Property subtype: Single Family Residence
Materials
- Block, Stucco
- Foundation: Slab
- Roof: Concrete,Tile
Condition
- New construction: No
- Year built: 2017
Utilities & green energy
- Electric: Photovoltaics Third-Party Owned
- Sewer: Public Sewer
- Water: Public
- Utilities for property: BB/HS Internet Available, Cable Available, Electricity Connected, Natural Gas Connected, Phone Available, Public, Sewer Connected, Solar, Sprinkler Meter, Street Lights, Water Connected
Green energy
- Energy generation: Solar
Community & HOA
Community
- Features: Clubhouse, Deed Restrictions, Gated Community - No Guard, Golf Carts OK, Golf, Pool, Restaurant, Sidewalks
- Pet fee: $0 monthly
- Subdivision: HEATHROW COUNTRY ESTATE
HOA
- Has HOA: Yes
- Amenities included: Clubhouse, Gated, Pool
- Services included: Community Pool, Pool Maintenance
- HOA fee: $349 monthly
- HOA name: Premier Association Management/Julio Chavez
- HOA phone: 352-383-2859
Location
- Region: Sorrento
Financial & listing details
- Price per square foot: $288/sqft
- Tax assessed value: $938,204
- Annual tax amount: $10,049
- Date on market: 5/1/2026
- Cumulative days on market: 91 days
- Listing terms: Cash,Conventional
- Ownership: Fee Simple
- Total actual rent: 0
- Electric utility on property: Yes
- Road surface type: Paved
Estimated market value
Not available
Estimated sales range
Not available
Not available
Price history
| Date | Event | Price |
|---|---|---|
| 7/8/2026 | Contingent | $1,200,000$288/sqft |
Source:  Stellar MLS #O6403082 Report a problem Stellar MLS #O6403082 Report a problem | ||
| 7/3/2026 | Pending sale | $1,200,000$288/sqft |
Source: eXp Realty #O6403082 Report a problem | ||
| 6/10/2026 | Price change | $1,200,000-4%$288/sqft |
Source: eXp Realty #O6403082 Report a problem | ||
| 5/1/2026 | Listed for sale | $1,250,000-10.7%$300/sqft |
Source: eXp Realty #O6403082 Report a problem | ||
| 1/29/2026 | Listing removed | $1,399,000$335/sqft |
Source: Stellar MLS #P4935272 Report a problem | ||
| 9/4/2025 | Price change | $1,399,000-4.8%$335/sqft |
Source: Stellar MLS #P4935272 Report a problem | ||
| 8/4/2025 | Price change | $1,469,900-0.7%$352/sqft |
Source: Stellar MLS #P4935272 Report a problem | ||
| 7/11/2025 | Price change | $1,479,900-0.7%$355/sqft |
Source: Stellar MLS #P4935272 Report a problem | ||
| 6/23/2025 | Listed for sale | $1,490,000+209.5%$357/sqft |
Source: Stellar MLS #P4935272 Report a problem | ||
| 10/20/2017 | Sold | $481,430$115/sqft |
Source: Public Record Report a problem | ||
Public tax history
| Year | Property taxes | Tax assessment |
|---|---|---|
| 2025 | $10,049 +1.8% | $673,210 +2.9% |
| 2024 | $9,874 +7.9% | $654,240 +3% |
| 2023 | $9,154 +3.9% | $635,190 +3% |
| 2022 | $8,813 +47.5% | $616,690 +39% |
| 2021 | $5,975 -4.9% | $443,627 +1.4% |
| 2020 | $6,285 +0.5% | $437,502 +2.3% |
| 2019 | $6,255 -1.3% | $427,666 -3.3% |
| 2018 | $6,338 | $442,284 +613.4% |
| 2017 | $6,338 +589.3% | $62,000 |
| 2016 | $919 -1.9% | $62,000 |
| 2015 | $937 -4.3% | $62,000 |
| 2014 | $979 | $62,000 |
Find assessor info on the county website
Monthly payment
Est. payment
Payment breakdown
Explore the cost of this home by adjusting the details. Changes won't be saved.Climate risks
Neighborhood: 32776
Nearby schools
GreatSchools rating
- 7/10Sorrento Elementary SchoolGrades: PK-5Distance: 1 mi
- 4/10Mt. Dora Middle SchoolGrades: 6-8Distance: 6 mi
- 5/10Mt. Dora High SchoolGrades: 9-12Distance: 6.3 mi
Schools provided by the listing agent
- Elementary: Sorrento Elementary
- Middle: Mount Dora Middle
- High: Mount Dora High
Source: Stellar MLS. This data may not be complete. We recommend contacting the local school district to confirm school assignments for this home.
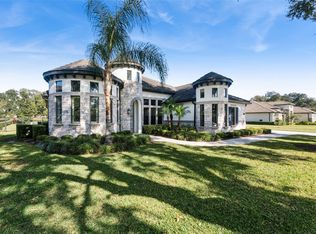
- $960,0004 bd4 ba3.3k sqft25861 Crossings Bluff Ln, Sorrento, FL 32776Sold
- $910,1004 bd3 ba3k sqft25865 Crossings Bluff Ln, Sorrento, FL 32776Off Market
- $1,057,5004 bd4 ba3.8k sqft25864 Crossings Bluff Ln, Sorrento, FL 32776Off Market
- $881,0005 bd6 ba4.3k sqft25867 Crossings Bluff Ln, Sorrento, FL 32776Off Market
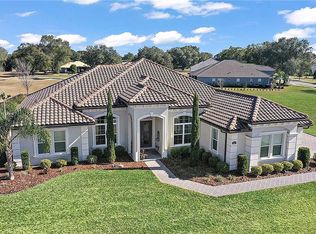
- $872,4004 bd3 ba2.8k sqft25862 Crossings Bluff Ln, Sorrento, FL 32776Off Market
- $775,0004 bd3 ba2.5k sqft25859 Crossings Bluff Ln, Sorrento, FL 32776Sold
- $757,5005 bd3 ba2.9k sqft25866 Crossings Bluff Ln, Sorrento, FL 32776Off Market
- $863,5004 bd3 ba3.1k sqft25869 Crossings Bluff Ln, Sorrento, FL 32776Off Market
A local agent can set up tours, give advice and negotiate with sellers.
Similar homes
- $1,099,0005 bd6 ba4.5k sqft25514 HIGH HAMPTON CIRCLE, SORRENTO, FL 32776For Sale
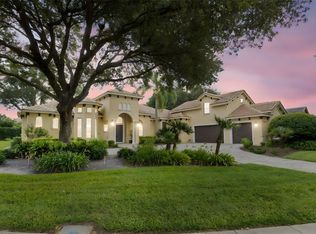
 MLS ID #NS1088519, Dustin Stansberry, ENGEL & VOLKERS NEW SMYRNA. Stellar MLS
 - $1,290,0005 bd5 ba3.8k sqft22301 CORONADO SOMERSET DRIVE, SORRENTO, FL 32776For Sale
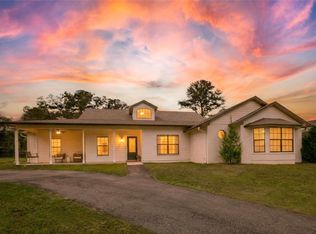 MLS ID #G5109304, Leslie Hanson Rotarius, HANSON REAL ESTATE GROUP, INC.. Stellar MLS
 - $819,0005 bd3 ba3.7k sqft32628 VIEW HAVEN LANE, SORRENTO, FL 32776For Sale
 MLS ID #O6409454, Deborah Brunton, PREMIER SOTHEBYS INT'L REALTY. Stellar MLS
 - $844,0005 bd4 ba3.5k sqft31948 GEOFF WAY, SORRENTO, FL 32776For Sale
 MLS ID #G5114595, David Leo, PICKET FENCE REALTY LLC. Stellar MLS
 - $1,260,0006 bd4 ba4.8k sqft31243 BEAR POND DRIVE, SORRENTO, FL 32776For SaleMLS ID #O6417163, Kimberley Beaudry, ORLANDO REGIONAL REALTY. Stellar MLS
- $1,195,0005 bd4 ba4.1k sqft34317 WINDLEY CIRCLE, EUSTIS, FL 32726For SaleMLS ID #G5116223, Amanda Harrison, HARRISON REAL PROPERTY GROUP. Stellar MLS
- $1,175,0005 bd4 ba4.4k sqft3000 ISOLA BELLA BOULEVARD, MOUNT DORA, FL 32757For SaleMLS ID #O6423699, Sara Noble, OLIVE BRANCH PROPERTIES OF CENTRAL FLORIDA LLC. Stellar MLS
- $1,450,0004 bd5 ba4.3k sqft32137 WOLF BRANCH LANE, SORRENTO, FL 32776For SaleMLS ID #O6328820, Judd Bristo, EDUCATED REALTY. Stellar MLS
- $1,200,0006 bd4 ba3.7k sqft27324 GRAND OAK LANE, TAVARES, FL 32778For SaleMLS ID #O6382196, Jenny Wemert, WEMERT GROUP REALTY LLC. Stellar MLS
- $1,100,0004 bd4 ba3.3k sqft8297 DAY LILY PLACE, SANFORD, FL 32771For SaleMLS ID #OM720230, Sarah Lamoureux, FLORIDA CAPITAL REALTY. Stellar MLS
- $1,259,0003 bd3 ba2.9k sqft3001 ISOLA BELLA BOULEVARD, MOUNT DORA, FL 32757For SaleMLS ID #G5110322, Jo Leen Howe, MORRIS REALTY AND INVESTMENTS. Stellar MLS
- $1,250,0006 bd6 ba5.1k sqft5787 & 5789 N APOPKA VINELAND ROAD, ORLANDO, FL 32818For SaleMLS ID #O6415682, Chris Creegan, CREEGAN GROUP. Stellar MLS
- $1,050,0004 bd4 ba2.8k sqft7648 LAKE ANGELINA DRIVE, MOUNT DORA, FL 32757For SaleMLS ID #G5114590, Taylor Kerr, LPT REALTY, LLC. Stellar MLS
- $1,150,0004 bd4 ba3.4k sqft13525 PALM DRIVE, ASTATULA, FL 34705For SaleMLS ID #O6426091, Robert Schott, TEAMCONNECT REALTY LLC. Stellar MLS
- $1,050,0004 bd4 ba3.3k sqft32739 LAKE EUSTIS DRIVE, TAVARES, FL 32778For SaleMLS ID #G5112175, Richard Trzaskoma, HICKORY HILL REALTY & MGT INC.. Stellar MLS
- $949,9994 bd3 ba3.2k sqft29314 W OLD MILL, TAVARES, FL 32778For SaleMLS ID #O6429683, Irhelma Pieterse, STOCKWORTH REALTY GROUP. Stellar MLS
- $775,0005 bd4 ba3.5k sqft2947 CEDAR CREST DRIVE, APOPKA, FL 32712For SaleMLS ID #O6430337, Jenny Wemert, WEMERT GROUP REALTY LLC. Stellar MLS
- $925,0004 bd5 ba4.4k sqft7219 CHESTERHILL CIRCLE, MOUNT DORA, FL 32757For SaleMLS ID #O6419625, Lindsey Hahn, ALL REAL ESTATE & INVESTMENTS. Stellar MLS
- $1,060,0003 bd2 ba3k sqft3029 ISOLA BELLA BOULEVARD, MOUNT DORA, FL 32757For SaleMLS ID #NS1087975, Michelle Alban, COLLADO REAL ESTATE. Stellar MLS
- $1,399,9004 bd3 ba3k sqft32834 LAKESHORE DRIVE, TAVARES, FL 32778For SaleMLS ID #G5114617, Amanda Harrison, HARRISON REAL PROPERTY GROUP. Stellar MLS
