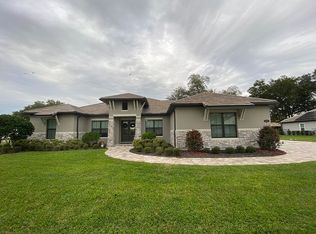
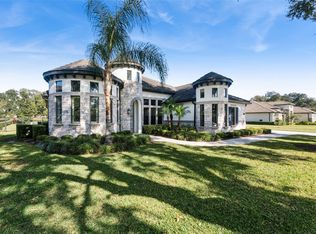
One or more photo(s) has been virtually staged. Don't miss this opportunity for Luxury Living BELOW MARKET VALUE! As you drive through the winding, tree-lined entrance and cross the charming bridge into the exclusive RedTail Golf Community, you'll immediately sense you've arrived somewhere truly special. Nestled on a premium half-acre lot overlooking the renowned RedTail Golf Course, this custom-built 2019 residence by Vintage Estate Homes combines elegance, functionality, with over $220,000 in recent thoughtful enhancements. Designed with entertaining in mind, this stunning home features soaring ceilings and a spacious open-concept layout with a desirable 3-way split floor plan. The heart of the home is a chef’s dream kitchen—complete with a custom farmhouse sink, convection double oven, sleek cooktop with designer hood, stainless steel appliances, and beautifully crafted cabinetry. Enjoy premium features like soft-close drawers, built-in trash and recycle bins, and a generous walk-in pantry. Expansive sliding glass doors from the great room open to reveal the spectacular custom pool added last year creating a true outdoor oasis. The oversized, screened-in paver pool deck adds tremendous outdoor living space and is perfect for quiet evenings under the stars. The fully fenced yard adds security and space for pets or outdoor activities. An extended paver driveway comfortably accommodates up to six vehicles—perfect for guests or multi-generational living. Additional highlights include engineered hardwood floors, a 24KW whole-house generator, and a buried propane tank—ensuring comfort and peace of mind year-round. RedTail offers a lifestyle like no other. Dine in style at the community’s clubhouse restaurant or unwind with friends at the Hawk’s Nest Bar. Start your morning with a workout in the state-of-the-art fitness center, play a match on the tennis courts, or take a refreshing dip in the resort-style pool. Commuting is effortless with the nearby 429 Expressway, placing you within easy reach of Orlando and surrounding areas. The charming town of Mount Dora is just 7 miles away, while the thriving areas of Sanford and Lake Mary are only a 15 minute drive. This is more than just a home—it’s a forever lifestyle.
Sold for $775,000
$775,000
25859 CROSSINGS BLUFF LANE, SORRENTO, FL 32776
4beds
2,528sqft
Single Family Residence
Built in 2019
0.5 Acres Lot
$770,200 Zestimate®
$307/sqft
$3,944 Estimated rent
Home value
$770,200
$709,000 - $840,000
$3,944/mo
Zestimate® history
Owner options
List your home for rent
$3,944/mo
Rent Zestimate®
Find your next renter with Zillow Rental Manager. Plus, with online applications, you can quickly screen prospective tenants – for free.
$3,944/mo
Rent Zestimate®
Refinance and save
$5,570/mo
Est. payment
Refinancing to a lower rate could help reduce your monthly payments and save thousands over the life of the loan.
$5,570/mo
Est. payment
Explore your selling options
Work with a Zillow partner agent
Leverage their expertise and Zillow's premium Showcase listings to get your home seen by more buyers.
Get startedList with your own agent
Get your home in front of millions of buyers by listing it on Zillow.
Learn how to do itSell it yourself
Take full control of how buyers see your home on Zillow by listing For Sale by Owner (FSBO).
List your homeWhat's special
Fully fenced yardCharming bridgePremium half-acre lotOpen-concept layoutSoaring ceilingsCustom farmhouse sinkEngineered hardwood floors
Zillow last checked:
Listing updated:
Listed by:
Margo Rochelle 407-694-0623,
WEICHERT REALTORS HALLMARK PROPERTIES 407-644-5385
Bought with:
Alexa Siskos, 3565330
KELLER WILLIAMS ELITE PARTNERS III REALTY
Source: Stellar MLS,MLS#: O6311311 Originating MLS: Orlando Regional
Originating MLS: Orlando Regional
Facts & features
Interior
Bedrooms & bathrooms
- Bedrooms: 4
- Bathrooms: 3
- Full bathrooms: 3
Rooms
- Room types: Dining Room, Utility Room
Primary bedroom
- Features: Ceiling Fan(s), Walk-In Closet(s)
- Level: First
- Area: 234 Square Feet
- Dimensions: 18x13
Bedroom 2
- Features: Ceiling Fan(s), Built-in Closet
- Level: First
- Area: 154 Square Feet
- Dimensions: 14x11
Bedroom 3
- Features: Ceiling Fan(s), Built-in Closet
- Level: First
- Area: 100 Square Feet
- Dimensions: 10x10
Bedroom 4
- Features: Ceiling Fan(s), Built-in Closet
- Level: First
- Area: 204 Square Feet
- Dimensions: 17x12
Dining room
- Level: First
- Area: 144 Square Feet
- Dimensions: 12x12
Kitchen
- Features: Breakfast Bar, Stone Counters, Pantry
- Level: First
- Area: 378 Square Feet
- Dimensions: 27x14
Laundry
- Level: First
- Area: 60 Square Feet
- Dimensions: 12x5
Living room
- Level: First
- Area: 304 Square Feet
- Dimensions: 19x16
Heating
- Central
Cooling
- Central Air
Appliances
- Included: Cooktop, Dishwasher, Disposal, Microwave, Range Hood, Refrigerator
- Laundry: Inside, Laundry Room
Features
- Kitchen/Family Room Combo, Solid Wood Cabinets, Tray Ceiling(s), Ceiling Fan(s), Eating Space In Kitchen, High Ceilings, Primary Bedroom Main Floor, Open Floorplan, Split Bedroom, Stone Counters, Walk-In Closet(s)
- Flooring: Engineered Hardwood, Tile
- Doors: Sliding Doors
- Has fireplace: Yes
- Fireplace features: Non Wood Burning, Family Room
Interior area
- Total structure area: 3,378
- Total interior livable area: 2,528 sqft
Property
Parking
- Total spaces: 2
- Parking features: Garage Door Opener, Garage Faces Side, Oversized
- Attached garage spaces: 2
- Details: Garage Dimensions: 23x23
Features
- Levels: One
- Stories: 1
- Patio & porch: Covered, Patio, Screened
- Exterior features: Irrigation System, Lighting, Rain Gutters, Sidewalk, Private Mailbox
- Has private pool: Yes
- Pool features: Screen Enclosure, Lighting, Heated, Gunite, In Ground, Salt Water
- Fencing: Fenced
Lot
- Size: 0.5 Acres
- Dimensions: 122 x 175 x `24 x 175
- Features: Oversized Lot, On Golf Course
Details
- Parcel number: 201928080200027300
- Zoning: UNINCORPORATED LAKE COUNT
- Special conditions: None
Construction
Type & style
- Home type: SingleFamily
- Property subtype: Single Family Residence
Materials
- Stone, Block, Stucco
- Foundation: Slab
- Roof: Tile
Condition
- New construction: No
- Year built: 2019
Utilities & green energy
- Sewer: Public Sewer
- Water: Public
- Utilities for property: Propane, Underground Utilities, BB/HS Internet Available, Electricity Connected, Sewer Connected, Street Lights, Water Connected
Community & HOA
Community
- Features: Clubhouse, Deed Restrictions, Fitness Center, Gated Community - No Guard, Golf, Pool, Sidewalks, Tennis Court(s)
- Pet fee: $0 monthly
- Subdivision: HEATHROW COUNTRY ESTATES
HOA
- Has HOA: Yes
- Services included: Common Area Taxes, Community Pool, Security
- HOA fee: $347 monthly
- HOA name: Castle Group
Location
- Region: Sorrento
Financial & listing details
- Price per square foot: $307/sqft
- Tax assessed value: $675,898
- Annual tax amount: $7,714
- Date on market: 5/29/2025
- Cumulative days on market: 66 days
- Listing terms: Cash,Conventional,VA Loan
- Ownership: Fee Simple
- Total actual rent: 0
- Electric utility on property: Yes
- Road surface type: Paved
Price history
| Date | Event | Price |
|---|---|---|
| 8/29/2025 | Sold | $775,000-2.9%$307/sqft |
Source:  Stellar MLS #O6311311 Report a problem Stellar MLS #O6311311 Report a problem | ||
| 8/4/2025 | Pending sale | $798,500$316/sqft |
Source: Stellar MLS #O6311311 Report a problem | ||
| 7/8/2025 | Price change | $798,500-4.4%$316/sqft |
Source: Stellar MLS #O6311311 Report a problem | ||
| 6/19/2025 | Price change | $835,000-1.8%$330/sqft |
Source: Stellar MLS #O6311311 Report a problem | ||
| 5/29/2025 | Listed for sale | $850,000-2.1%$336/sqft |
Source: Stellar MLS #O6311311 Report a problem | ||
| 3/18/2025 | Listing removed | $868,500$344/sqft |
Source: Stellar MLS #O6267473 Report a problem | ||
| 2/24/2025 | Price change | $868,500-1.1%$344/sqft |
Source: Stellar MLS #O6267473 Report a problem | ||
| 2/5/2025 | Price change | $878,500-2.3%$348/sqft |
Source: Stellar MLS #O6267473 Report a problem | ||
| 1/21/2025 | Price change | $899,000-1.2%$356/sqft |
Source: Stellar MLS #O6267473 Report a problem | ||
| 1/7/2025 | Listed for sale | $910,000+32.8%$360/sqft |
Source: Stellar MLS #O6267473 Report a problem | ||
| 1/5/2023 | Sold | $685,000-2.1%$271/sqft |
Source: Public Record Report a problem | ||
| 10/16/2022 | Pending sale | $699,900$277/sqft |
Source: Stellar MLS #G5060285 Report a problem | ||
| 10/8/2022 | Price change | $699,900-1.4%$277/sqft |
Source:  Exit Realty #G5060285 Report a problem Exit Realty #G5060285 Report a problem | ||
| 10/6/2022 | Price change | $709,900+1.4%$281/sqft |
Source: Exit Realty #G5060285 Report a problem | ||
| 10/5/2022 | Price change | $699,900-1.4%$277/sqft |
Source: Stellar MLS #G5060285 Report a problem | ||
| 9/14/2022 | Price change | $709,900-1.3%$281/sqft |
Source: Stellar MLS #G5060285 Report a problem | ||
| 9/2/2022 | Listed for sale | $719,000$284/sqft |
Source: Stellar MLS #G5060285 Report a problem | ||
Public tax history
| Year | Property taxes | Tax assessment |
|---|---|---|
| 2025 | $9,146 +18.6% | $665,950 +19.7% |
| 2024 | $7,714 -1% | $556,119 -4.3% |
| 2023 | $7,791 +35.2% | $581,131 +36.4% |
| 2022 | $5,761 +3.7% | $425,970 +3% |
| 2021 | $5,554 -4.9% | $413,568 +1.4% |
| 2020 | $5,841 +521.2% | $407,858 +552.6% |
| 2019 | $940 +30.5% | $62,500 +38.9% |
| 2018 | $720 | $45,000 |
| 2017 | $720 +0.4% | $45,000 |
| 2016 | $717 +5.4% | $45,000 |
| 2015 | $680 -4.3% | $45,000 |
| 2014 | $711 | $45,000 |
| 2013 | -- | -- |
Find assessor info on the county website
Neighborhood: 32776
Nearby homes
- $581,6004 bd2 ba2.5k sqft25857 Crossings Bluff Ln, Sorrento, FL 32776Off Market
- $960,0004 bd4 ba3.3k sqft25861 Crossings Bluff Ln, Sorrento, FL 32776Sold
- $879,9994 bd3 ba3.1k sqft25459 Hawks Run Ln, Sorrento, FL 32776Sold

- $718,6004 bd4 ba3.1k sqft25455 Hawks Run Ln, Sorrento, FL 32776Off Market

- $1,293,7006 bd6 ba5.3k sqft25860 Crossings Bluff Ln, Sorrento, FL 32776Off Market
- $872,4004 bd3 ba2.8k sqft25862 Crossings Bluff Ln, Sorrento, FL 32776Off Market
- $811,4004 bd3 ba3k sqft25855 Crossings Bluff Ln, Sorrento, FL 32776Off Market
- $1,200,0005 bd6 ba4.1k sqft25863 Crossings Bluff Ln, Sorrento, FL 32776For Sale
Nearby schools
GreatSchools rating
- 7/10Sorrento Elementary SchoolGrades: PK-5Distance: 1.1 mi
- 4/10Mt. Dora Middle SchoolGrades: 6-8Distance: 6 mi
- 5/10Mt. Dora High SchoolGrades: 9-12Distance: 6.4 mi
Schools provided by the listing agent
- Elementary: Sorrento Elementary
- Middle: Mount Dora Middle
- High: Mount Dora High
Source: Stellar MLS. This data may not be complete. We recommend contacting the local school district to confirm school assignments for this home.
Get a cash offer in 3 minutes
Find out how much your home could sell for in as little as 3 minutes with a no-obligation cash offer.
Estimated market value
$770,200
Get a cash offer in 3 minutes
Find out how much your home could sell for in as little as 3 minutes with a no-obligation cash offer.
Estimated market value
$770,200
- Florida
- Lake County
- Sorrento
- 32776
- 25859 CROSSINGS BLUFF LANE
Nearby cities
Nearby zip codes
Other Sorrento Topics
