Experience an unparalleled country club lifestyle offered by Red Tail Golf Community, where luxury meets tranquility. Nestled on one of Red Tail’s nicest lots, this stunning property greets you with an impressive 100-foot-long brick paver driveway leading to a home that truly embodies elegance and comfort. As you step through the front door, you are immediately captivated by breathtaking views of the brand-new heated salt pool and spa. The pool area, designed with exquisite travertine and an ExtremeView enclosure that creates a seamless “picture window” effect, offering unobstructed views of the majestic oak tree and the 3rd hole of the Red Tail golf course. Enjoy these stunning views through any of the three sets of sliding doors that invite the outdoors in. The thoughtfully designed three-way split floor plan ensures comfort and privacy for both family and guests. Each wing features a full bath, and the layout includes four spacious bedrooms, PLUS a versatile den/office. The interior has been extensively updated with high-end finishes, including custom wood-wrapped columns, long plank wood-look tile flooring, and professionally refinished cabinetry in the kitchen. Additional upgrades include crown molding throughout, 8-foot doors, updated light fixtures and ceiling fans, and custom built-in shelving. The heart of the home is the chef’s kitchen—a dream come true for cooking enthusiasts. Complete with quartz countertops, solid wood cabinetry, a stylish backsplash, a large island, a spacious pantry, and top-of-the-line appliances, this space is as functional as it is beautiful. Located in the coveted Red Tail gated community, residents enjoy access to an array of amenities, including a championship 18 hole golf course designed by famed golf course architect Dave Harman, Clubhouse with a restaurant, Community pool, Tennis Courts, Health and Wellness Fitness Center, and Breathtaking views and walking paths. Conveniently located near the new 429/Wekiva Parkway, this home offers easy access to the greater Orlando area while providing the serenity of resort-style living. Don’t miss this opportunity to own this gorgeous home in one of Central Florida’s most highly sought-after communities. Schedule your private showing today and experience the luxury lifestyle that Red Tail has to offer!
Sold for $879,999
$879,999
25459 HAWKS RUN LANE, SORRENTO, FL 32776
4beds
3,131sqft
Single Family Residence
Built in 2014
0.59 Acres Lot
$867,100 Zestimate®
$281/sqft
$4,402 Estimated rent
Home value
$867,100
$789,000 - $945,000
$4,402/mo
Zestimate® history
Owner options
List your home for rent
$4,402/mo
Rent Zestimate®
Find your next renter with Zillow Rental Manager. Plus, with online applications, you can quickly screen prospective tenants – for free.
$4,402/mo
Rent Zestimate®
Refinance and save
$6,227/mo
Est. payment
Refinancing to a lower rate could help reduce your monthly payments and save thousands over the life of the loan.
$6,227/mo
Est. payment
Explore your selling options
Work with a Zillow partner agent
Leverage their expertise and Zillow's premium Showcase listings to get your home seen by more buyers.
Get startedList with your own agent
Get your home in front of millions of buyers by listing it on Zillow.
Learn how to do itSell it yourself
Take full control of how buyers see your home on Zillow by listing For Sale by Owner (FSBO).
List your homeWhat's special
Large islandFour spacious bedroomsQuartz countertopsNicest lotsHigh-end finishesExtremeview enclosureCustom built-in shelving
Zillow last checked:
Listing updated:
Listed by:
Margo Rochelle 407-694-0623,
WEICHERT REALTORS HALLMARK PROPERTIES 407-644-5385
Bought with:
Bree Huschke, 3404963
KELLER WILLIAMS ELITE PARTNERS III REALTY
Source: Stellar MLS,MLS#: O6265065 Originating MLS: Orlando Regional
Originating MLS: Orlando Regional
Facts & features
Interior
Bedrooms & bathrooms
- Bedrooms: 4
- Bathrooms: 3
- Full bathrooms: 3
Rooms
- Room types: Family Room, Utility Room
Primary bedroom
- Features: Walk-In Closet(s)
- Level: First
- Area: 304 Square Feet
- Dimensions: 16x19
Bedroom 2
- Features: Walk-In Closet(s)
- Level: First
- Area: 156 Square Feet
- Dimensions: 13x12
Bedroom 3
- Features: Built-in Closet
- Level: First
- Area: 121 Square Feet
- Dimensions: 11x11
Bedroom 4
- Features: Built-in Closet
- Level: First
- Area: 143 Square Feet
- Dimensions: 13x11
Primary bathroom
- Level: First
- Area: 117 Square Feet
- Dimensions: 9x13
Family room
- Level: First
- Area: 272 Square Feet
- Dimensions: 17x16
Kitchen
- Level: First
- Area: 210 Square Feet
- Dimensions: 15x14
Living room
- Level: First
- Area: 210 Square Feet
- Dimensions: 15x14
Office
- Level: First
- Area: 108 Square Feet
- Dimensions: 9x12
Heating
- Central
Cooling
- Central Air
Appliances
- Included: Oven, Cooktop, Dishwasher, Disposal, Electric Water Heater, Microwave, Range Hood, Refrigerator
- Laundry: Electric Dryer Hookup, Inside, Laundry Room, Washer Hookup
Features
- Ceiling Fan(s), Crown Molding, High Ceilings, Open Floorplan, Primary Bedroom Main Floor, Split Bedroom, Stone Counters, Thermostat, Walk-In Closet(s)
- Flooring: Carpet, Tile
- Doors: Sliding Doors
- Has fireplace: No
Interior area
- Total structure area: 4,232
- Total interior livable area: 3,131 sqft
Property
Parking
- Total spaces: 3
- Parking features: Garage Door Opener, Garage Faces Side, Oversized
- Attached garage spaces: 3
Features
- Levels: One
- Stories: 1
- Patio & porch: Covered, Front Porch, Rear Porch, Screened
- Exterior features: Irrigation System, Lighting, Rain Gutters
- Has private pool: Yes
- Pool features: Gunite, Heated, In Ground, Lighting, Pool Alarm, Salt Water, Screen Enclosure
- Has spa: Yes
- Spa features: Heated, In Ground
- Fencing: Fenced
Lot
- Size: 0.59 Acres
- Features: Landscaped, On Golf Course, Oversized Lot, Sidewalk
- Residential vegetation: Mature Landscaping, Oak Trees, Trees/Landscaped
Details
- Parcel number: 20192808020002900
- Special conditions: None
Construction
Type & style
- Home type: SingleFamily
- Architectural style: Contemporary,Mediterranean
- Property subtype: Single Family Residence
Materials
- Stucco
- Foundation: Slab
- Roof: Tile
Condition
- New construction: No
- Year built: 2014
Utilities & green energy
- Sewer: Public Sewer
- Water: Public
- Utilities for property: BB/HS Internet Available, Cable Connected, Electricity Connected, Public, Sewer Connected, Water Connected
Community & HOA
Community
- Features: Clubhouse, Fitness Center, Gated Community - No Guard, Golf Carts OK, Golf, Pool, Sidewalks, Tennis Court(s)
- Security: Gated Community
- Pet fee: $0 monthly
- Subdivision: HEATHROW COUNTRY ESTATES
HOA
- Has HOA: Yes
- Services included: Common Area Taxes, Community Pool, Private Road, Recreational Facilities, Security
- HOA fee: $340 monthly
- HOA name: Castle Group Management
Location
- Region: Sorrento
Financial & listing details
- Price per square foot: $281/sqft
- Tax assessed value: $746,486
- Annual tax amount: $9,418
- Date on market: 12/17/2024
- Cumulative days on market: 64 days
- Listing terms: Cash,Conventional
- Ownership: Fee Simple
- Total actual rent: 0
- Electric utility on property: Yes
- Road surface type: Paved
Price history
| Date | Event | Price |
|---|---|---|
| 4/14/2025 | Sold | $879,999$281/sqft |
Source:  Stellar MLS #O6265065 Report a problem Stellar MLS #O6265065 Report a problem | ||
| 2/19/2025 | Pending sale | $879,999$281/sqft |
Source: Stellar MLS #O6265065 Report a problem | ||
| 2/7/2025 | Price change | $879,999-1.7%$281/sqft |
Source: Stellar MLS #O6265065 Report a problem | ||
| 1/22/2025 | Price change | $894,900-0.6%$286/sqft |
Source: Stellar MLS #O6265065 Report a problem | ||
| 12/17/2024 | Listed for sale | $900,000+18.4%$287/sqft |
Source: Stellar MLS #O6265065 Report a problem | ||
| 4/20/2023 | Sold | $760,000-0.7%$243/sqft |
Source: Public Record Report a problem | ||
| 2/25/2023 | Pending sale | $765,000$244/sqft |
Source: Stellar MLS #O6076361 Report a problem | ||
| 2/8/2023 | Price change | $765,000-0.9%$244/sqft |
Source: Stellar MLS #O6076361 Report a problem | ||
| 2/2/2023 | Pending sale | $772,000$247/sqft |
Source: Stellar MLS #O6076361 Report a problem | ||
| 1/11/2023 | Price change | $772,000-0.9%$247/sqft |
Source: Stellar MLS #O6076361 Report a problem | ||
| 12/6/2022 | Listed for sale | $779,000+85.5%$249/sqft |
Source: Stellar MLS #O6076361 Report a problem | ||
| 9/29/2017 | Sold | $419,900$134/sqft |
Source: Stellar MLS #G4824994 Report a problem | ||
| 8/16/2017 | Pending sale | $419,900$134/sqft |
Source: Coldwell Banker Camelot Realty #G4824994 Report a problem | ||
| 8/2/2017 | Price change | $419,900-6.7%$134/sqft |
Source: Coldwell Banker Camelot Realty #G4824994 Report a problem | ||
| 4/30/2017 | Price change | $449,900+3.4%$144/sqft |
Source: Coldwell Banker Camelot Realty #G4824994 Report a problem | ||
| 3/28/2017 | Price change | $434,900-3.3%$139/sqft |
Source: Coldwell Banker Camelot Realty #G4824994 Report a problem | ||
| 2/17/2017 | Price change | $449,900-4.3%$144/sqft |
Source: Coldwell Banker Camelot Realty #G4824994 Report a problem | ||
| 9/1/2016 | Price change | $469,900-4.1%$150/sqft |
Source: Coldwell Banker Camelot Realty #G4824994 Report a problem | ||
| 3/18/2016 | Listed for sale | $489,900+9.8%$156/sqft |
Source: COLDWELL BANKER CAMELOT REALTY #G4824994 Report a problem | ||
| 1/8/2015 | Sold | $446,000$142/sqft |
Source: Public Record Report a problem | ||
Public tax history
| Year | Property taxes | Tax assessment |
|---|---|---|
| 2025 | $10,822 +10.3% | $746,486 +11.9% |
| 2024 | $9,810 +73.1% | $666,805 +59.6% |
| 2023 | $5,666 +3.3% | $417,900 +3% |
| 2022 | $5,488 +3.7% | $405,730 +3% |
| 2021 | $5,291 -4.9% | $393,913 +1.4% |
| 2020 | $5,563 -1.8% | $388,475 |
| 2019 | $5,666 -2.5% | $388,475 -4.4% |
| 2018 | $5,810 | $406,475 +8.3% |
| 2017 | $5,810 -1.8% | $375,444 |
| 2016 | $5,917 -1.8% | $375,444 +1.6% |
| 2015 | $6,027 +515.6% | $369,561 +496.1% |
| 2014 | $979 | $62,000 |
Find assessor info on the county website
Neighborhood: 32776
Nearby homes
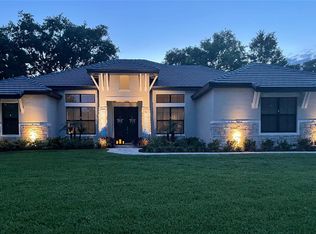
- $775,0004 bd3 ba2.5k sqft25463 Hawks Run Ln, Sorrento, FL 32776Sold
- $724,1004 bd4 ba3.1k sqft25455 Hawks Run Ln, Sorrento, FL 32776Off Market

- $775,0004 bd3 ba2.5k sqft25859 Crossings Bluff Ln, Sorrento, FL 32776Sold

- $585,5004 bd2 ba2.5k sqft25857 Crossings Bluff Ln, Sorrento, FL 32776Off Market
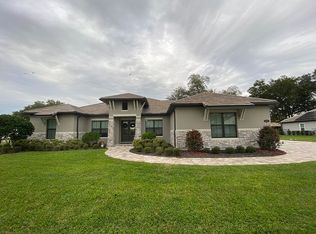
- $792,7004 bd3 ba2.5k sqft25467 Hawks Run Ln, Sorrento, FL 32776Off Market
- $784,3004 bd3 ba3.1k sqft25451 Hawks Run Ln, Sorrento, FL 32776Off Market
- $960,0004 bd4 ba3.3k sqft25861 Crossings Bluff Ln, Sorrento, FL 32776Sold
- $795,0004 bd4 ba3.1k sqft25452 Hawks Run Ln, Sorrento, FL 32776Sold
Nearby schools
GreatSchools rating
- 7/10Sorrento Elementary SchoolGrades: PK-5Distance: 1.1 mi
- 4/10Mt. Dora Middle SchoolGrades: 6-8Distance: 6.1 mi
- 5/10Mt. Dora High SchoolGrades: 9-12Distance: 6.4 mi
Get a cash offer in 3 minutes
Find out how much your home could sell for in as little as 3 minutes with a no-obligation cash offer.
Estimated market value
$867,100
Get a cash offer in 3 minutes
Find out how much your home could sell for in as little as 3 minutes with a no-obligation cash offer.
Estimated market value
$867,100
- Florida
- Lake County
- Sorrento
- 32776
- 25459 HAWKS RUN LANE
Nearby cities
Nearby zip codes
Other Sorrento Topics
