Elegant 2,535 sf Vintage Estate Home custom built 2021 with OPEN CONCEPT, Modern Design and Lighting throughout plus upgraded TRANSOM windows allowing lots of Natural light. This home offers 4 bedrooms, 2.5 baths, Family room with Electric FIREPLACE and soaring 12’/14’ tray ceilings, Formal Dining with single tray ceiling, Breakfast nook, bonus STUDY/OFFICE on the left as you enter the foyer with single tray ceiling. The Kitchen features 42" CABINETRY maple with UNDER-MOUNT LIGHTING, soft close doors and drawers, top of the line CAESARSTONE quartz countertops, tile backsplash, GE built in 36" cooktop and exhaust vent to the exterior, LG 24 Cu Ft Insta-View SMART REFRIGERATOR Craft ice maker, STAINLESS STEEL Appliances: built in GE Profile SS microwave and wall oven, Bosch SS dishwasher, an oversized island with Kichler pendant lights and walk-in HIDDEN PANTRY with custom shelving added for organization. PLANK TILE flooring is featured throughout the main living areas and 2nd bedroom. The owner's retreat features a 10’/11’ tray ceiling, oversized spa-like bathroom with walk in shower, stand-alone LUXURY SOAKING TUB, custom built closet organization installed in primary bedroom closet. Window treatments throughout the home: 2” wood blinds plus custom automatic Smartwings solar shades for sliding doors leading to the lanai. These 90-Degree corner sliding glass doors open up wide to screened lanai and perfect for entertaining! Modern ceiling fans w/LED lights: 75” in both family room and Lanai, 60” in all 4 bedrooms. The 2nd bedroom currently used as a game room. Laundry room has upgraded custom cabinets. The exterior has elegant tile roof, stone accents, concrete brick pavers on driveway and continues around a walk path leading to lanai, UPGRADED LED Exterior Landscaping LIGHTING to the front area / choose clear or colors. The home is situated on a premier oversized GOLF FRONT LOT with Beautiful views overlooking the 3rd green on RedTail Golf course. You will enjoy gorgeous sunsets while relaxing and enjoying outdoor tranquility on your 15’x14’ extended covered patio with RETRACTABLE SCREEN which leads to an additional 27’x15’ outdoor brick paver patio with seat wall, and the 40” LCD TV on Lanai STAYS . Lanai is pre-plumbed for future outdoor kitchen. There are mature oak trees surrounding the perimeter of the completely FENCED BACK YARD. Yes it has a spacious 3 CAR side entry garage plus overhead storage racks stay. RedTail is an established Gated Community with Large Heritage Oaks and Covered Bridge and Estate Homes ranging from $700k to over $2,000,000 + Grand Estate Homes. Conveniently located in Lake County in the heart of Central Florida. Fully open Wekiva Parkway SR 429 to SR 417 Expressway easy access from either gate, Lake Mary, Sanford, Downtown Orlando, Int’l Airport, Turnpike minutes away! Lake-Wekiva Trailhead just outside the back gate with miles of paved trails. OWNER moving to larger home in REDTAIL. Home may be under Audio/Video Surveillance. Call TODAY to set up a private tour of this move-in ready Must-See Home!
Sold for $775,000
$775,000
25463 HAWKS RUN LANE, SORRENTO, FL 32776
4beds
2,535sqft
Single Family Residence
Built in 2021
0.44 Acres Lot
$755,500 Zestimate®
$306/sqft
$3,274 Estimated rent
Home value
$755,500
$695,000 - $823,000
$3,274/mo
Zestimate® history
Owner options
List your home for rent
$3,274/mo
Rent Zestimate®
Find your next renter with Zillow Rental Manager. Plus, with online applications, you can quickly screen prospective tenants – for free.
$3,274/mo
Rent Zestimate®
Refinance and save
$5,547/mo
Est. payment
Refinancing to a lower rate could help reduce your monthly payments and save thousands over the life of the loan.
$5,547/mo
Est. payment
Explore your selling options
Work with a Zillow partner agent
Leverage their expertise and Zillow's premium Showcase listings to get your home seen by more buyers.
Get startedList with your own agent
Get your home in front of millions of buyers by listing it on Zillow.
Learn how to do itSell it yourself
Take full control of how buyers see your home on Zillow by listing For Sale by Owner (FSBO).
List your homeWhat's special
Zillow last checked:
Listing updated:
Listed by:
Cheryl Hanna 407-492-7010,
CHARLES RUTENBERG REALTY ORLANDO 407-622-2122
Bought with:
Amy Miller, 3201474
ALL REAL ESTATE & INVESTMENTS
Stacia Rocheford, 3530478
ALL REAL ESTATE & INVESTMENTS
Source: Stellar MLS,MLS#: O6253705 Originating MLS: Orlando Regional
Originating MLS: Orlando Regional
Facts & features
Interior
Bedrooms & bathrooms
- Bedrooms: 4
- Bathrooms: 3
- Full bathrooms: 2
- 1/2 bathrooms: 1
Rooms
- Room types: Breakfast Room Separate, Den/Library/Office, Utility Room
Primary bedroom
- Features: Ceiling Fan(s), Walk-In Closet(s)
- Level: First
- Dimensions: 16.9x13.9
Bedroom 2
- Features: Ceiling Fan(s), Built-in Closet
- Level: First
- Dimensions: 11.11x11.6
Bedroom 3
- Features: Ceiling Fan(s), Built-in Closet
- Level: First
- Dimensions: 11.9x9.3
Bathroom 4
- Features: Ceiling Fan(s), Built-in Closet
- Level: First
Balcony porch lanai
- Features: Ceiling Fan(s)
- Level: First
- Dimensions: 15x14
Den
- Level: First
- Dimensions: 12.1x11
Dining room
- Level: First
- Dimensions: 12.1x12
Great room
- Features: Ceiling Fan(s)
- Level: First
- Dimensions: 21.6x18
Kitchen
- Features: Pantry, Walk-In Closet(s)
- Level: First
Heating
- Central
Cooling
- Central Air
Appliances
- Included: Oven, Cooktop, Dishwasher, Disposal, Electric Water Heater, Exhaust Fan, Microwave, Refrigerator
- Laundry: Electric Dryer Hookup, Inside, Laundry Room, Washer Hookup
Features
- Ceiling Fan(s), High Ceilings, Kitchen/Family Room Combo, Open Floorplan, Primary Bedroom Main Floor, Solid Wood Cabinets, Split Bedroom, Stone Counters, Thermostat, Tray Ceiling(s), Walk-In Closet(s)
- Flooring: Carpet, Tile
- Doors: Sliding Doors
- Windows: Blinds, Double Pane Windows, Low Emissivity Windows, Shades, Window Treatments
- Has fireplace: Yes
- Fireplace features: Electric, Family Room
Interior area
- Total structure area: 3,910
- Total interior livable area: 2,535 sqft
Property
Parking
- Total spaces: 3
- Parking features: Garage - Attached
- Attached garage spaces: 3
- Details: Garage Dimensions: 29x20
Features
- Levels: One
- Stories: 1
- Patio & porch: Covered, Patio, Screened
- Exterior features: Irrigation System, Lighting, Private Mailbox, Sidewalk, Sprinkler Metered
- Fencing: Fenced
- Has view: Yes
- View description: Golf Course
Lot
- Size: 0.44 Acres
- Residential vegetation: Mature Landscaping, Oak Trees, Trees/Landscaped
Details
- Parcel number: 201928080200028900
- Special conditions: None
Construction
Type & style
- Home type: SingleFamily
- Architectural style: Contemporary
- Property subtype: Single Family Residence
Materials
- Block, Stucco
- Foundation: Slab
- Roof: Tile
Condition
- New construction: No
- Year built: 2021
Details
- Builder model: Florence II
- Builder name: Vintage Estate Homes
Utilities & green energy
- Sewer: Public Sewer
- Water: None
- Utilities for property: Cable Available, Electricity Available, Fire Hydrant, Public, Sprinkler Meter, Sprinkler Recycled, Street Lights, Underground Utilities, Water Available
Community & HOA
Community
- Features: Deed Restrictions, Gated Community - No Guard, Golf Carts OK, Golf, Irrigation-Reclaimed Water, Sidewalks
- Security: Gated Community
- Pet fee: $0 monthly
- Subdivision: HEATHROW COUNTRY ESTATE
HOA
- Has HOA: Yes
- Services included: Common Area Taxes, Electricity, Reserve Fund, Fidelity Bond, Insurance, Maintenance Grounds, Manager, Private Road
- HOA fee: $410 monthly
- HOA name: RedTail Community Association / Graham Shanks
- HOA phone: 352-383-2859
Location
- Region: Sorrento
Financial & listing details
- Price per square foot: $306/sqft
- Tax assessed value: $644,894
- Annual tax amount: $7,162
- Date on market: 11/14/2024
- Cumulative days on market: 24 days
- Listing terms: Cash,Conventional
- Ownership: Fee Simple
- Total actual rent: 0
- Electric utility on property: Yes
- Road surface type: Asphalt
Price history
| Date | Event | Price |
|---|---|---|
| 6/23/2025 | Listing removed | $3,500$1/sqft |
Source: Stellar MLS #O6318451 Report a problem | ||
| 6/15/2025 | Listed for rent | $3,500$1/sqft |
Source: Stellar MLS #O6318451 Report a problem | ||
| 1/31/2025 | Sold | $775,000-1.3%$306/sqft |
Source:  Stellar MLS #O6253705 Report a problem Stellar MLS #O6253705 Report a problem | ||
| 12/8/2024 | Pending sale | $785,000$310/sqft |
Source: Stellar MLS #O6253705 Report a problem | ||
| 11/14/2024 | Listed for sale | $785,000+39.9%$310/sqft |
Source: Stellar MLS #O6253705 Report a problem | ||
| 5/6/2021 | Sold | $561,283$221/sqft |
Source: Stellar MLS #O5920974 Report a problem | ||
| 3/29/2021 | Pending sale | $561,283$221/sqft |
Source: Stellar MLS #O5920974 Report a problem | ||
| 2/6/2021 | Listed for sale | $561,283$221/sqft |
Source: Stellar MLS #O5920974 Report a problem | ||
Public tax history
| Year | Property taxes | Tax assessment |
|---|---|---|
| 2025 | $9,456 +26.7% | $644,894 +21.1% |
| 2024 | $7,460 +6.6% | $532,400 +3% |
| 2023 | $6,996 +2.6% | $516,900 +3% |
| 2022 | $6,819 +483.4% | $501,850 +490.4% |
| 2021 | $1,169 -10.9% | $85,000 |
| 2020 | $1,311 +9.1% | $85,000 +24.6% |
| 2019 | $1,202 +23.7% | $68,200 +10% |
| 2018 | $971 | $62,000 |
| 2017 | $971 +0.2% | $62,000 |
| 2016 | $969 +3.4% | $62,000 |
| 2015 | $937 -4.3% | $62,000 |
| 2014 | $979 | $62,000 |
Find assessor info on the county website
Neighborhood: 32776
Nearby homes
- $879,9994 bd3 ba3.1k sqft25459 Hawks Run Ln, Sorrento, FL 32776Sold

- $789,3004 bd3 ba2.5k sqft25467 Hawks Run Ln, Sorrento, FL 32776Off Market
- $736,9004 bd4 ba3.1k sqft25455 Hawks Run Ln, Sorrento, FL 32776Off Market

- $696,8004 bd3 ba2.5k sqft25471 Hawks Run Ln, Sorrento, FL 32776Off Market
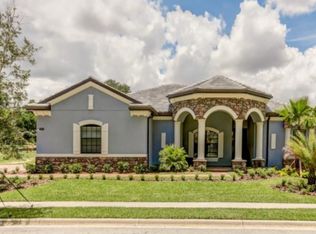
- $795,0004 bd4 ba3.1k sqft25452 Hawks Run Ln, Sorrento, FL 32776Sold
- $750,0004 bd4 ba2.8k sqft25468 Hawks Run Ln, Sorrento, FL 32776Sold
- $775,0004 bd3 ba2.5k sqft25859 Crossings Bluff Ln, Sorrento, FL 32776Sold
- $789,1004 bd3 ba3.1k sqft25451 Hawks Run Ln, Sorrento, FL 32776Off Market
Nearby schools
GreatSchools rating
- 7/10Sorrento Elementary SchoolGrades: PK-5Distance: 1.1 mi
- 4/10Mt. Dora Middle SchoolGrades: 6-8Distance: 6.1 mi
- 5/10Mt. Dora High SchoolGrades: 9-12Distance: 6.4 mi
Schools provided by the listing agent
- Elementary: Sorrento Elementary
- Middle: Mount Dora Middle
- High: Mount Dora High
Source: Stellar MLS. This data may not be complete. We recommend contacting the local school district to confirm school assignments for this home.
Get a cash offer in 3 minutes
Find out how much your home could sell for in as little as 3 minutes with a no-obligation cash offer.
Estimated market value
$755,500
Get a cash offer in 3 minutes
Find out how much your home could sell for in as little as 3 minutes with a no-obligation cash offer.
Estimated market value
$755,500
- Florida
- Lake County
- Sorrento
- 32776
- 25463 HAWKS RUN LANE
Nearby cities
Nearby zip codes
Other Sorrento Topics
