Welcome to 25861 Crossings Bluff, an exceptional estate built in 2019 by Vintage Estate Homes and perfectly positioned on a premier tree-lined street within the coveted gated and golf course community of RedTail. From the moment you arrive, this home sets itself apart with its architectural design, stone-accented elevation, mature oak trees, expansive paver driveway, and an oversized three-car garage. The property sits at over half an acre, fully fenced, and features a custom pool and large deck. The best part is the panoramic golf course views overlooking the 3rd hole of the RedTail golf course! Step through the front door to a beautifully tiled foyer, where the formal dining room sits to your right and a spacious dedicated office is to your left. Into the great room, floor-to-ceiling windows immediately draw your eye outside, showcasing the pool, the yard, and golf views. The living room features soaring 14-foot ceilings with wood beam accents and a stunning floor-to-ceiling gas fireplace. The fireplace is an impressive focal point, and anchors the entire space. The gourmet kitchen is open to the living area and designed with a large island for entertaining. The kitchen also features a cooktop, double ovens, a coffee bar, a cabinet-finished refrigerator, and a large walk-in pantry. The breakfast nook leads to French doors that open to the covered paver lanai. The homes boasts over 3,300 square feet of single-story living and features a functional split floorplan. The expansive primary suite is tucked away for privacy and features an oversized walk-in closet and an ensuite with split vanities, quartz countertops, a frameless glass shower, and a freestanding soaking tub. A spacious bonus/media room, two additional bedrooms, two full baths and a dedicated laundry room are located on the opposite wing of the home. The bonus room can be used as a fourth dedicated bedroom. The golf cart is INCLUDED in the sale - 2022 Club Car Onward. There home also conveys with a transferable home warranty. Living in RedTail means enjoying estate-style homes, mature landscaping, and a lifestyle centered around recreation and convenience. Community amenities include a golf course, clubhouse, fitness center, pool, and clay tennis courts. Ideally located between Mount Dora and the Orlando/Sanford area, Sorrento provides quick access to Lake Mary, the 429, the Wekiva Parkway, The City of Orlando, Disney, and the Orlando International Airport. This one-of-a-kind home offers high level finishes, space, privacy, and breathtaking views in a location that cannot be beat. Call today to schedule your private tour.
Sold for $960,000
$960,000
25861 CROSSINGS BLUFF LANE, SORRENTO, FL 32776
4beds
3,312sqft
Single Family Residence
Built in 2019
0.49 Acres Lot
$959,300 Zestimate®
$290/sqft
$5,064 Estimated rent
Home value
$959,300
$892,000 - $1.03M
$5,064/mo
Zestimate® history
Owner options
List your home for rent
$5,064/mo
Rent Zestimate®
Find your next renter with Zillow Rental Manager. Plus, with online applications, you can quickly screen prospective tenants – for free.
$5,064/mo
Rent Zestimate®
Refinance and save
$6,816/mo
Est. payment
Refinancing to a lower rate could help reduce your monthly payments and save thousands over the life of the loan.
$6,816/mo
Est. payment
Explore your selling options
Work with a Zillow partner agent
Leverage their expertise and Zillow's premium Showcase listings to get your home seen by more buyers.
Get startedList with your own agent
Get your home in front of millions of buyers by listing it on Zillow.
Learn how to do itSell it yourself
Take full control of how buyers see your home on Zillow by listing For Sale by Owner (FSBO).
List your homeWhat's special
Two additional bedroomsCustom poolSpacious dedicated officeQuartz countertopsLarge deckOversized three-car garageMature oak trees
Zillow last checked:
Listing updated:
Listed by:
Ken Pozek 407-813-2773,
REAL BROKER, LLC 855-450-0442,
Bree Huschke 407-492-5636,
REAL BROKER, LLC
Bought with:
Bree Huschke, 3404963
REAL BROKER, LLC
Source: Stellar MLS,MLS#: O6365466 Originating MLS: Orlando Regional
Originating MLS: Orlando Regional
Facts & features
Interior
Bedrooms & bathrooms
- Bedrooms: 4
- Bathrooms: 4
- Full bathrooms: 3
- 1/2 bathrooms: 1
Rooms
- Room types: Den/Library/Office, Dining Room
Primary bedroom
- Features: En Suite Bathroom, Walk-In Closet(s)
- Level: First
- Area: 270 Square Feet
- Dimensions: 15x18
Primary bathroom
- Features: Dual Sinks, Tub with Separate Shower Stall, Water Closet/Priv Toilet
- Level: First
Dining room
- Level: First
- Area: 168 Square Feet
- Dimensions: 12x14
Kitchen
- Features: Kitchen Island, Pantry
- Level: First
- Area: 240 Square Feet
- Dimensions: 20x12
Living room
- Level: First
- Area: 280 Square Feet
- Dimensions: 20x14
Heating
- Central, Electric, Heat Pump
Cooling
- Central Air
Appliances
- Included: Oven, Cooktop, Dishwasher, Refrigerator
- Laundry: Inside, Laundry Room
Features
- Ceiling Fan(s), Eating Space In Kitchen, High Ceilings, Kitchen/Family Room Combo, Open Floorplan, Split Bedroom, Walk-In Closet(s)
- Flooring: Carpet, Ceramic Tile, Hardwood
- Has fireplace: Yes
- Fireplace features: Living Room
Interior area
- Total structure area: 4,283
- Total interior livable area: 3,312 sqft
Property
Parking
- Total spaces: 3
- Parking features: Garage Door Opener, Garage Faces Side
- Attached garage spaces: 3
Features
- Levels: One
- Stories: 1
- Exterior features: Irrigation System
- Has private pool: Yes
- Pool features: In Ground
- Fencing: Fenced,Other
- Has view: Yes
- View description: Golf Course
Lot
- Size: 0.49 Acres
- Features: On Golf Course
Details
- Parcel number: 201928080200027200
- Zoning: PUD
- Special conditions: None
Construction
Type & style
- Home type: SingleFamily
- Property subtype: Single Family Residence
Materials
- Block, Stucco
- Foundation: Slab
- Roof: Shingle,Tile
Condition
- New construction: No
- Year built: 2019
Details
- Warranty included: Yes
Utilities & green energy
- Sewer: Public Sewer
- Water: Public
- Utilities for property: Public
Community & HOA
Community
- Features: Clubhouse, Fitness Center, Gated Community - Guard, Golf Carts OK, Golf, Pool, Sidewalks, Tennis Court(s)
- Pet fee: $0 monthly
- Subdivision: HEATHROW COUNTRY ESTATE
HOA
- Has HOA: Yes
- Services included: 24-Hour Guard, Community Pool, Maintenance Grounds, Recreational Facilities
- HOA fee: $347 monthly
- HOA name: Erin Ortiz
- HOA phone: 352-383-2859
Location
- Region: Sorrento
Financial & listing details
- Price per square foot: $290/sqft
- Tax assessed value: $771,068
- Annual tax amount: $10,102
- Date on market: 12/5/2025
- Cumulative days on market: 50 days
- Listing terms: Cash,Conventional,VA Loan
- Ownership: Fee Simple
- Total actual rent: 0
- Road surface type: Paved
Price history
| Date | Event | Price |
|---|---|---|
| 4/1/2026 | Sold | $960,000-3.9%$290/sqft |
Source:  Stellar MLS #O6365466 Report a problem Stellar MLS #O6365466 Report a problem | ||
| 1/27/2026 | Pending sale | $999,000$302/sqft |
Source: Stellar MLS #O6365466 Report a problem | ||
| 12/5/2025 | Listed for sale | $999,000+33.4%$302/sqft |
Source: Stellar MLS #O6365466 Report a problem | ||
| 7/12/2024 | Listing removed | $749,000+0.5%$226/sqft |
Source: Stellar MLS #G5039386 Report a problem | ||
| 5/13/2021 | Sold | $745,000-0.5%$225/sqft |
Source: Public Record Report a problem | ||
| 4/5/2021 | Pending sale | $749,000$226/sqft |
Source: Stellar MLS #G5039386 Report a problem | ||
| 4/1/2021 | Listed for sale | $749,000$226/sqft |
Source: Stellar MLS #G5039386 Report a problem | ||
| 3/16/2021 | Pending sale | $749,000$226/sqft |
Source: Stellar MLS #G5039386 Report a problem | ||
| 3/8/2021 | Listed for sale | $749,000+13.9%$226/sqft |
Source: Stellar MLS #G5039386 Report a problem | ||
| 1/21/2020 | Sold | $657,600$199/sqft |
Source: Public Record Report a problem | ||
Public tax history
| Year | Property taxes | Tax assessment |
|---|---|---|
| 2025 | $10,102 +2.1% | $730,330 +2.9% |
| 2024 | $9,890 +6% | $709,750 +3% |
| 2023 | $9,330 +1.9% | $689,080 +3% |
| 2022 | $9,156 +19.7% | $669,011 +18.7% |
| 2021 | $7,647 -6.3% | $563,772 +4.5% |
| 2020 | $8,159 +614.8% | $539,410 +690.9% |
| 2019 | $1,142 +17.5% | $68,200 +10% |
| 2018 | $971 | $62,000 |
| 2017 | $971 +0.2% | $62,000 |
| 2016 | $969 +3.4% | $62,000 |
| 2015 | $937 -4.3% | $62,000 |
| 2014 | $979 | $62,000 |
Find assessor info on the county website
Neighborhood: 32776
Nearby homes
- $1,200,0005 bd6 ba4.1k sqft25863 Crossings Bluff Ln, Sorrento, FL 32776For Sale
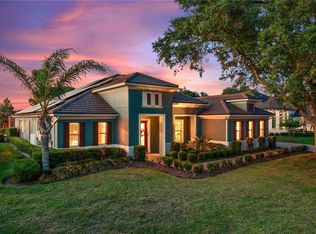
- $775,0004 bd3 ba2.5k sqft25859 Crossings Bluff Ln, Sorrento, FL 32776Sold

- $872,4004 bd3 ba2.8k sqft25862 Crossings Bluff Ln, Sorrento, FL 32776Off Market
- $910,1004 bd3 ba3k sqft25865 Crossings Bluff Ln, Sorrento, FL 32776Off Market
- $1,057,5004 bd4 ba3.8k sqft25864 Crossings Bluff Ln, Sorrento, FL 32776Off Market
- $879,9994 bd3 ba3.1k sqft25459 Hawks Run Ln, Sorrento, FL 32776Sold
- $1,293,7006 bd6 ba5.3k sqft25860 Crossings Bluff Ln, Sorrento, FL 32776Off Market
- $581,6004 bd2 ba2.5k sqft25857 Crossings Bluff Ln, Sorrento, FL 32776Off Market
Nearby schools
GreatSchools rating
- 7/10Sorrento Elementary SchoolGrades: PK-5Distance: 1 mi
- 4/10Mt. Dora Middle SchoolGrades: 6-8Distance: 6 mi
- 5/10Mt. Dora High SchoolGrades: 9-12Distance: 6.4 mi
Schools provided by the listing agent
- Elementary: Sorrento Elementary
- Middle: Mount Dora Middle
- High: Mount Dora High
Source: Stellar MLS. This data may not be complete. We recommend contacting the local school district to confirm school assignments for this home.
Get a cash offer in 3 minutes
Find out how much your home could sell for in as little as 3 minutes with a no-obligation cash offer.
Estimated market value
$959,300
Get a cash offer in 3 minutes
Find out how much your home could sell for in as little as 3 minutes with a no-obligation cash offer.
Estimated market value
$959,300
- Florida
- Lake County
- Sorrento
- 32776
- 25861 CROSSINGS BLUFF LANE
Nearby cities
Nearby zip codes
Other Sorrento Topics
