Skip main navigation
Sold for $700,000
  • $700,000

    34444 Parkview Ave, Eustis, FL 32736

    3beds
    2,704sqft
    Single Family Residence
    Built in 1997
    0.31 Acres Lot
    $700,500 Zestimate®
    $259/sqft
    $3,710 Estimated rent

    Home value

    $700,500

    $651,000 - $757,000

    $3,710/mo

    Zestimate® history
    Loading
    Loading...

    Owner options

    List your home for rent

    $3,710/mo

    Rent Zestimate®

    Find your next renter with Zillow Rental Manager. Plus, with online applications, you can quickly screen prospective tenants – for free.

    Learn more

    $3,710/mo

    Rent Zestimate®

    Refinance and save

    $4,714/mo

    Est. payment

    Refinancing to a lower rate could help reduce your monthly payments and save thousands over the life of the loan.

    See today's rates

    $4,714/mo

    Est. payment

    Explore your selling options

    Work with a Zillow partner agent

    Leverage their expertise and Zillow's premium Showcase listings to get your home seen by more buyers.

    Get started

    List with your own agent

    Get your home in front of millions of buyers by listing it on Zillow.

    Learn how to do it

    Sell it yourself

    Take full control of how buyers see your home on Zillow by listing For Sale by Owner (FSBO).

    List your home

    What's special

    Cozy gas fireplaceBreakfast barGranite countertopsIndoor laundry roomCustom built-insFrench doorsSeparate golf cart garage
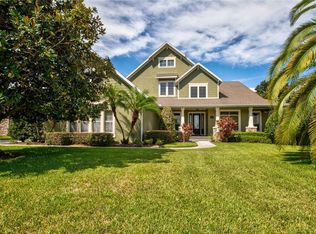
    This move-in ready, custom-built 3 bedroom, 2.5 bath pool home is located in the desirable Park Place community, offering the perfect combination of comfort, style, and Florida living! Recently updated with a brand-new roof (Sept. 2025) and a 5-year-old HVAC system and water heater, this home is ready for worry-free ownership and easy homeowner’s insurance approval. The open-concept kitchen is perfect for entertaining and features granite countertops, walk-in pantry, stainless steel appliances, a breakfast nook, dry bar, soft-close drawers, a center island with extra outlets, and a breakfast bar for additional seating. The kitchen, family room, living room, and primary suite all showcase beautiful views of the screened-in pool area, creating seamless indoor-outdoor living. The pool enclosure has been recently updated with fresh paint and brand-new screening, so you can enjoy it for years to come. Relax in the spacious family room, complete with a cozy gas fireplace and custom built-ins. The primary suite is privately tucked away and features French doors, a large walk-in closet customized by The Closet Monkey, and a spa-like ensuite bath with a garden tub and walk-in shower. Additional highlights include an indoor laundry room with cabinets and a deep sink, plus a 2-car garage AND separate golf cart garage with overhead storage. The outdoor area is ideal for Florida poolside living, offering plenty of space for dining, lounging, and entertaining, along with a convenient half bath off the lanai. Park Place has a community irrigation well, making it a HUGE savings for all residents, As a resident of Park Place, you’ll enjoy private access to Lake Joanna, complete with a resident-only dock and boat ramp, perfect for boating, kayaking, paddleboarding, fishing, or simply soaking in the lake views. All of this is just minutes from downtown Mount Dora and Eustis, where you can enjoy shopping, dining, festivals, and live entertainment. This home has everything you need to enjoy the Florida lifestyle—schedule your private showing today!

    Zillow last checked:

    Listing updated:

    Listed by:

    Holly A. Farley 352-636-9140,

    RE/MAX PREMIER REALTY 352-735-4060

    Bought with:

    Non-Member Agent

    STELLAR NON-MEMBER OFFICE

    Source: Stellar MLS,MLS#: G5102024MLS LogoOriginating MLS: Lake and Sumter

    Facts & features

    Interior

    Bedrooms & bathrooms
    • Bedrooms: 3
    • Bathrooms: 3
    • Full bathrooms: 2
    • 1/2 bathrooms: 1
    Rooms
    • Room types: Utility Room
    Primary bedroom
    • Features: En Suite Bathroom, Walk-In Closet(s)
    • Level: First
    • Area: 324 Square Feet
    • Dimensions: 18x18
    Bedroom 2
    • Features: Ceiling Fan(s), Built-in Closet
    • Level: First
    • Area: 156 Square Feet
    • Dimensions: 12x13
    Bedroom 3
    • Features: Ceiling Fan(s), Built-in Closet
    • Level: First
    • Area: 182 Square Feet
    • Dimensions: 13x14
    Primary bathroom
    • Features: Granite Counters, Split Vanities, Tall Countertops, Tub with Separate Shower Stall, Water Closet/Priv Toilet
    • Level: First
    • Area: 165 Square Feet
    • Dimensions: 11x15
    Bathroom 2
    • Features: Granite Counters, Tub With Shower
    • Level: First
    • Area: 50 Square Feet
    • Dimensions: 5x10
    Dining room
    • Level: First
    • Area: 176 Square Feet
    • Dimensions: 11x16
    Family room
    • Features: Built-In Shelving, Ceiling Fan(s)
    • Level: First
    • Area: 408 Square Feet
    • Dimensions: 24x17
    Kitchen
    • Level: First
    • Area: 256 Square Feet
    • Dimensions: 16x16
    Laundry
    • Level: First
    • Area: 60 Square Feet
    • Dimensions: 6x10
    Living room
    • Level: First
    • Area: 224 Square Feet
    • Dimensions: 14x16
    Heating
    • Electric, Heat Pump
    Cooling
    • Central Air
    Appliances
    • Included: Convection Oven, Dishwasher, Disposal, Dryer, Electric Water Heater, Microwave, Range, Range Hood, Washer
    • Laundry: Electric Dryer Hookup, Inside, Washer Hookup
    Features
    • Built-in Features, Ceiling Fan(s), Crown Molding, Dry Bar, Eating Space In Kitchen, Kitchen/Family Room Combo, Primary Bedroom Main Floor, Solid Surface Counters, Solid Wood Cabinets, Split Bedroom, Tray Ceiling(s), Vaulted Ceiling(s), Walk-In Closet(s)
    • Flooring: Carpet, Ceramic Tile, Luxury Vinyl
    • Doors: Sliding Doors
    • Windows: Blinds, Drapes, Window Treatments
    • Has fireplace: Yes
    • Fireplace features: Family Room, Gas, Non Wood Burning
    Interior area
    • Total structure area: 3,823
    • Total interior livable area: 2,704 sqft

    Property

    Parking
    • Total spaces: 2
    • Parking features: Driveway, Garage Door Opener, Garage Faces Side, Golf Cart Parking, Oversized
    • Attached garage spaces: 2
    • Has uncovered spaces: Yes
    • Details: Garage Dimensions: 22x22
    Features
    • Levels: One
    • Stories: 1
    • Exterior features: Irrigation System, Rain Gutters
    • Has private pool: Yes
    • Pool features: Gunite, In Ground, Screen Enclosure
    • Waterfront features: Lake
    Lot
    • Size: 0.31 Acres
    • Dimensions: 105 x 130
    • Features: City Lot, Landscaped
    • Residential vegetation: Trees/Landscaped
    Details
    • Parcel number: 081927031000015800
    • Zoning: SR
    • Special conditions: None

    Construction

    Type & style
    • Home type: SingleFamily
    • Architectural style: Traditional
    • Property subtype: Single Family Residence
    Materials
    • Block, Stone, Stucco
    • Foundation: Slab
    • Roof: Shingle
    Condition
    • New construction: No
    • Year built: 1997

    Utilities & green energy

    • Sewer: Public Sewer
    • Water: Public
    • Utilities for property: Cable Connected, Electricity Connected, Street Lights

    Community & HOA

    Community
    • Features: Community Boat Ramp, Dock, Fishing, Lake, Private Boat Ramp, Deed Restrictions
    • Pet fee: $0 monthly
    • Subdivision: PARK PLACE ON LAKE JOANNA ADD 02
    HOA
    • Has HOA: Yes
    • Amenities included: Playground
    • Services included: Maintenance Grounds, Recreational Facilities
    • HOA fee: $76 monthly
    • HOA name: Carissa Sawyer, Leland Management
    • HOA phone: 321-218-9687
    Location
    • Region: Eustis

    Financial & listing details

    • Price per square foot: $259/sqft
    • Tax assessed value: $541,956
    • Annual tax amount: $4,175
    • Date on market: 9/14/2025
    • Cumulative days on market: 7 days
    • Listing terms: Cash,Conventional,FHA,VA Loan
    • Ownership: Fee Simple
    • Total actual rent: 0
    • Electric utility on property: Yes
    • Road surface type: Paved

    Price history

    DateEventPrice
    11/3/2025Sold$700,000$259/sqft
    Source: Stellar MLS #G5102024 Report a problem
    9/21/2025Pending sale$700,000$259/sqft
    Source: Stellar MLS #G5102024 Report a problem
    9/14/2025Listed for sale$700,000+73.7%$259/sqft
    Source: Stellar MLS #G5102024 Report a problem
    6/19/2018Sold$403,000-4%$149/sqft
    Source: Stellar MLS #G4841305 Report a problem
    4/13/2018Listed for sale$420,000$155/sqft
    Source: RE/MAX PREMIER REALTY Report a problem
    4/13/2018Pending sale$420,000$155/sqft
    Source: RE/MAX PREMIER REALTY Report a problem
    2/2/2018Price change$420,000-3.4%$155/sqft
    Source: EXIT REALTY TRI-COUNTY #G4841305 Report a problem
    1/5/2018Listed for sale$435,000+50%$161/sqft
    Source: EXIT REALTY TRI-COUNTY #G4841305 Report a problem
    4/2/2004Sold$290,000+11.8%$107/sqft
    Source: Public Record Report a problem
    5/17/1999Sold$259,300$96/sqft
    Source: Public Record Report a problem

    Public tax history

    YearProperty taxesTax assessment
    2025$4,245 +1.7%$256,560 +2.9%
    2024$4,175 +4.5%$249,330 +3%
    2023$3,997 +1.6%$242,070 +3%
    2022$3,935 +4%$235,020 +3%
    2021$3,786 -3%$228,179 +1.4%
    2020$3,904 +1.3%$225,029 +2.3%
    2019$3,853 -9.2%$219,970 -8.8%
    2018$4,244 $241,108 +2.1%
    2017$4,244 +2.1%$236,149 +2.1%
    2016$4,157 +1.1%$231,292 +0.7%
    2015$4,112 -1.3%$229,685 +0.8%
    2014$4,167 +5.3%$227,863 +1.5%
    2013$3,955 +5.3%$224,496 +1.7%
    2012$3,756 -0.6%$220,744 -2.3%
    2011$3,779 -14.8%$225,868 -13.6%
    2010$4,435 -3.7%$261,385 -5.4%
    2009$4,605 +2.3%$276,363 +0.1%
    2008$4,502 -4.5%$276,087 +3%
    2007$4,715 -6.4%$268,046 +2.5%
    2006$5,036 +0.5%$261,509 +3%
    2005$5,012 +8.2%$253,893
    2004$4,634 +1.1%--
    2003$4,583 +41%$230,526 +0.1%
    2002$3,250 $230,354 +1.6%
    2001$3,250 -1.7%$226,727
    2000$3,307 $226,727
    Find assessor info on the county website

    Neighborhood: 32736

    Nearby schools

    GreatSchools rating
    Schools provided by the listing agent
    • Elementary: Triangle Elem
    • Middle: Eustis Middle
    • High: Eustis High School

    Source: Stellar MLS. This data may not be complete. We recommend contacting the local school district to confirm school assignments for this home.

    Get a cash offer in 3 minutes
    Find out how much your home could sell for in as little as 3 minutes with a no-obligation cash offer.
    Estimated market value
    $700,500
    Get a cash offer in 3 minutes
    Find out how much your home could sell for in as little as 3 minutes with a no-obligation cash offer.
    Estimated market value
    $700,500