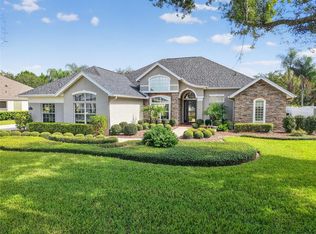
If you are looking for an elegant home with the opportunity for multigenerational or expanded family living, this may well be the perfect place to call home. There is not one, but TWO In-Law suites! Take a tour of this sprawling home to appreciate the many ways this home could help you stay connected with family while affording privacy when needed. As you enter through the front doors into the foyer, there is an office to the right and a formal dining to the left. The dining room is connected to a Butler's pantry which leads to the kitchen. The foyer guides you into the living room which has great views of the patio and pool and also has a fireplace to set the mood. You'll notice the wood details, giving this room an elegant feel, while also feeling cozy and inviting. The living space is open to the kitchen which makes it a great layout for entertaining. There is both a bar top and separate eating space in the kitchen for your informal meals. The kitchen has a large pantry as well as 2 additional storage closets. To the right of the living room there is a bedroom and full bathroom with a pocket door that gives privacy from the rest of the house. This potential In Law suite, currently being used as a fitness room, has a private entrance to the front of the home. On the back of the home to the right is the primary suite with access through French doors to the pool area. It has a large en suite bathroom with dual vanities, walk-in shower, jetted tub, and a walk in closet with beautiful built-in cabinetry. Opposite the master on the other side of the house, there is a guest bath with access to the pool, has built-in shelves, and dual vanities. Also on this side of the house are two additional bedrooms. Back through the kitchen, opposite the bedrooms, there is a set of wooden stairs leading to the bonus space on the second floor. Here you will find a living space currently being used as a game room, along with it's own bedroom which is currently a media room. Also on the second level, there is a full bathroom which helps make this space a great second option for an In Law suite. Back downstairs, just off the kitchen and heading toward the 3 car garage, the large utility room has a washer and dryer, cabinetry, and sink. Heading outside, an oasis awaits! There is an upper patio that is level with the living room which is a great place for outdoor dining! You can open the doors to the living room to expand your entertaining space. You'll step down onto the pool deck which leads to the outdoor kitchen. This covered space is massive and has plenty of space for relaxing poolside while dinner cooks. Outside of the screen enclosed pool/kitchen area, the yard has a nice vinyl privacy fence. This surrounds a fire pit area on one side of the pool, and a garden area on the opposite side (also fenced). The fire pit side has a gate that opens to the driveway where you'll find plenty of parking. This home is on a small cul de sac with little vehicle traffic. You'll feel the privacy this home affords while also appreciating the friendly vibe of a tight knit community. Low HOA dues gives you access to Lake Joanna via community boat ramp and a small additional fee allows you to use the community irrigation for watering your lawn. Your next home is close to downtown Mount Dora for the abundance of festivals and events, as well as top notch dining and shopping. If you are looking for a luxury home with a lot of space, this is the home you need to see!
Sold for $700,000
$700,000
34417 TIFFANY LN, EUSTIS, FL 32736
5beds
3,201sqft
Single Family Residence
Built in 2003
0.34 Acres Lot
$687,500 Zestimate®
$219/sqft
$3,671 Estimated rent
Home value
$687,500
$653,000 - $722,000
$3,671/mo
Zestimate® history
Owner options
List your home for rent
$3,671/mo
Rent Zestimate®
Find your next renter with Zillow Rental Manager. Plus, with online applications, you can quickly screen prospective tenants – for free.
$3,671/mo
Rent Zestimate®
Refinance and save
$4,840/mo
Est. payment
Refinancing to a lower rate could help reduce your monthly payments and save thousands over the life of the loan.
$4,840/mo
Est. payment
Explore your selling options
Work with a Zillow partner agent
Leverage their expertise and Zillow's premium Showcase listings to get your home seen by more buyers.
Get startedList with your own agent
Get your home in front of millions of buyers by listing it on Zillow.
Learn how to do itSell it yourself
Take full control of how buyers see your home on Zillow by listing For Sale by Owner (FSBO).
List your homeWhat's special
Zillow last checked:
Listing updated:
Listed by:
Melissa Samar 352-801-8000,
PICKET FENCE REALTY LLC 352-801-8000
Bought with:
Mildred Hershiser, 3208754
EXP REALTY LLC
Source: Stellar MLS,MLS#: G5082821 Originating MLS: Lake and Sumter
Originating MLS: Lake and Sumter
Facts & features
Interior
Bedrooms & bathrooms
- Bedrooms: 5
- Bathrooms: 4
- Full bathrooms: 4
Rooms
- Room types: Bonus Room, Den/Library/Office, Dining Room, Utility Room, Media Room, Storage Rooms
Primary bedroom
- Description: Room5
- Features: Dual Sinks, En Suite Bathroom, Walk-In Closet(s)
- Level: First
- Dimensions: 12.1x17.1
Bedroom 2
- Description: Room6
- Features: Built-in Closet
- Level: First
- Dimensions: 10.1x20
Bedroom 3
- Description: Room7
- Features: Built-in Closet
- Level: First
- Dimensions: 11.7x12
Bedroom 4
- Description: Room8
- Features: Built-in Closet
- Level: First
- Dimensions: 11.6x12.4
Bedroom 5
- Description: Room9
- Features: Built-in Closet
- Level: Second
- Dimensions: 12.4x12
Bonus room
- Description: Room10
- Features: No Closet
- Level: Second
- Dimensions: 17.7x11.8
Dinette
- Description: Room12
- Level: First
- Dimensions: 8.9x12
Dining room
- Description: Room3
- Level: First
- Dimensions: 10.1x16.3
Kitchen
- Description: Room2
- Features: Breakfast Bar, Granite Counters, Pantry
- Level: First
- Dimensions: 13.9x15
Laundry
- Description: Room11
- Level: First
- Dimensions: 10x8
Living room
- Description: Room1
- Level: First
- Dimensions: 17.3x18.1
Office
- Description: Room4
- Features: No Closet
- Level: First
- Dimensions: 12.7x13.2
Heating
- Central
Cooling
- Central Air
Appliances
- Included: Dishwasher, Disposal, Dryer, Microwave, Range, Refrigerator, Washer, Wine Refrigerator
- Laundry: Inside, Laundry Room
Features
- Ceiling Fan(s), Crown Molding, Eating Space In Kitchen, High Ceilings, Kitchen/Family Room Combo, Primary Bedroom Main Floor, Solid Surface Counters, Tray Ceiling(s), In-Law Floorplan
- Flooring: Carpet, Tile, Hardwood
- Doors: Outdoor Kitchen
- Windows: Window Treatments
- Has fireplace: Yes
- Fireplace features: Gas
Interior area
- Total structure area: 4,358
- Total interior livable area: 3,201 sqft
Property
Parking
- Total spaces: 3
- Parking features: Driveway, Garage Door Opener, Garage Faces Side
- Attached garage spaces: 3
- Has uncovered spaces: Yes
- Details: Garage Dimensions: 34x22
Features
- Levels: Two
- Stories: 2
- Patio & porch: Covered, Enclosed, Patio, Screened
- Exterior features: Outdoor Kitchen
- Has private pool: Yes
- Pool features: Heated, In Ground, Other, Screen Enclosure, Solar Heat
- Has spa: Yes
- Spa features: In Ground
- Fencing: Vinyl
- Has view: Yes
- View description: Pool
- Waterfront features: Lake Privileges, Boat Ramp - Private
- Body of water: LAKE JOANNA
Lot
- Size: 0.34 Acres
- Dimensions: 105*138
- Features: Cul-De-Sac, City Lot, Landscaped, Level
- Residential vegetation: Mature Landscaping
Details
- Additional structures: Outdoor Kitchen
- Parcel number: 081927031000015300
- Zoning: SR
- Special conditions: None
Construction
Type & style
- Home type: SingleFamily
- Architectural style: Custom
- Property subtype: Single Family Residence
Materials
- Block, Wood Frame
- Foundation: Slab
- Roof: Shingle
Condition
- New construction: No
- Year built: 2003
Utilities & green energy
- Sewer: Public Sewer
- Water: Public
- Utilities for property: BB/HS Internet Available, Electricity Connected, Public, Sewer Connected, Water Connected
Community & HOA
Community
- Features: Private Boat Ramp, Deed Restrictions, Playground
- Security: Security System
- Pet fee: $0 monthly
- Subdivision: PARK PLACE ON LAKE JOANNA ADD 02
HOA
- Has HOA: Yes
- Amenities included: Vehicle Restrictions
- Services included: Manager
- HOA fee: $76 monthly
- HOA name: Leland Management
- HOA phone: 352-218-9687
Location
- Region: Eustis
Financial & listing details
- Price per square foot: $219/sqft
- Tax assessed value: $533,958
- Annual tax amount: $5,601
- Date on market: 5/31/2024
- Cumulative days on market: 7 days
- Listing terms: Cash,Conventional,VA Loan
- Ownership: Fee Simple
- Total actual rent: 0
- Electric utility on property: Yes
- Road surface type: Paved
Price history
| Date | Event | Price |
|---|---|---|
| 7/10/2024 | Sold | $700,000-4%$219/sqft |
Source:  Stellar MLS #G5082821 Report a problem Stellar MLS #G5082821 Report a problem | ||
| 6/7/2024 | Pending sale | $729,000$228/sqft |
Source: Stellar MLS #G5082821 Report a problem | ||
| 5/31/2024 | Listed for sale | $729,000+60.2%$228/sqft |
Source: Stellar MLS #G5082821 Report a problem | ||
| 2/16/2006 | Sold | $455,000+18.2%$142/sqft |
Source: Public Record Report a problem | ||
| 6/29/2004 | Sold | $385,000+1066.7%$120/sqft |
Source: Public Record Report a problem | ||
| 8/15/2002 | Sold | $33,000$10/sqft |
Source: Public Record Report a problem | ||
Public tax history
| Year | Property taxes | Tax assessment |
|---|---|---|
| 2025 | $10,606 +4.9% | $533,958 +6.6% |
| 2024 | $10,107 +80.4% | $500,882 +55.4% |
| 2023 | $5,601 +1.4% | $322,280 +3% |
| 2022 | $5,526 +3.8% | $312,900 +3% |
| 2021 | $5,322 -3.1% | $303,791 +1.4% |
| 2020 | $5,495 +1.2% | $299,597 +2.3% |
| 2019 | $5,432 +3.8% | $292,862 +1.9% |
| 2018 | $5,233 | $287,402 +2.1% |
| 2017 | $5,233 +2% | $281,491 +2.1% |
| 2016 | $5,129 +1% | $275,702 +0.7% |
| 2015 | $5,077 -1.4% | $273,786 +0.8% |
| 2014 | $5,147 +5.3% | $271,614 +1.5% |
| 2013 | $4,888 +5.3% | $267,600 +1.7% |
| 2012 | $4,643 +3.3% | $263,127 +0.8% |
| 2011 | $4,495 -19.1% | $260,921 -17.8% |
| 2010 | $5,557 -3.7% | $317,246 -5.6% |
| 2009 | $5,769 -15% | $335,984 -15.2% |
| 2008 | $6,790 -8.2% | $396,004 -2.3% |
| 2007 | $7,393 -14.7% | $405,282 -0.2% |
| 2006 | $8,663 +24% | $405,960 +18.2% |
| 2005 | $6,987 +3.2% | $343,382 |
| 2004 | $6,772 +987.3% | -- |
| 2003 | $623 +54.6% | $28,000 +12% |
| 2002 | $403 | $25,000 |
| 2001 | $403 -1.6% | $25,000 |
| 2000 | $409 | $25,000 |
Find assessor info on the county website
Neighborhood: 32736
Nearby homes
- $374,0003 bd2 ba1.8k sqft34409 Tiffany Ln, Eustis, FL 32736Off Market
- $502,1003 bd2 ba2.3k sqft34425 Tiffany Ln, Eustis, FL 32736Off Market
- $700,0003 bd3 ba2.7k sqft34444 Parkview Ave, Eustis, FL 32736Sold
- $572,5003 bd2 ba2.5k sqft34450 Parkview Ave, Eustis, FL 32736Off Market

- $788,2005 bd4 ba4.5k sqft34438 Parkview Ave, Eustis, FL 32736Off Market
- $759,2005 bd4 ba4.5k sqft34438 S Parkview Ave, Eustis, FL 32736Off Market
- $543,0004 bd3 ba2.3k sqft34416 Tiffany Ln, Eustis, FL 32736Off Market
- $503,4004 bd3 ba2.6k sqft34401 Tiffany Ln, Eustis, FL 32736Off Market
Nearby schools
GreatSchools rating
- 2/10Triangle Elementary SchoolGrades: PK-5Distance: 3.4 mi
- 3/10Eustis Middle SchoolGrades: 6-8Distance: 0.7 mi
- 3/10Eustis High SchoolGrades: 9-12Distance: 1.9 mi
Schools provided by the listing agent
- Elementary: Triangle Elem
- Middle: Eustis Middle
- High: Eustis High School
Source: Stellar MLS. This data may not be complete. We recommend contacting the local school district to confirm school assignments for this home.
Get a cash offer in 3 minutes
Find out how much your home could sell for in as little as 3 minutes with a no-obligation cash offer.
Estimated market value
$687,500
Get a cash offer in 3 minutes
Find out how much your home could sell for in as little as 3 minutes with a no-obligation cash offer.
Estimated market value
$687,500
- Florida
- Lake County
- Eustis
- 32736
- 34417 TIFFANY LN
