A truly unique opportunity in the Maitland / Winter Park area, the Maitland Club community features a 24/7 guard-gated entrance for this executive home! This 4 BR, 3.5 BA home has all the features of a dream home, including a downstairs guest/in-law suite with private entry, a large front den for a home office, and a versatile bonus room ideal for a second office, gym, wine room, or hobby space. The renovated chef’s kitchen boasts wood cabinetry, granite counters, stainless steel appliances, an above-range pot filler, island seating, and a 6' x 6' walk-in pantry with custom shelving. Elegant finishes include wood floors throughout, plantation shutters, crown molding, and upgraded millwork. The family room features a cozy fireplace and offers beautiful views of the pool and mature backyard landscaping. The large primary suite showcases a seating area, custom walk-in closet, and remodeled bath with double vanities, beautiful tile work, new cabinetry, and even a window seat. The guest bedrooms on the second floor are generously sized with an updated Jack-and-Jill bath and custom storage solutions built into the closets. Enjoy a private backyard retreat with a resurfaced and heated pool featuring custom lighting, decorative tile, and a relaxing water feature, plus a covered patio and no rear neighbors. Upgrades are countless in this loved home, including ceiling storage and tool cabinets in the oversized 3-car garage, a new roof (2023), replumbed (2022), HVAC replacement (2022), new wood floors, custom closet built-ins, and even fresh paint. Community amenities include tennis, basketball, playground, and proximity to Orangewood PreK-12th grade School with quick access to Winter Park, I-4 Express, and all of Central Florida! Don't miss your chance to claim this dream custom home as your own!
Sold for $1,035,000
$1,035,000
904 Brightwater Cir, Maitland, FL 32751
4beds
3,099sqft
Single Family Residence
Built in 1997
0.32 Acres Lot
$1,039,900 Zestimate®
$334/sqft
$4,255 Estimated rent
Home value
$1,039,900
$946,000 - $1.14M
$4,255/mo
Zestimate® history
Owner options
List your home for rent
$4,255/mo
Rent Zestimate®
Find your next renter with Zillow Rental Manager. Plus, with online applications, you can quickly screen prospective tenants – for free.
$4,255/mo
Rent Zestimate®
Refinance and save
$7,694/mo
Est. payment
Refinancing to a lower rate could help reduce your monthly payments and save thousands over the life of the loan.
$7,694/mo
Est. payment
Explore your selling options
Work with a Zillow partner agent
Leverage their expertise and Zillow's premium Showcase listings to get your home seen by more buyers.
Get startedList with your own agent
Get your home in front of millions of buyers by listing it on Zillow.
Learn how to do itSell it yourself
Take full control of how buyers see your home on Zillow by listing For Sale by Owner (FSBO).
List your homeWhat's special
Cozy fireplaceGranite countersRemodeled bathGuest bedroomsUpdated jack-and-jill bathVersatile bonus roomCustom storage solutions
Zillow last checked:
Listing updated:
Listed by:
Erin Baker 407-719-0030,
FANNIE HILLMAN & ASSOCIATES 407-644-1234
Bought with:
Olaf Stenger, 3447936
CENTURY 21 INTEGRA
Source: Stellar MLS,MLS#: O6339256 Originating MLS: Orlando Regional
Originating MLS: Orlando Regional
Facts & features
Interior
Bedrooms & bathrooms
- Bedrooms: 4
- Bathrooms: 4
- Full bathrooms: 3
- 1/2 bathrooms: 1
Rooms
- Room types: Bonus Room, Den/Library/Office, Family Room, Dining Room, Storage Rooms
Primary bedroom
- Features: Ceiling Fan(s), En Suite Bathroom, Walk-In Closet(s)
- Level: Second
Bedroom 2
- Features: Built-in Closet
- Level: Second
Bedroom 3
- Features: Ceiling Fan(s), Walk-In Closet(s)
- Level: Second
Bedroom 4
- Features: Ceiling Fan(s), En Suite Bathroom, Built-in Closet
- Level: First
Primary bathroom
- Features: Dual Sinks, Multiple Shower Heads, Water Closet/Priv Toilet, Window/Skylight in Bath
- Level: Second
Bathroom 2
- Features: Dual Sinks, Jack & Jill Bathroom
- Level: Second
Bathroom 3
- Level: First
Bonus room
- Features: Built-In Shelving, No Closet
- Level: First
Dining room
- Level: First
Kitchen
- Features: Breakfast Bar, Granite Counters, Kitchen Island, Pantry
- Level: First
Laundry
- Level: First
Library
- Level: First
Living room
- Features: Ceiling Fan(s)
- Level: First
Heating
- Central
Cooling
- Central Air
Appliances
- Included: Oven, Dishwasher, Disposal, Electric Water Heater, Freezer, Microwave, Range, Range Hood, Refrigerator, Wine Refrigerator
- Laundry: Electric Dryer Hookup, Inside, Washer Hookup
Features
- Built-in Features, Ceiling Fan(s), Chair Rail, Crown Molding, Eating Space In Kitchen, High Ceilings, Kitchen/Family Room Combo, PrimaryBedroom Upstairs, Solid Wood Cabinets, Stone Counters, Thermostat, Tray Ceiling(s), Walk-In Closet(s), In-Law Floorplan
- Flooring: Tile, Hardwood
- Doors: French Doors
- Windows: Blinds, Shutters, Window Treatments
- Has fireplace: Yes
- Fireplace features: Family Room
Interior area
- Total structure area: 4,187
- Total interior livable area: 3,099 sqft
Property
Parking
- Total spaces: 3
- Parking features: Driveway, Garage Faces Side, Oversized
- Attached garage spaces: 3
- Has uncovered spaces: Yes
Features
- Levels: Two
- Stories: 2
- Exterior features: Irrigation System, Lighting, Private Mailbox, Rain Gutters, Sidewalk
- Has private pool: Yes
- Pool features: Heated, Pool Sweep, Tile
- Fencing: Other
- Has view: Yes
- View description: Pool
Lot
- Size: 0.32 Acres
- Features: Corner Lot, City Lot, Oversized Lot, Sidewalk
- Residential vegetation: Mature Landscaping, Oak Trees, Trees/Landscaped
Details
- Parcel number: 262129547400530
- Zoning: RSF-2
- Special conditions: None
Construction
Type & style
- Home type: SingleFamily
- Architectural style: Florida,Traditional
- Property subtype: Single Family Residence
Materials
- Block, Stucco
- Foundation: Slab
- Roof: Tile
Condition
- Completed
- New construction: No
- Year built: 1997
Utilities & green energy
- Sewer: Public Sewer
- Water: Public
- Utilities for property: Cable Available, Electricity Connected, Propane, Sewer Connected, Street Lights, Underground Utilities, Water Connected
Community & HOA
Community
- Security: Security Lights, Security System
- Pet fee: $0 monthly
- Subdivision: MAITLAND CLUB REP
HOA
- Has HOA: Yes
- HOA fee: $360 monthly
- HOA name: Joni Raines
- HOA phone: 407-788-6700
Location
- Region: Maitland
Financial & listing details
- Price per square foot: $334/sqft
- Tax assessed value: $761,715
- Annual tax amount: $6,687
- Date on market: 8/27/2025
- Cumulative days on market: 9 days
- Listing terms: Cash,Conventional,VA Loan
- Ownership: Fee Simple
- Total actual rent: 0
- Electric utility on property: Yes
- Road surface type: Paved
Price history
| Date | Event | Price |
|---|---|---|
| 9/30/2025 | Sold | $1,035,000-1.4%$334/sqft |
Source:  Stellar MLS #O6339256 Report a problem Stellar MLS #O6339256 Report a problem | ||
| 9/8/2025 | Pending sale | $1,050,000$339/sqft |
Source: Stellar MLS #O6339256 Report a problem | ||
| 8/27/2025 | Listed for sale | $1,050,000+107.1%$339/sqft |
Source: Stellar MLS #O6339256 Report a problem | ||
| 8/31/2017 | Sold | $507,000-7%$164/sqft |
Source: Public Record Report a problem | ||
| 7/13/2017 | Price change | $544,900-0.9%$176/sqft |
Source: KELLY PRICE & COMPANY LLC #O5507818 Report a problem | ||
| 6/28/2017 | Price change | $549,900-3.4%$177/sqft |
Source: KELLY PRICE & COMPANY LLC #O5507818 Report a problem | ||
| 6/22/2017 | Price change | $569,000-1.9%$184/sqft |
Source: KELLY PRICE & COMPANY LLC #O5507818 Report a problem | ||
| 6/6/2017 | Listed for sale | $580,000$187/sqft |
Source: KELLY PRICE & COMPANY LLC #O5507818 Report a problem | ||
| 6/6/2017 | Pending sale | $580,000$187/sqft |
Source: KELLY PRICE & COMPANY LLC #O5507818 Report a problem | ||
| 5/1/2017 | Listed for sale | $580,000+22.1%$187/sqft |
Source: KELLY PRICE & COMPANY LLC #O5507818 Report a problem | ||
| 11/12/2013 | Sold | $475,000-5%$153/sqft |
Source: Public Record Report a problem | ||
| 8/23/2013 | Price change | $499,900-8.3%$161/sqft |
Source: Homepath #O5173591 Report a problem | ||
| 7/26/2013 | Listed for sale | $544,900+39.7%$176/sqft |
Source: Homepath #O5173591 Report a problem | ||
| 5/9/2013 | Sold | $390,100-35.9%$126/sqft |
Source: Public Record Report a problem | ||
| 12/24/2010 | Listing removed | $609,000$197/sqft |
Source: NRT Florida #O4936701 Report a problem | ||
| 3/28/2010 | Price change | $609,000-3.2%$197/sqft |
Source: NRT Florida #O4936701 Report a problem | ||
| 1/23/2010 | Price change | $629,000-1.6%$203/sqft |
Source: NRT Florida #O4936701 Report a problem | ||
| 10/23/2009 | Price change | $639,000-1.5%$206/sqft |
Source: NRT Florida #O4936701 Report a problem | ||
| 9/23/2009 | Listed for sale | $649,000+7.8%$209/sqft |
Source: NRT Florida #O4936701 Report a problem | ||
| 10/31/2006 | Sold | $602,000+31.7%$194/sqft |
Source: Public Record Report a problem | ||
| 9/6/2002 | Sold | $457,000+573%$147/sqft |
Source: Public Record Report a problem | ||
| 2/5/1997 | Sold | $67,900$22/sqft |
Source: Public Record Report a problem | ||
Public tax history
| Year | Property taxes | Tax assessment |
|---|---|---|
| 2024 | $6,688 +4.2% | $449,724 +3% |
| 2023 | $6,417 +6.7% | $436,625 +3% |
| 2022 | $6,016 +1.2% | $423,908 +3% |
| 2021 | $5,944 +0.6% | $411,561 +1.4% |
| 2020 | $5,908 +0.7% | $405,879 +2.3% |
| 2019 | $5,867 +0.6% | $396,754 +1.9% |
| 2018 | $5,833 | $389,356 -11% |
| 2017 | $5,833 -13.2% | $437,504 -16.4% |
| 2016 | $6,717 +0.5% | $523,303 +11.4% |
| 2015 | $6,683 -2.6% | $469,548 +10.7% |
| 2014 | $6,859 +4.8% | $424,151 +2.6% |
| 2013 | $6,542 +1.4% | $413,283 +2% |
| 2012 | $6,453 -10.6% | $405,311 -9.1% |
| 2011 | $7,220 -3.6% | $446,026 -6.3% |
| 2010 | $7,492 | $475,985 -8.9% |
| 2009 | -- | $522,268 -1.3% |
| 2008 | $7,959 -12.8% | $529,037 -6.3% |
| 2007 | $9,127 +14.8% | $564,767 +21.4% |
| 2006 | $7,953 +23.1% | $465,243 +15.3% |
| 2005 | $6,463 +4.5% | $403,418 +6.4% |
| 2004 | $6,183 +1.4% | $379,014 +0.5% |
| 2003 | $6,096 +19.2% | $377,109 +2.5% |
| 2002 | $5,113 +0.8% | $368,045 +13.5% |
| 2001 | $5,070 +2.4% | $324,271 +2.8% |
| 2000 | $4,953 | $315,376 |
Find assessor info on the county website
Neighborhood: 32751
Nearby homes
- $740,3004 bd3 ba3.2k sqft904 Brightwater Cir #LL, Maitland, FL 32751Off Market
- $740,3004 bd3 ba3.2k sqft904 Brightwater Cir #NO, Maitland, FL 32751Off Market
- $1,005,4004 bd3 ba3.1k sqft908 Brightwater Cir, Maitland, FL 32751Off Market
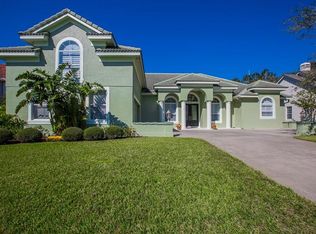
- $922,9004 bd3 ba2.7k sqft912 Brightwater Cir, Maitland, FL 32751Off Market
- $1,189,3005 bd3 ba4.2k sqft903 Brightwater Cir, Maitland, FL 32751Off Market
- $1,075,3004 bd3 ba4k sqft1900 Benhurst Pl, Maitland, FL 32751Off Market
- $1,150,0005 bd4 ba3.8k sqft900 Brightwater Cir, Maitland, FL 32751For Sale
- $989,8004 bd3 ba3.2k sqft899 Brightwater Cir, Maitland, FL 32751Off Market
Nearby schools
GreatSchools rating
- 5/10Lake Sybelia Elementary SchoolGrades: PK-5Distance: 1 mi
- 6/10Maitland Middle SchoolGrades: 6-8Distance: 2.6 mi
- 6/10Edgewater High SchoolGrades: 9-12Distance: 4 mi
Schools provided by the listing agent
- Elementary: Lake Sybelia Elem
- Middle: Maitland Middle
- High: Edgewater High
Source: Stellar MLS. This data may not be complete. We recommend contacting the local school district to confirm school assignments for this home.
Get a cash offer in 3 minutes
Find out how much your home could sell for in as little as 3 minutes with a no-obligation cash offer.
Estimated market value
$1,039,900
Get a cash offer in 3 minutes
Find out how much your home could sell for in as little as 3 minutes with a no-obligation cash offer.
Estimated market value
$1,039,900
- Florida
- Orange County
- Maitland
- 32751
- 904 Brightwater Cir
Nearby cities
Nearby zip codes
Other Maitland Topics
