Skip main navigation
Off market
  • $1,442,300

    1864 Lake Markham Preserve Trl, Sanford, FL 32771

    4beds
    4,481sqft
    Single Family Residence
    Built in 2005
    1.03 Acres Lot
    $1,442,300 Zestimate®
    $322/sqft
    $4,477 Estimated rent

    Home value

    $1,442,300

    $1.34M - $1.57M

    $4,477/mo

    Zestimate® history
    Loading
    Loading...

    Owner options

    List your home for rent

    $4,477/mo

    Rent Zestimate®

    Find your next renter with Zillow Rental Manager. Plus, with online applications, you can quickly screen prospective tenants – for free.

    Learn more

    $4,477/mo

    Rent Zestimate®

    Refinance and save

    $9,917/mo

    Est. payment

    Refinancing to a lower rate could help reduce your monthly payments and save thousands over the life of the loan.

    See today's rates

    $9,917/mo

    Est. payment

    Explore your selling options

    Work with a Zillow partner agent

    Leverage their expertise and Zillow's premium Showcase listings to get your home seen by more buyers.

    Get started

    List with your own agent

    Get your home in front of millions of buyers by listing it on Zillow.

    Learn how to do it

    Sell it yourself

    Take full control of how buyers see your home on Zillow by listing For Sale by Owner (FSBO).

    List your home

    What's special

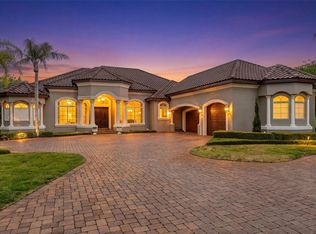
    One or more photo(s) has been virtually staged. Nestled on a Private Cul de Sac with over 1 acre of land, this Custom built home resides in the exclusive Manned Guard Gated Community of Lake Markham Preserve. The lavish landscaping along with a paver circular driveway lead you to an architecturally pleasing residence with no rear neighbors. Featuring 4 Bedrooms plus an office, 4 and a Half Bathrooms, Formal Dining & Living Rooms, Family Room, Bonus Room with adjacent Wet Bar and Home Theatre, 3 Car Garage and Golf Cart Garage. Thoughtfully appointed with quality craftsmanship that is displayed throughout. When you open the door your view is a Sparkling Tropical Pool with Stone Accents and Water Feature.....you know this is your home......then a stunning 2 sided Stone Fireplace catches your eye along with Wood Floors, Coffered Ceilings and a Custom Built Bar......you can visualize your family living here. The Spacious Open Kitchen with Top of the Line Stainless Steel Appliances, Granite Countertops, Stone Backsplash with Designer Accents, Island, Wood Cabinetry Accented with Glass, Crown Molding, Braiding Detail and Mill-Work is ideal for entertaining. Your Master Retreat includes Wood Flooring, French Doors that lead you to the Spacious Lanai, Plantation Shutters, Custom Walk-In Closets, His & Her Vanities with Granite Countetops, Walk-In Shower and Soaking Tub. The Bonus Room and Wet Bar are accessible from the Pool with Triple French Doors. You have ability to cater this space to suit your lifestyle, however if you have a Dancer in your family then this Bonus Room was designed with you in mind. Experience the feeling of vacationing at an exotic resort without ever leaving your backyard as you float around your tropical pool that is surrounded by an Expansive Private Lot. A natural setting surrounds the community with 25+ miles of county maintained equestrian/bike trails, world-class soccer fields and 3 nearby golf courses and Top Rated Schools. Conveniently located to I-4, 417, shopping, Colonial Town Park with local restaurants, boutique shopping and Grocery Stores. Approximately 45 minutes to the beaches (Daytona & New Smyrna) and Disney.

    This property is off market, which means it's not currently listed for sale or rent on Zillow. This may be different from what's available on other websites or public sources.

    Originating MLS: Orlando Regional

    Facts & features

    Interior

    Bedrooms & bathrooms
    • Bedrooms: 4
    • Bathrooms: 5
    • Full bathrooms: 4
    • 1/2 bathrooms: 1
    Heating
    • Forced air, Electric
    Cooling
    • Central
    Appliances
    • Included: Dishwasher, Dryer, Garbage disposal, Microwave, Range / Oven, Refrigerator, Washer
    • Laundry: Inside, Laundry Room
    Features
    • Ceiling Fans(s), Eating Space In Kitchen, High Ceiling(s), Master Bedroom Downstairs, Open Floorplan, Split Bedroom, Stone Counters, Walk-In Closet(s), Solid Wood Cabinets, Kitchen/Family Room Combo, Built in Features, Window Treatments, Coffered Ceiling(s)
    • Flooring: Carpet, Hardwood, Linoleum / Vinyl
    • Windows: Blinds, Window Treatments, Drapes, Shutters
    • Has fireplace: Yes
    • Fireplace features: Living Room, Wood Burning, Gas, Decorative
    Interior area
    • Structure area source: Public Records
    • Total interior livable area: 4,481 sqft

    Property

    Parking
    • Total spaces: 3
    • Parking features: Garage - Attached
    Features
    • Levels: Two
    • Patio & porch: Patio, Porch, Screened, Front Porch, Rear Porch, Enclosed
    • Exterior features: Stucco, Cement / Concrete
    • Pool features: Gunite, In Ground, Screen Enclosure
    • Spa features: Heated, In Ground
    • Fencing: Other
    Lot
    • Size: 1.03 Acres
    • Features: Oversized Lot, Sidewalk, Street Paved, Street Private, Irregular Lot, Cul-de-sac, Street Dead-End, Conservation Area
    • Residential vegetation: Mature Landscaping, Trees/Landscaped
    Details
    • Parcel number: 3419295PQ00000260
    • Zoning: A-1
    • Other equipment: Generator

    Construction

    Type & style
    • Home type: SingleFamily
    • Architectural style: Spanish/Mediterranean
    • Property subtype: Single Family Residence
    Materials
    • masonry
    • Foundation: Footing
    • Roof: Tile
    Condition
    • Completed
    • Year built: 2005

    Utilities & green energy

    • Sewer: Septic Tank
    • Water: Public
    • Utilities for property: Electricity Connected, Sprinkler Well, Cable Available, Propane

    Community & HOA

    Community
    • Security: Security System, Gated Community
    • Subdivision: LAKE MARKHAM PRESERVE
    HOA
    • Has HOA: Yes
    • Amenities included: Security, Gated
    • Services included: Security, Escrow Reserves Fund, 24-Hour Guard, Manager
    • HOA fee: $251 monthly
    Location
    • Region: Sanford

    Financial & listing details

    • Price per square foot: $322/sqft
    • Tax assessed value: $1,273,067
    • Annual tax amount: $12,454
    • Listing terms: Cash, Conventional, FHA, VA Loan
    • Ownership: Fee Simple

    Price history

    DateEventPrice
    7/30/2024Listing removed$999,500+1%$223/sqft
    Source: Stellar MLS #O5852881 Report a problem
    8/4/2021Sold$990,000-1%$221/sqft
    Source: Public Record Report a problem
    6/28/2021Pending sale$999,500$223/sqft
    Source: Stellar MLS #O5852881 Report a problem
    6/1/2021Listed for sale$999,500+2.3%$223/sqft
    Source: Stellar MLS #O5852881 Report a problem
    5/11/2021Listing removed--
    Source: Stellar MLS #O5852881 Report a problem
    4/25/2021Pending sale$977,500$218/sqft
    Source: Stellar MLS #O5852881 Report a problem
    4/17/2021Listed for sale$977,500$218/sqft
    Source: Stellar MLS #O5852881 Report a problem
    4/4/2021Pending sale$977,500$218/sqft
    Source: Stellar MLS #O5852881 Report a problem
    2/17/2021Listed for sale$977,500-4.6%$218/sqft
    Source: Stellar MLS #O5852881 Report a problem
    1/15/2021Listing removed--
    Source: Stellar MLS Report a problem
    12/25/2020Pending sale$1,024,500$229/sqft
    Source: Stellar MLS #O5852881 Report a problem
    11/18/2020Price change$1,024,500-4.7%$229/sqft
    Source: COLDWELL BANKER REALTY #O5852881 Report a problem
    8/31/2020Price change$1,074,500-6.6%$240/sqft
    Source: COLDWELL BANKER REALTY #O5852881 Report a problem
    4/13/2020Listed for sale$1,150,000+752.5%$257/sqft
    Source: COLDWELL BANKER REALTY #O5852881 Report a problem
    8/29/2003Sold$134,900$30/sqft
    Source: Public Record Report a problem

    Public tax history

    YearProperty taxesTax assessment
    2025$12,454 +9.3%$928,980 +2.9%
    2024$11,397 +2.4%$902,799 +3%
    2023$11,134 +2.4%$876,504 +3%
    2022$10,876 -4.2%$850,975 +5.6%
    2021$11,357 +20.3%$805,876 +15%
    2020$9,436 +0.9%$700,677 +2.3%
    2019$9,357 $684,924 +1.9%
    2018$9,357 +0.7%$672,153 +2.1%
    2017$9,292 +0.3%$658,328 +1.4%
    2016$9,261 -1.8%$649,301 +1.4%
    2015$9,427 $640,305 +0.8%
    2014$9,427 +0%$635,223 +1.5%
    2013$9,425 +6.2%$625,835 +1.7%
    2012$8,879 -8.7%$615,374 -7.3%
    2011$9,730 -7.9%$663,732 -6.5%
    2010$10,562 -11.7%$710,199 -11.6%
    2009$11,964 -18.5%$803,329 -20.6%
    2008$14,677 +3.7%$1,012,044 +3%
    2007$14,147 -6%$982,910 +2.5%
    2006$15,051 +606.5%$958,937 +637.6%
    2005$2,130 +5%$130,000 +8.3%
    2004$2,028 -1.4%$120,000
    2003$2,057 -1.6%$120,000
    2002$2,091 $120,000
    Find assessor info on the county website

    Neighborhood: 32771

    Nearby schools

    GreatSchools rating
    Get a cash offer in 3 minutes
    Find out how much your home could sell for in as little as 3 minutes with a no-obligation cash offer.
    Estimated market value
    $1,442,300
    Get a cash offer in 3 minutes
    Find out how much your home could sell for in as little as 3 minutes with a no-obligation cash offer.
    Estimated market value
    $1,442,300