Welcome to the finest expression of luxury waterfront living, where timeless Mediterranean elegance meets modern sophistication in a residence worthy of the pages of Architectural Digest. Perfectly positioned on a pristine one-acre corner homesite within the exclusive, gated Lake Markham Preserve, this award-winning custom estate captures sweeping views of a broad, glistening pond creating a serene, private setting that feels both expansive and refined. Beyond the gates, a quiet, distinguished community unfolds, where a limited collection of custom homes line peaceful, tree-canopied streets. Just minutes away, an exceptional lifestyle awaits, with multiple private country clubs and premier golf courses within a three-mile radius many accessible by golf cart offering effortless access to championship golf, tennis, fine dining, and vibrant social experiences. This Parade of Homes award-winning design by Waterford spans over 5,000 square feet of impeccably curated living space. A circular driveway and striking transitional façade create a grand arrival, highlighted by arched windows and an ornate roofline that set the tone for the elegance within. Solid mahogany leaded glass doors welcome you into a refined foyer, where formal living and dining spaces unfold with graceful ceiling details, a serving bar, abundant natural light, and uninterrupted views of the resort-style pool and tranquil water beyond. At the heart of the home, a stunning circular gourmet kitchen serves as both a showpiece and gathering space. A dramatic ebony island anchors the room, surrounded by exotic granite, glazed cherry custom cabinetry with illuminated glass fronts, decorative backsplash, and a premier Wolf and Sub-Zero appliance package, including a five-burner gas range and ice maker. A fully equipped butler’s pantry enhances both function and sophistication. The kitchen flows seamlessly into the expansive family room, where a fireplace, inset media wall, soaring ceilings, and walls of glass create a seamless indoor-outdoor connection, framing peaceful water views at every turn. The luxurious primary suite is a true retreat, featuring Brazilian hardwood flooring, coffered ceilings with crown molding, a lighted art niche, and a comfortable sitting area. The spa-inspired bath offers a Cleopatra soaking tub framed by plantation-shuttered windows, a beautifully appointed Roman walk-in shower, and separate vanities designed for relaxation and renewal. A versatile first-floor guest or in-law suite with kitchenette and bar provides exceptional flexibility for extended stays or private accommodations. Upstairs, a thoughtfully designed layout offers four additional bedrooms, each positioned for comfort and privacy. Outdoor living is nothing short of extraordinary. Expansive pavered terraces and architectural columns frame a newly designed summer kitchen with stacked stone, granite counters, and ample storage. The oversized resort-style pool is surrounded by lush, vibrant landscaping and a curated collection of flowering and exotic plantings—including tropical blooms and fruiting trees creating a true private paradise set against the peaceful waterfront backdrop. Meticulously maintained, the home reflects pride of ownership throughout, offering a rare opportunity to experience refined luxury living in one of the area’s gated communities where elegance, privacy, and lifestyle come together seamlessly.
Sold for $1,558,000
$1,558,000
7718 FLEMINGWOOD COURT, SANFORD, FL 32771
5beds
5,063sqft
Single Family Residence
Built in 2002
1 Acres Lot
$1,554,500 Zestimate®
$308/sqft
$5,704 Estimated rent
Home value
$1,554,500
$1.48M - $1.63M
$5,704/mo
Zestimate® history
Owner options
List your home for rent
$5,704/mo
Rent Zestimate®
Find your next renter with Zillow Rental Manager. Plus, with online applications, you can quickly screen prospective tenants – for free.
$5,704/mo
Rent Zestimate®
Refinance and save
$10,657/mo
Est. payment
Refinancing to a lower rate could help reduce your monthly payments and save thousands over the life of the loan.
$10,657/mo
Est. payment
Explore your selling options
Work with a Zillow partner agent
Leverage their expertise and Zillow's premium Showcase listings to get your home seen by more buyers.
Get startedList with your own agent
Get your home in front of millions of buyers by listing it on Zillow.
Learn how to do itSell it yourself
Take full control of how buyers see your home on Zillow by listing For Sale by Owner (FSBO).
List your homeWhat's special
Serene private settingArched windowsAbundant natural lightStunning circular gourmet kitchenGraceful ceiling detailsDramatic ebony islandExpansive pavered terraces
Zillow last checked:
Listing updated:
Listed by:
Karen Arbutine 407-928-3788,
RE/MAX CENTRAL REALTY 407-333-4400
Bought with:
Karen Arbutine, 708940
RE/MAX CENTRAL REALTY
Source: Stellar MLS,MLS#: O6382114 Originating MLS: Orlando Regional
Originating MLS: Orlando Regional
Facts & features
Interior
Bedrooms & bathrooms
- Bedrooms: 5
- Bathrooms: 5
- Full bathrooms: 4
- 1/2 bathrooms: 1
Primary bedroom
- Features: Walk-In Closet(s)
- Level: First
- Area: 480 Square Feet
- Dimensions: 32x15
Bedroom 2
- Features: Walk-In Closet(s)
- Level: Second
- Area: 180 Square Feet
- Dimensions: 15x12
Bedroom 3
- Features: Walk-In Closet(s)
- Level: Second
- Area: 156 Square Feet
- Dimensions: 13x12
Bedroom 4
- Features: Built-in Closet
- Level: Second
- Area: 168 Square Feet
- Dimensions: 14x12
Bedroom 5
- Features: Built-in Closet
- Level: Second
- Area: 204 Square Feet
- Dimensions: 17x12
Primary bathroom
- Features: Bath w Spa/Hydro Massage Tub, Dual Sinks, Tub with Separate Shower Stall, Walk-In Closet(s)
- Level: First
- Area: 340 Square Feet
- Dimensions: 20x17
Bathroom 1
- Features: Jack & Jill Bathroom
- Level: First
- Area: 96 Square Feet
- Dimensions: 12x8
Bathroom 2
- Features: Jack & Jill Bathroom, Shower No Tub
- Level: Second
- Area: 110 Square Feet
- Dimensions: 11x10
Bathroom 3
- Features: Jack & Jill Bathroom, Shower No Tub
- Level: Second
- Area: 132 Square Feet
- Dimensions: 12x11
Bathroom 4
- Level: First
- Area: 96 Square Feet
- Dimensions: 12x8
Bonus room
- Features: Bar, No Closet
- Level: First
- Area: 432 Square Feet
- Dimensions: 24x18
Dining room
- Level: First
- Area: 304 Square Feet
- Dimensions: 16x19
Family room
- Level: First
- Area: 572 Square Feet
- Dimensions: 22x26
Kitchen
- Features: Built-in Features, Kitchen Island, Pantry
- Level: First
- Area: 456 Square Feet
- Dimensions: 24x19
Living room
- Level: First
- Area: 360 Square Feet
- Dimensions: 15x24
Heating
- Central
Cooling
- Central Air
Appliances
- Included: Bar Fridge, Oven, Dishwasher, Disposal, Electric Water Heater, Exhaust Fan, Microwave, Refrigerator, Water Filtration System, Wine Refrigerator
- Laundry: Inside
Features
- Built-in Features, Cathedral Ceiling(s), Ceiling Fan(s), Crown Molding, Eating Space In Kitchen, High Ceilings, Kitchen/Family Room Combo, Open Floorplan, Primary Bedroom Main Floor, Solid Wood Cabinets, Stone Counters, Tray Ceiling(s), Vaulted Ceiling(s), Wet Bar
- Flooring: Carpet, Ceramic Tile, Hardwood
- Doors: French Doors, Outdoor Grill, Sliding Doors
- Has fireplace: Yes
- Fireplace features: Family Room
Interior area
- Total structure area: 6,580
- Total interior livable area: 5,063 sqft
Property
Parking
- Total spaces: 3
- Parking features: Circular Driveway, Garage Door Opener
- Attached garage spaces: 3
- Has uncovered spaces: Yes
Features
- Levels: Two
- Stories: 2
- Patio & porch: Covered, Deck, Enclosed, Patio, Porch, Screened
- Exterior features: Irrigation System, Lighting, Outdoor Grill
- Has private pool: Yes
- Pool features: Child Safety Fence, Gunite, Heated, In Ground, Lighting, Other, Salt Water, Screen Enclosure
- Has spa: Yes
- Spa features: Heated
- Fencing: Fenced
Lot
- Size: 1 Acres
Details
- Parcel number: 3419295PQ00000320
- Zoning: A-1
- Special conditions: None
Construction
Type & style
- Home type: SingleFamily
- Architectural style: Mediterranean
- Property subtype: Single Family Residence
Materials
- Block, Stucco
- Foundation: Slab
- Roof: Tile
Condition
- New construction: No
- Year built: 2002
Utilities & green energy
- Sewer: Septic Tank
- Water: Public, Well
- Utilities for property: BB/HS Internet Available, Cable Available, Electricity Connected, Propane, Sprinkler Well, Street Lights, Underground Utilities
Community & HOA
Community
- Features: Deed Restrictions, Gated Community - Guard
- Pet fee: $0 monthly
- Subdivision: LAKE MARKHAM PRESERVE
HOA
- Has HOA: Yes
- Services included: 24-Hour Guard, Maintenance Grounds, Security
- HOA fee: $325 monthly
- HOA name: Sentry Mgmt/Anthony Languzzi
- HOA phone: 407-788-6700
Location
- Region: Sanford
Financial & listing details
- Price per square foot: $308/sqft
- Tax assessed value: $1,357,811
- Annual tax amount: $11,214
- Date on market: 2/13/2026
- Cumulative days on market: 103 days
- Listing terms: Cash,Conventional,FHA,VA Loan
- Ownership: Fee Simple
- Total actual rent: 0
- Electric utility on property: Yes
- Road surface type: Paved
Price history
| Date | Event | Price |
|---|---|---|
| 7/15/2026 | Sold | $1,558,000-5.6%$308/sqft |
Source:  Stellar MLS #O6382114 Report a problem Stellar MLS #O6382114 Report a problem | ||
| 7/8/2026 | Contingent | $1,650,000$326/sqft |
Source: Stellar MLS #O6382114 Report a problem | ||
| 5/27/2026 | Pending sale | $1,650,000$326/sqft |
Source: Stellar MLS #O6382114 Report a problem | ||
| 4/20/2026 | Price change | $1,650,000-2.9%$326/sqft |
Source: Stellar MLS #O6382114 Report a problem | ||
| 2/13/2026 | Listed for sale | $1,699,000$336/sqft |
Source: Stellar MLS #O6382114 Report a problem | ||
| 7/1/2025 | Listing removed | $1,699,000$336/sqft |
Source: Stellar MLS #O6274333 Report a problem | ||
| 3/26/2025 | Price change | $1,699,000-2.9%$336/sqft |
Source: Stellar MLS #O6274333 Report a problem | ||
| 3/3/2025 | Price change | $1,749,000-2.3%$345/sqft |
Source: Stellar MLS #O6274333 Report a problem | ||
| 2/2/2025 | Listed for sale | $1,790,000+131%$354/sqft |
Source: Stellar MLS #O6274333 Report a problem | ||
| 12/29/2016 | Sold | $775,000-8.7%$153/sqft |
Source: Public Record Report a problem | ||
| 8/21/2016 | Price change | $849,000-3.4%$168/sqft |
Source: REALTY EXECUTIVES SEMINOLE #O5372061 Report a problem | ||
| 9/19/2015 | Price change | $879,000-2.2%$174/sqft |
Source: Realty Executives Broker of Record #O5372061 Report a problem | ||
| 6/8/2015 | Listed for sale | $899,000-5.4%$178/sqft |
Source: REALTY EXECUTIVES SEMINOLE #O5372061 Report a problem | ||
| 6/21/2013 | Listing removed | $950,000$188/sqft |
Source: Stirling Sotheby's International Realty Heathrow Gallery #O5093472 Report a problem | ||
| 6/13/2013 | Listed for sale | $950,000+18.8%$188/sqft |
Source: Stirling Sotheby's International Realty Heathrow Gallery #O5093472 Report a problem | ||
| 7/3/2012 | Sold | $800,000-5.8%$158/sqft |
Source: Public Record Report a problem | ||
| 5/6/2012 | Price change | $849,000-4.6%$168/sqft |
Source: Stirling Sotheby's International Realty #o5093472 Report a problem | ||
| 4/21/2012 | Price change | $889,900-1.1%$176/sqft |
Source: Stirling Sotheby's International Realty #o5093472 Report a problem | ||
| 3/31/2012 | Listed for sale | $899,900+20%$178/sqft |
Source: Stirling Sotheby's International Realty Heathrow Gallery Report a problem | ||
| 7/7/2010 | Sold | $750,000-11.8%$148/sqft |
Source: Public Record Report a problem | ||
| 6/11/2010 | Listed for sale | $850,000-31.9%$168/sqft |
Source: Stirling Sothebys International Realty #o4940719 Report a problem | ||
| 5/2/2010 | Listing removed | $1,249,000$247/sqft |
Source: Wendy Morris Realty #O4885571 Report a problem | ||
| 4/25/2010 | Price change | $1,249,000+46.9%$247/sqft |
Source: Wendy Morris Realty #O4885571 Report a problem | ||
| 4/2/2010 | Price change | $850,000-31.9%$168/sqft |
Source: Stirling Sothebys International Realty #o4940719 Report a problem | ||
| 3/30/2010 | Price change | $1,249,000+46.9%$247/sqft |
Source: Wendy Morris Realty #O4885571 Report a problem | ||
| 1/30/2010 | Listed for sale | $850,000+4.6%$168/sqft |
Source: Stirling Sotheby's International Realty #o4940719 Report a problem | ||
| 3/7/2002 | Sold | $813,000$161/sqft |
Source: Public Record Report a problem | ||
Public tax history
| Year | Property taxes | Tax assessment |
|---|---|---|
| 2025 | $11,934 +9.4% | $891,009 +2.9% |
| 2024 | $10,909 +2.4% | $865,898 +3% |
| 2023 | $10,657 +2.4% | $840,678 +3% |
| 2022 | $10,410 -2% | $816,192 +3% |
| 2021 | $10,627 +0.6% | $792,419 +1.4% |
| 2020 | $10,561 +0.8% | $781,478 +2.3% |
| 2019 | $10,472 | $763,908 +1.9% |
| 2018 | $10,472 +0.7% | $749,664 +2.1% |
| 2017 | $10,402 +0.3% | $734,245 -4.3% |
| 2016 | $10,369 -9.6% | $767,504 +9.5% |
| 2015 | $11,469 | $701,232 +0.8% |
| 2014 | $11,469 +10.5% | $695,667 +1.5% |
| 2013 | $10,378 +3.4% | $685,386 +4.9% |
| 2012 | $10,041 -8.2% | $653,295 -7.2% |
| 2011 | $10,939 -7.6% | $703,946 -6.6% |
| 2010 | $11,833 -7.4% | $753,539 -11.9% |
| 2009 | $12,781 -18.5% | $855,643 -20.7% |
| 2008 | $15,681 -10.2% | $1,078,725 -10.6% |
| 2007 | $17,454 +6.4% | $1,206,818 +18.6% |
| 2006 | $16,400 +43.1% | $1,017,664 +40.5% |
| 2005 | $11,460 0% | $724,350 +3% |
| 2004 | $11,463 +0.5% | $703,252 +1.9% |
| 2003 | $11,403 +445.3% | $690,139 +475.1% |
| 2002 | $2,091 | $120,000 |
Find assessor info on the county website
Neighborhood: 32771
Nearby homes
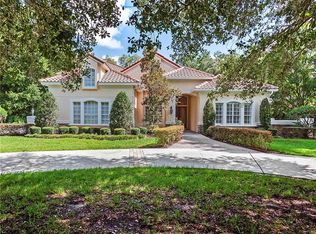
- $1,533,6005 bd5 ba5.3k sqft7724 Flemingwood Ct, Sanford, FL 32771Off Market
- $1,980,9005 bd6 ba5.8k sqft7712 Flemingwood Ct, Sanford, FL 32771Off Market
- $1,409,8005 bd4 ba4.2k sqft7730 Flemingwood Ct, Sanford, FL 32771Off Market
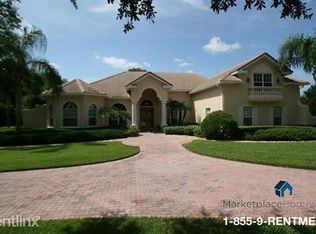
- $1,515,3005 bd5 ba4.7k sqft7719 Flemingwood Ct, Sanford, FL 32771Off Market
- $1,467,1005 bd5 ba3.9k sqft7713 Flemingwood Ct, Sanford, FL 32771Off Market
- $1,725,0005 bd6 ba4.8k sqft7725 Flemingwood Ct, Sanford, FL 32771Sold
- $1,955,5005 bd7 ba5.7k sqft8026 Peaceful Cir, Sanford, FL 32771Off Market
- $1,852,1005 bd5 ba5.5k sqft8022 Peaceful Cir, Sanford, FL 32771Off Market
Nearby schools
GreatSchools rating
- 9/10Wilson Elementary SchoolGrades: PK-5Distance: 2.2 mi
- 6/10Markham Woods Middle SchoolGrades: 6-8Distance: 1.2 mi
- 5/10Seminole High SchoolGrades: 9-12Distance: 7 mi
Schools provided by the listing agent
- Elementary: Wilson Elementary School
- Middle: Markham Woods Middle
- High: Seminole High
Source: Stellar MLS. This data may not be complete. We recommend contacting the local school district to confirm school assignments for this home.
Get a cash offer in 3 minutes
Find out how much your home could sell for in as little as 3 minutes with a no-obligation cash offer.
Estimated market value
$1,554,500
Get a cash offer in 3 minutes
Find out how much your home could sell for in as little as 3 minutes with a no-obligation cash offer.
Estimated market value
$1,554,500
- Florida
- Seminole County
- Sanford
- 32771
- 7718 FLEMINGWOOD COURT
Nearby cities
Nearby zip codes
Other Sanford Topics
