Experience estate living in the prestigious guard-gated community of Lake Markham Preserve, in the heart of Sanford. This nearly 5,000-square-foot residence is set on a full acre and offers a rare combination of privacy, luxury and lifestyle with a private tennis court, resort-style pool and expertly upgraded interiors. Inside, travertine and hardwood floors flow beneath soaring coffered ceilings, leading to a chef’s kitchen equipped with Sub-Zero refrigeration, gas cooktop, built-in icemaker, new LG oven and microwave, and an expansive walk-in pantry. The remodeled primary suite features motorized blinds, quartz countertops, a spacious walk-in closet, and a luxuriously appointed bath with a frameless glass shower and statement soaking tub, delivering a spa-like experience. An executive home office offers a refined space for work or study, while the home’s layout includes four en-suite bedrooms and a spacious upstairs bonus room with its own full bath and walk-in closet, offering flexibility as a fifth bedroom, guest retreat or media room. Private. Elevated. One of a kind. Seller will consider offers presented in cryptocurrency.
Sold for $1,725,000
$1,725,000
7725 FLEMINGWOOD COURT, SANFORD, FL 32771
5beds
4,898sqft
Single Family Residence
Built in 2001
1 Acres Lot
$1,716,500 Zestimate®
$352/sqft
$5,724 Estimated rent
Home value
$1,716,500
$1.56M - $1.89M
$5,724/mo
Zestimate® history
Owner options
List your home for rent
$5,724/mo
Rent Zestimate®
Find your next renter with Zillow Rental Manager. Plus, with online applications, you can quickly screen prospective tenants – for free.
$5,724/mo
Rent Zestimate®
Refinance and save
$11,675/mo
Est. payment
Refinancing to a lower rate could help reduce your monthly payments and save thousands over the life of the loan.
$11,675/mo
Est. payment
Explore your selling options
Work with a Zillow partner agent
Leverage their expertise and Zillow's premium Showcase listings to get your home seen by more buyers.
Get startedList with your own agent
Get your home in front of millions of buyers by listing it on Zillow.
Learn how to do itSell it yourself
Take full control of how buyers see your home on Zillow by listing For Sale by Owner (FSBO).
List your homeWhat's special
Resort-style poolPrivate tennis courtExpertly upgraded interiorsFour en-suite bedroomsExecutive home officeQuartz countertopsExpansive walk-in pantry
Zillow last checked:
Listing updated:
Listed by:
Shandy Ortiz 407-427-8619,
PREMIER SOTHEBYS INT'L REALTY 407-581-7888
Bought with:
Riley Potter, 3465775
REAL BROKER, LLC
Source: Stellar MLS,MLS#: O6327670 Originating MLS: Orlando Regional
Originating MLS: Orlando Regional
Facts & features
Interior
Bedrooms & bathrooms
- Bedrooms: 5
- Bathrooms: 6
- Full bathrooms: 6
Rooms
- Room types: Den/Library/Office, Dining Room
Primary bedroom
- Features: En Suite Bathroom, Walk-In Closet(s)
- Level: First
Bedroom 2
- Features: En Suite Bathroom, Walk-In Closet(s)
- Level: First
Bedroom 3
- Features: En Suite Bathroom, Walk-In Closet(s)
- Level: First
Bedroom 4
- Features: Walk-In Closet(s)
- Level: First
Bedroom 5
- Features: En Suite Bathroom, Walk-In Closet(s)
- Level: Second
Kitchen
- Level: First
Living room
- Level: First
Heating
- Central
Cooling
- Central Air
Appliances
- Included: Convection Oven, Cooktop, Dishwasher, Disposal, Electric Water Heater, Exhaust Fan, Freezer, Ice Maker, Microwave, Range Hood, Refrigerator, Wine Refrigerator
- Laundry: Inside, Laundry Room
Features
- Built-in Features, Ceiling Fan(s), Coffered Ceiling(s), Crown Molding, Dry Bar, Eating Space In Kitchen, High Ceilings, Kitchen/Family Room Combo, Open Floorplan, Primary Bedroom Main Floor, Solid Wood Cabinets, Stone Counters, Tray Ceiling(s), Walk-In Closet(s)
- Flooring: Carpet, Engineered Hardwood, Porcelain Tile, Travertine
- Doors: Outdoor Grill, Outdoor Kitchen, Sliding Doors
- Windows: Window Treatments
- Has fireplace: Yes
- Fireplace features: Gas
Interior area
- Total structure area: 6,134
- Total interior livable area: 4,898 sqft
Property
Parking
- Total spaces: 3
- Parking features: Circular Driveway, Garage Faces Side, Guest
- Attached garage spaces: 3
- Has uncovered spaces: Yes
Features
- Levels: Two
- Stories: 2
- Exterior features: Irrigation System, Outdoor Grill, Outdoor Kitchen, Tennis Court(s)
- Has private pool: Yes
- Pool features: In Ground
- Has spa: Yes
- Spa features: In Ground
Lot
- Size: 1 Acres
- Features: Cul-De-Sac
Details
- Additional structures: Tennis Court(s)
- Parcel number: 3419295PQ00000360
- Zoning: A-1
- Special conditions: None
Construction
Type & style
- Home type: SingleFamily
- Property subtype: Single Family Residence
Materials
- Block, Stucco
- Foundation: Slab
- Roof: Tile
Condition
- New construction: No
- Year built: 2001
Utilities & green energy
- Sewer: Septic Tank
- Water: Public, Well
- Utilities for property: BB/HS Internet Available, Cable Available, Electricity Connected, Propane, Sprinkler Well, Street Lights, Underground Utilities, Water Connected
Community & HOA
Community
- Features: Deed Restrictions, Gated Community - Guard, Sidewalks
- Security: Gated Community
- Pet fee: $0 monthly
- Subdivision: LAKE MARKHAM PRESERVE
HOA
- Has HOA: Yes
- Services included: 24-Hour Guard, Maintenance Grounds
- HOA fee: $325 monthly
- HOA name: Sentry Management / Anthony Languzzi
- HOA phone: 407-788-6700
Location
- Region: Sanford
Financial & listing details
- Price per square foot: $352/sqft
- Tax assessed value: $1,435,277
- Annual tax amount: $9,798
- Date on market: 7/17/2025
- Cumulative days on market: 165 days
- Ownership: Fee Simple
- Total actual rent: 0
- Electric utility on property: Yes
- Road surface type: Asphalt
Price history
| Date | Event | Price |
|---|---|---|
| 4/13/2026 | Sold | $1,725,000-4.2%$352/sqft |
Source:  Stellar MLS #O6327670 Report a problem Stellar MLS #O6327670 Report a problem | ||
| 1/26/2026 | Pending sale | $1,800,000$367/sqft |
Source: Stellar MLS #O6327670 Report a problem | ||
| 1/23/2026 | Listed for sale | $1,800,000-7.7%$367/sqft |
Source: Stellar MLS #O6327670 Report a problem | ||
| 1/12/2026 | Listing removed | $1,950,000$398/sqft |
Source: Stellar MLS #O6327670 Report a problem | ||
| 12/19/2025 | Listed for sale | $1,950,000-2.5%$398/sqft |
Source: Stellar MLS #O6327670 Report a problem | ||
| 12/5/2025 | Listing removed | $2,000,000$408/sqft |
Source: Stellar MLS #O6327670 Report a problem | ||
| 7/17/2025 | Listed for sale | $2,000,000-9.1%$408/sqft |
Source: Stellar MLS #O6327670 Report a problem | ||
| 10/4/2024 | Listing removed | $2,200,000$449/sqft |
Source: Stellar MLS #L4945814 Report a problem | ||
| 7/12/2024 | Listed for sale | $2,200,000+123.4%$449/sqft |
Source: Stellar MLS #L4945814 Report a problem | ||
| 8/11/2018 | Listing removed | $984,900$201/sqft |
Source: Keller Williams Classic Realty #O5563693 Report a problem | ||
| 2/22/2018 | Listed for sale | $984,900+3.7%$201/sqft |
Source: KELLER WILLIAMS CLASSIC REALTY #O5563693 Report a problem | ||
| 12/2/2017 | Listing removed | $949,500$194/sqft |
Source: Orlando SW #O5490023 Report a problem | ||
| 5/24/2017 | Price change | $949,500-4%$194/sqft |
Source: Orlando SW #O5490023 Report a problem | ||
| 2/7/2017 | Listed for sale | $989,000+1.4%$202/sqft |
Source: KELLER WILLIAMS CLASSIC REALTY #O5490023 Report a problem | ||
| 10/1/2015 | Listing removed | $975,000$199/sqft |
Source: STIRLING SOTHEBY'S INT'L RLTY #O5315830 Report a problem | ||
| 8/26/2014 | Listed for sale | $975,000-11.4%$199/sqft |
Source: Stirling Sotheby's International Realty Heathrow Gallery #O5315830 Report a problem | ||
| 8/28/2010 | Listing removed | $1,100,000$225/sqft |
Source: Lakes & Links International Realty #O4954798 Report a problem | ||
| 1/27/2010 | Listed for sale | $1,100,000-8.3%$225/sqft |
Source: Dave Brewer Realty, Inc. #O4954798 Report a problem | ||
| 1/12/2006 | Sold | $1,200,000+57.4%$245/sqft |
Source: Public Record Report a problem | ||
| 8/1/2001 | Sold | $762,300$156/sqft |
Source: Public Record Report a problem | ||
Public tax history
| Year | Property taxes | Tax assessment |
|---|---|---|
| 2025 | $10,987 | $822,659 +2.9% |
| 2024 | -- | $799,474 +3% |
| 2023 | -- | $776,188 +3% |
| 2022 | -- | $753,581 +3% |
| 2021 | $9,776 +0.6% | $731,632 +1.4% |
| 2020 | $9,715 +0.9% | $721,531 +2.3% |
| 2019 | $9,633 +93.7% | $705,309 +1.9% |
| 2018 | $4,973 -46.7% | $692,158 +2.1% |
| 2017 | $9,327 -2.5% | $677,922 +1.4% |
| 2016 | $9,568 -0.6% | $668,626 +1.4% |
| 2015 | $9,621 +0.4% | $659,362 +0.8% |
| 2014 | $9,579 -1.5% | $654,129 +1.5% |
| 2013 | $9,723 +6.1% | $644,462 +1.7% |
| 2012 | $9,160 -8.7% | $633,689 -7.2% |
| 2011 | $10,032 -7.8% | $683,184 -6.5% |
| 2010 | $10,879 -11.8% | $730,420 -11.7% |
| 2009 | $12,336 -18.1% | $827,154 -20.3% |
| 2008 | $15,057 +3.8% | $1,037,275 +3% |
| 2007 | $14,504 -6% | $1,007,063 +2.5% |
| 2006 | $15,430 +38.9% | $982,500 +39.8% |
| 2005 | $11,106 0% | $702,771 +3% |
| 2004 | $11,109 +0.5% | $682,302 +1.9% |
| 2003 | $11,051 -1.4% | $669,580 +0.2% |
| 2002 | $11,209 | $668,216 |
Find assessor info on the county website
Neighborhood: 32771
Nearby homes
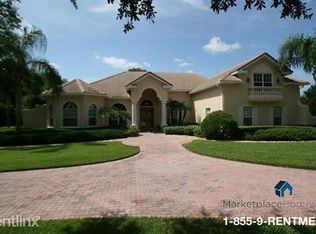
- $1,499,2005 bd5 ba4.7k sqft7719 Flemingwood Ct, Sanford, FL 32771Off Market
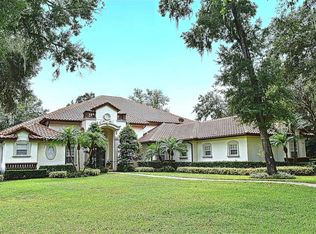
- $1,810,0004 bd5 ba4.8k sqft7731 Flemingwood Ct, Sanford, FL 32771Sold
- $1,373,6004 bd5 ba4.1k sqft7732 Markham Bend Pl, Sanford, FL 32771Off Market
- $1,467,1005 bd5 ba3.9k sqft7713 Flemingwood Ct, Sanford, FL 32771Off Market
- $1,684,2004 bd6 ba5.1k sqft7726 Markham Bend Pl, Sanford, FL 32771Off Market
- $1,299,0004 bd4 ba4.2k sqft7738 Markham Bend Pl, Sanford, FL 32771Sold
- $1,523,5005 bd5 ba5.3k sqft7724 Flemingwood Ct, Sanford, FL 32771Off Market
- $1,398,1005 bd4 ba4.2k sqft7730 Flemingwood Ct, Sanford, FL 32771Off Market
Nearby schools
GreatSchools rating
- 9/10Wilson Elementary SchoolGrades: PK-5Distance: 2.2 mi
- 6/10Markham Woods Middle SchoolGrades: 6-8Distance: 1.1 mi
- 5/10Seminole High SchoolGrades: 9-12Distance: 6.9 mi
Schools provided by the listing agent
- Elementary: Wilson Elementary School
- Middle: Markham Woods Middle
- High: Seminole High
Source: Stellar MLS. This data may not be complete. We recommend contacting the local school district to confirm school assignments for this home.
Get a cash offer in 3 minutes
Find out how much your home could sell for in as little as 3 minutes with a no-obligation cash offer.
Estimated market value
$1,716,500
Get a cash offer in 3 minutes
Find out how much your home could sell for in as little as 3 minutes with a no-obligation cash offer.
Estimated market value
$1,716,500
- Florida
- Seminole County
- Sanford
- 32771
- 7725 FLEMINGWOOD COURT
Nearby cities
Nearby zip codes
Other Sanford Topics
