Skip main navigation
Sold for $1,299,000
  • $1,299,000

    7738 Markham Bend Pl, Sanford, FL 32771

    4beds
    4,225sqft
    Single Family Residence
    Built in 2003
    1.02 Acres Lot
    $1,298,600 Zestimate®
    $307/sqft
    $5,168 Estimated rent

    Home value

    $1,298,600

    $1.19M - $1.40M

    $5,168/mo

    Zestimate® history
    Loading
    Loading...

    Owner options

    List your home for rent

    $5,168/mo

    Rent Zestimate®

    Find your next renter with Zillow Rental Manager. Plus, with online applications, you can quickly screen prospective tenants – for free.

    Learn more

    $5,168/mo

    Rent Zestimate®

    Refinance and save

    $8,902/mo

    Est. payment

    Refinancing to a lower rate could help reduce your monthly payments and save thousands over the life of the loan.

    See today's rates

    $8,902/mo

    Est. payment

    Explore your selling options

    Work with a Zillow partner agent

    Leverage their expertise and Zillow's premium Showcase listings to get your home seen by more buyers.

    Get started

    List with your own agent

    Get your home in front of millions of buyers by listing it on Zillow.

    Learn how to do it

    Sell it yourself

    Take full control of how buyers see your home on Zillow by listing For Sale by Owner (FSBO).

    List your home

    What's special

    Private well for irrigationOutdoor kitchenSeveral covered lanai areasElegant tray ceilingsHand stained cabinetryGenerous walk-in pantryIntricate crown moldings
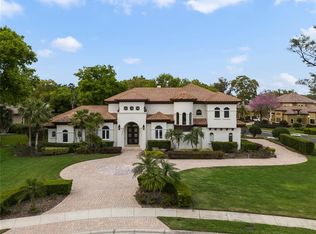
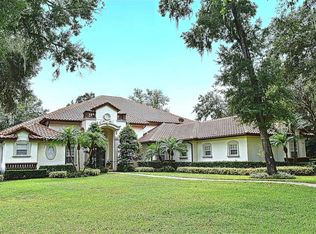
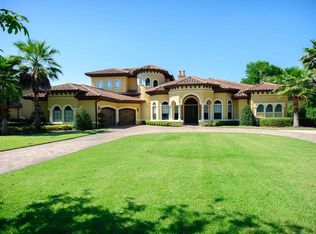
    Welcome to this spectacular custom-built estate within the guard-gated enclave of Lake Markham Preserve. Spanning over an acre of lush grounds, the residence is a masterpiece of high-caliber construction and refined interior artistry. Every architectural detail has been meticulously curated, resulting in a unique, flowing floorplan that balances grandeur with intimacy.**A stately brick pavered circular driveway leads to an oversized three-car garage with a tandem section for an additional vehicle. Built in 2003 and encompassing over 4,200 square feet, this expansive sanctuary offers four bedrooms and three-and-a-half baths. Upon entering the foyer, you are greeted by breathtaking architectural features, including an ornate gas stone fireplace, intricate crown moldings, and elegant tray ceilings.**The chef’s kitchen is a culinary dream, boasting a gas cooktop, built in ovens, a center island with a vegetable sink, hand stained cabinetry, newer granite and tile backsplash, newer appliances with an imported Italian refrigerator, and a generous walk-in pantry. For seamless entertaining, the adjoining family room features a custom built in center that accommodates today’s larger viewing screens and vanishing glass sliders that connect the interior to the backyard retreat. Complete with several covered lanai areas, an outdoor kitchen, and a shimmering screened pool and heated spa. For added privacy, the owner installed remote controlled roll down shades around the entire screen enclosure.**The private owner’s retreat serves as a secluded haven, featuring dual walk-in closets, a tranquil sitting area with pool access, and a spa-inspired master bath complete with a Jacuzzi tub and an expansive walk-in shower. On the opposite side of the home are 3 bedrooms, 2 baths and a grand bonus room featuring a wet bar, custom cabinetry, and a beverage refrigerator. This room has a newer dedicated AC unit (2023) and is wired for numerous TV screens. The main floor is further complemented by a sophisticated office with custom built ins and a double sided desk, a dedicated laundry suite with a laundry sink, a versatile flex room for perfect for added storage, and a “safe” room. This functional area of the home offers a separate service entrance for deliveries and access to the expansive garage with newer Shark floor coating.**Ascend to the upper level to discover a state-of-the-art cinema room equipped with surround sound for the ultimate movie-going experience and a half bath. There is also a designated storage room for the equipment. Additional features of the home include a 26K whole house Generac generator (2023) with a designated 500 gallon propane tank, a 150 gallon propane tank for the house, 2 newer AC units (2022), newer propane pool heater (2023), a private well for irrigation, and plumbed for 2 hot water heaters (2020).**Experience the height of luxury. Schedule your private showing today!

    Zillow last checked:

    Listing updated:

    Listed by:

    Sandy Jablonski 407-952-0372,

    KELLER WILLIAMS ADVANTAGE REALTY 407-977-7600

    Bought with:

    Sherman Swan, 3243186

    CHARLES RUTENBERG REALTY ORLANDO

    Source: Stellar MLS,MLS#: O6400049MLS LogoOriginating MLS: Orlando Regional

    Facts & features

    Interior

    Bedrooms & bathrooms
    • Bedrooms: 4
    • Bathrooms: 4
    • Full bathrooms: 3
    • 1/2 bathrooms: 1
    Rooms
    • Room types: Media Room
    Primary bedroom
    • Features: Walk-In Closet(s)
    • Level: First
    • Area: 462 Square Feet
    • Dimensions: 33x14
    Bedroom 2
    • Features: Built-in Closet
    • Level: First
    • Area: 196 Square Feet
    • Dimensions: 14x14
    Bedroom 3
    • Features: Built-in Closet
    • Level: First
    • Area: 196 Square Feet
    • Dimensions: 14x14
    Bedroom 4
    • Features: Built-in Closet
    • Level: First
    • Area: 196 Square Feet
    • Dimensions: 14x14
    Bonus room
    • Features: Wet Bar, No Closet
    • Level: First
    • Area: 340 Square Feet
    • Dimensions: 20x17
    Kitchen
    • Features: Pantry, Kitchen Island, Built-in Features, Stone Counters
    • Level: First
    • Area: 221 Square Feet
    • Dimensions: 17x13
    Living room
    • Level: First
    • Area: 504 Square Feet
    • Dimensions: 24x21
    Media room
    • Features: Walk-In Closet(s)
    • Level: Second
    • Area: 280 Square Feet
    • Dimensions: 20x14
    Heating
    • Electric, Heat Pump
    Cooling
    • Central Air
    Appliances
    • Included: Oven, Cooktop, Dishwasher, Disposal, Microwave, Range, Range Hood, Refrigerator
    • Laundry: Laundry Room
    Features
    • Ceiling Fan(s), Crown Molding, Eating Space In Kitchen, High Ceilings, Open Floorplan, Primary Bedroom Main Floor, Solid Wood Cabinets, Split Bedroom, Stone Counters, Tray Ceiling(s), Walk-In Closet(s), Wet Bar
    • Flooring: Carpet, Ceramic Tile
    • Doors: Outdoor Grill, Outdoor Shower, Sliding Doors
    • Windows: Blinds, Window Treatments
    • Has fireplace: Yes
    • Fireplace features: Gas, Living Room
    Interior area
    • Total structure area: 5,378
    • Total interior livable area: 4,225 sqft

    Property

    Parking
    • Total spaces: 3
    • Parking features: Oversized
    • Attached garage spaces: 3
    • Details: Garage Dimensions: 33x27
    Features
    • Levels: Two
    • Stories: 2
    • Patio & porch: Covered, Screened
    • Exterior features: Irrigation System, Lighting, Outdoor Grill, Outdoor Shower
    • Has private pool: Yes
    • Pool features: Gunite, Heated, In Ground, Screen Enclosure
    • Has spa: Yes
    • Spa features: Heated
    • Has view: Yes
    • View description: Trees/Woods
    Lot
    • Size: 1.02 Acres
    • Features: In County, Sidewalk
    • Residential vegetation: Mature Landscaping, Trees/Landscaped
    Details
    • Parcel number: 3419295PQ00000390
    • Zoning: A-1
    • Special conditions: None

    Construction

    Type & style
    • Home type: SingleFamily
    • Architectural style: Custom
    • Property subtype: Single Family Residence
    Materials
    • Block, Stucco
    • Foundation: Slab
    • Roof: Tile
    Condition
    • New construction: No
    • Year built: 2003

    Utilities & green energy

    • Sewer: Septic Tank
    • Water: Public, Well
    • Utilities for property: Cable Available, Electricity Connected

    Community & HOA

    Community
    • Features: Gated Community - Guard
    • Security: Gated Community
    • Pet fee: $0 monthly
    • Subdivision: LAKE MARKHAM PRESERVE
    HOA
    • Has HOA: Yes
    • Amenities included: Gated
    • Services included: Private Road
    • HOA fee: $325 monthly
    • HOA name: Sentry Management
    • HOA phone: 407-788-6700
    Location
    • Region: Sanford

    Financial & listing details

    • Price per square foot: $307/sqft
    • Tax assessed value: $1,156,962
    • Annual tax amount: $11,049
    • Date on market: 4/17/2026
    • Cumulative days on market: 6 days
    • Listing terms: Cash,Conventional,FHA,VA Loan
    • Ownership: Fee Simple
    • Total actual rent: 0
    • Electric utility on property: Yes
    • Road surface type: Paved, Asphalt

    Price history

    DateEventPrice
    6/16/2026Sold$1,299,000-6.9%$307/sqft
    Source: Stellar MLS #O6400049 Report a problem
    4/23/2026Pending sale$1,395,000$330/sqft
    Source: Stellar MLS #O6400049 Report a problem
    4/18/2026Listed for sale$1,395,000+61.3%$330/sqft
    Source: Stellar MLS #O6400049 Report a problem
    5/15/2020Sold$865,000-1.6%$205/sqft
    Source: Public Record Report a problem
    3/12/2020Pending sale$879,000$208/sqft
    Source: KELLER WILLIAMS WINTER PARK #O5828945 Report a problem
    2/26/2020Listed for sale$879,000$208/sqft
    Source: KELLER WILLIAMS WINTER PARK #O5828945 Report a problem
    2/15/2020Pending sale$879,000$208/sqft
    Source: KELLER WILLIAMS WINTER PARK #O5828945 Report a problem
    1/17/2020Listed for sale$879,000$208/sqft
    Source: KELLER WILLIAMS HERITAGE REALTY #O5828945 Report a problem
    12/5/2019Pending sale$879,000$208/sqft
    Source: KELLER WILLIAMS HERITAGE REALTY #O5828945 Report a problem
    12/3/2019Listed for sale$879,000+541.6%$208/sqft
    Source: KELLER WILLIAMS HERITAGE REALTY #O5828945 Report a problem
    4/11/2003Sold$137,000$32/sqft
    Source: Public Record Report a problem

    Public tax history

    YearProperty taxesTax assessment
    2025$11,354 +9.5%$848,611 +2.9%
    2024$10,365 +3.7%$824,695 +4.3%
    2023$9,995 +2.4%$790,966 +3%
    2022$9,763 -5.2%$767,928 +5.3%
    2021$10,302 +22.8%$729,401 +16.6%
    2020$8,389 +0.9%$625,356 +2.3%
    2019$8,317 $611,296 +1.9%
    2018$8,317 +0.7%$599,898 +2.1%
    2017$8,257 +0.4%$587,559 +1.4%
    2016$8,228 -1.8%$579,502 +1.4%
    2015$8,376 $571,474 +0.8%
    2014$8,376 +0.3%$566,938 +1.5%
    2013$8,349 +6.2%$558,560 +1.7%
    2012$7,862 -9.2%$549,223 -7.6%
    2011$8,657 -7.5%$594,693 -6.2%
    2010$9,364 -7.3%$633,907 -7.3%
    2009$10,102 +3.8%$684,185 +0.1%
    2008$9,729 +3.2%$683,501 +3%
    2007$9,431 -6%$663,593 +2.5%
    2006$10,030 +1.4%$647,408 +3%
    2005$9,890 0%$628,551 +3%
    2004$9,891 +380.8%$610,244 +408.5%
    2003$2,057 -1.6%$120,000
    2002$2,091 $120,000
    Find assessor info on the county website

    Neighborhood: 32771

    Nearby schools

    GreatSchools rating
    Get a cash offer in 3 minutes
    Find out how much your home could sell for in as little as 3 minutes with a no-obligation cash offer.
    Estimated market value
    $1,298,600
    Get a cash offer in 3 minutes
    Find out how much your home could sell for in as little as 3 minutes with a no-obligation cash offer.
    Estimated market value
    $1,298,600