Seller ready to sell!!Brand new tile roof has been ordered and will be installed prior to closing. Beautiful home in the highly sough after and gated, Maitland Club community. This home features a luxurious circular driveway and a side entrance 3 car garage. As you walk in, you are welcomed into a large living room featuring a cozy fire place and overlooking the pool area. The master bedroom is on the first floor and features his/her walk in closets, a separate shower and tub, his/her sinks and has a door that leads out to the covered pool area. There is a formal dining room, eat in space off the kitchen and a large family room as well. Right off the garage is the powder room, an additional half bath as well as a large laundry room. Upstairs features 3 additional bedrooms as well as a loft area that can be used as a study or entertainment for the family. The back exterior of the home has a metal fence, a covered patio overlooking the beautiful pond and a screened in pool area.
Sold for $1,140,000
$1,140,000
1001 BRIGHTWATER CIRCLE, MAITLAND, FL 32751
5beds
3,806sqft
Single Family Residence
Built in 1995
0.36 Acres Lot
$1,255,200 Zestimate®
$300/sqft
$4,802 Estimated rent
Home value
$1,255,200
$1.15M - $1.37M
$4,802/mo
Zestimate® history
Owner options
List your home for rent
$4,802/mo
Rent Zestimate®
Find your next renter with Zillow Rental Manager. Plus, with online applications, you can quickly screen prospective tenants – for free.
$4,802/mo
Rent Zestimate®
Refinance and save
$8,457/mo
Est. payment
Refinancing to a lower rate could help reduce your monthly payments and save thousands over the life of the loan.
$8,457/mo
Est. payment
Explore your selling options
Work with a Zillow partner agent
Leverage their expertise and Zillow's premium Showcase listings to get your home seen by more buyers.
Get startedList with your own agent
Get your home in front of millions of buyers by listing it on Zillow.
Learn how to do itSell it yourself
Take full control of how buyers see your home on Zillow by listing For Sale by Owner (FSBO).
List your homeWhat's special
Cozy fire placeCovered patioEat in spaceWalk in closetsSeparate showerPowder roomLuxurious circular driveway
Zillow last checked:
Listing updated:
Listed by:
Alam Wali 727-424-3309,
SPECTRUM PROPERTY GROUP LLC 407-250-5170
Bought with:
Robyn Brehne-Glass, 3267785
COLDWELL BANKER RESIDENTIAL RE
Source: Stellar MLS,MLS#: O6125233 Originating MLS: Orlando Regional
Originating MLS: Orlando Regional
Facts & features
Interior
Bedrooms & bathrooms
- Bedrooms: 5
- Bathrooms: 4
- Full bathrooms: 3
- 1/2 bathrooms: 1
Rooms
- Room types: Dining Room, Utility Room
Primary bedroom
- Features: Tub with Separate Shower Stall, Walk-In Closet(s)
- Level: First
- Dimensions: 22x16
Bedroom 2
- Features: Built-in Closet
- Level: First
- Dimensions: 12x17
Bedroom 3
- Features: Built-in Closet
- Level: Second
- Dimensions: 14x18
Bedroom 4
- Features: Built-in Closet
- Level: Second
- Dimensions: 14x14
Bedroom 5
- Features: Built-in Closet
- Level: Second
- Dimensions: 14x14
Dining room
- Level: First
- Dimensions: 10x16
Family room
- Level: First
- Dimensions: 15x17
Kitchen
- Level: First
- Dimensions: 12x12
Living room
- Level: First
- Dimensions: 20x18
Heating
- Central
Cooling
- Central Air
Appliances
- Included: Dishwasher, Disposal, Microwave, Range, Refrigerator
Features
- Ceiling Fan(s), Eating Space In Kitchen, High Ceilings, Kitchen/Family Room Combo, Living Room/Dining Room Combo, Primary Bedroom Main Floor
- Flooring: Laminate, Tile, Travertine
- Doors: Sliding Doors
- Has fireplace: Yes
- Fireplace features: Living Room, Wood Burning
Interior area
- Total structure area: 5,156
- Total interior livable area: 3,806 sqft
Property
Parking
- Total spaces: 3
- Parking features: Garage Faces Side, Oversized, Parking Pad
- Attached garage spaces: 3
- Has uncovered spaces: Yes
- Details: Garage Dimensions: 32x32
Features
- Levels: Two
- Stories: 2
- Patio & porch: Covered, Enclosed, Patio, Screened
- Exterior features: Irrigation System, Lighting, Other, Private Mailbox, Rain Gutters, Sidewalk, Sprinkler Metered
- Has private pool: Yes
- Pool features: Deck, In Ground, Lighting
- Has spa: Yes
- Spa features: In Ground
- Fencing: Fenced
- Has view: Yes
- View description: Pool, Water, Pond
- Has water view: Yes
- Water view: Water,Pond
- Waterfront features: Pond, Pond Access
Lot
- Size: 0.36 Acres
- Features: Sidewalk
- Residential vegetation: Mature Landscaping, Trees/Landscaped
Details
- Parcel number: 262129547400830
- Zoning: RSF-2
- Special conditions: None
Construction
Type & style
- Home type: SingleFamily
- Architectural style: Mediterranean,Traditional
- Property subtype: Single Family Residence
Materials
- Block
- Foundation: Slab
- Roof: Tile
Condition
- Completed
- New construction: No
- Year built: 1995
Utilities & green energy
- Sewer: Public Sewer
- Water: Public
- Utilities for property: Public, Sprinkler Meter, Underground Utilities
Community & HOA
Community
- Features: Deed Restrictions, Gated Community - Guard, Golf Carts OK
- Security: Gated Community, Security Gate
- Pet fee: $0 monthly
- Subdivision: MAITLAND CLUB REP
HOA
- Has HOA: Yes
- Amenities included: Gated
- HOA fee: $318 monthly
- HOA name: Dennis Kapsis
- HOA phone: 407-788-6700
Location
- Region: Maitland
Financial & listing details
- Price per square foot: $300/sqft
- Tax assessed value: $850,916
- Annual tax amount: $9,636
- Date on market: 7/10/2023
- Cumulative days on market: 169 days
- Listing terms: Cash,Conventional
- Ownership: Fee Simple
- Total actual rent: 0
- Road surface type: Paved
Price history
| Date | Event | Price |
|---|---|---|
| 2/17/2024 | Sold | $1,140,000-3.4%$300/sqft |
Source:  Stellar MLS #O6125233 Report a problem Stellar MLS #O6125233 Report a problem | ||
| 12/26/2023 | Pending sale | $1,180,000$310/sqft |
Source: Stellar MLS #O6125233 Report a problem | ||
| 11/22/2023 | Price change | $1,180,000-1.7%$310/sqft |
Source: Stellar MLS #O6125233 Report a problem | ||
| 10/26/2023 | Price change | $1,199,900-4%$315/sqft |
Source: Stellar MLS #O6125233 Report a problem | ||
| 10/18/2023 | Price change | $1,250,000-3.8%$328/sqft |
Source: Stellar MLS #O6125233 Report a problem | ||
| 9/15/2023 | Price change | $1,299,900-3.7%$342/sqft |
Source: Stellar MLS #O6125233 Report a problem | ||
| 7/10/2023 | Listed for sale | $1,350,000+69%$355/sqft |
Source: Stellar MLS #O6125233 Report a problem | ||
| 3/25/2023 | Listing removed | -- |
Source: Zillow Rentals Report a problem | ||
| 6/17/2022 | Listed for rent | $6,000+26.3%$2/sqft |
Source: Zillow Rental Network_1 Report a problem | ||
| 12/9/2020 | Listing removed | $4,750$1/sqft |
Source: PINECREST REAL ESTATE MNGT #O5905744 Report a problem | ||
| 12/2/2020 | Listed for rent | $4,750$1/sqft |
Source: PINECREST REAL ESTATE MNGT #O5905744 Report a problem | ||
| 4/5/2012 | Listing removed | $799,000$210/sqft |
Source: Mighty Realty Report a problem | ||
| 2/12/2012 | Listed for sale | $799,000$210/sqft |
Source: Mighty Realty Report a problem | ||
| 12/2/2011 | Listing removed | $799,000$210/sqft |
Source: Prestigious Homes Realty #O4981480 Report a problem | ||
| 8/7/2011 | Price change | $799,000+11%$210/sqft |
Source: Prestigious Homes Realty #O4981480 Report a problem | ||
| 1/23/2011 | Price change | $719,900-4%$189/sqft |
Source: Prestigious Homes Realty #O4981480 Report a problem | ||
| 10/29/2010 | Price change | $749,900-6.3%$197/sqft |
Source: Prestigious Homes Realty #O4981480 Report a problem | ||
| 5/14/2010 | Listed for sale | $799,900+3.2%$210/sqft |
Source: Prestigious Homes Realty #O4981480 Report a problem | ||
| 8/2/2007 | Sold | $775,000+10.9%$204/sqft |
Source: Public Record Report a problem | ||
| 10/6/2005 | Sold | $699,000+642.8%$184/sqft |
Source: Public Record Report a problem | ||
| 5/5/1994 | Sold | $94,100$25/sqft |
Source: Public Record Report a problem | ||
Public tax history
| Year | Property taxes | Tax assessment |
|---|---|---|
| 2024 | $12,549 +9.1% | $714,661 +10% |
| 2023 | $11,505 +19.4% | $649,692 +10% |
| 2022 | $9,636 +12.4% | $590,629 +10% |
| 2021 | $8,576 -1.6% | $536,935 -0.7% |
| 2020 | $8,716 +5% | $540,744 +6.9% |
| 2019 | $8,303 +0.3% | $506,062 +1.8% |
| 2018 | $8,277 | $497,114 +1.8% |
| 2017 | $8,277 +0.6% | $488,387 -17% |
| 2016 | $8,231 -17.9% | $588,613 +10.2% |
| 2015 | $10,026 +30.7% | $534,214 +12.4% |
| 2014 | $7,669 +3.3% | $475,240 +2.7% |
| 2013 | $7,427 +1.3% | $462,815 +1.6% |
| 2012 | $7,333 -10.8% | $455,437 -9.4% |
| 2011 | $8,219 -3.6% | $502,499 -6.3% |
| 2010 | $8,524 | $536,261 -9.9% |
| 2009 | -- | $595,066 -8.9% |
| 2008 | $10,610 +18.6% | $653,271 -5.9% |
| 2007 | $8,944 -3% | $694,507 +23.1% |
| 2006 | $9,219 +32.6% | $564,307 +17.5% |
| 2005 | $6,955 +4.5% | $480,209 +5.6% |
| 2004 | $6,656 +2.9% | $454,689 +0.5% |
| 2003 | $6,467 +2.6% | $452,259 +3.6% |
| 2002 | $6,301 +0.8% | $436,739 +8.8% |
| 2001 | $6,250 +2.3% | $401,535 +2.7% |
| 2000 | $6,109 | $390,850 |
Find assessor info on the county website
Neighborhood: 32751
Nearby homes
- $1,098,4006 bd4 ba3.9k sqft1003 Brightwater Cir, Maitland, FL 32751Off Market
- $990,9004 bd3 ba3.6k sqft999 Brightwater Cir, Maitland, FL 32751Off Market
- $930,0004 bd4 ba3.1k sqft1915 Belford Ct, Maitland, FL 32751Sold

- $1,095,0004 bd4 ba3.3k sqft1911 Belford Ct, Maitland, FL 32751Pending
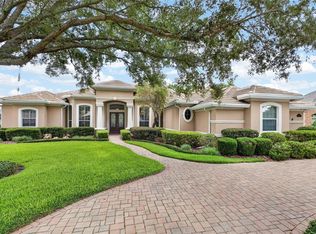
- $1,240,0004 bd4 ba4.5k sqft997 Brightwater Cir, Maitland, FL 32751Off Market
- $100-- bd-- ba-- sqft1000 Brightwater Cir, Maitland, FL 32751Off Market
- $1,053,8004 bd4 ba4k sqft1005 Brightwater Cir, Maitland, FL 32751Off Market
- $1,132,0005 bd5 ba3.8k sqft1919 Belford Ct, Maitland, FL 32751Off Market
Nearby schools
GreatSchools rating
- 5/10Lake Sybelia Elementary SchoolGrades: PK-5Distance: 0.8 mi
- 6/10Maitland Middle SchoolGrades: 6-8Distance: 2.4 mi
- 6/10Edgewater High SchoolGrades: 9-12Distance: 4 mi
Schools provided by the listing agent
- Elementary: Lake Sybelia Elem
- Middle: Maitland Middle
- High: Edgewater High
Source: Stellar MLS. This data may not be complete. We recommend contacting the local school district to confirm school assignments for this home.
Get a cash offer in 3 minutes
Find out how much your home could sell for in as little as 3 minutes with a no-obligation cash offer.
Estimated market value
$1,255,200
Get a cash offer in 3 minutes
Find out how much your home could sell for in as little as 3 minutes with a no-obligation cash offer.
Estimated market value
$1,255,200
- Florida
- Orange County
- Maitland
- 32751
- 1001 BRIGHTWATER CIRCLE
Nearby cities
Nearby zip codes
Other Maitland Topics
