Skip main navigation
Off market
  • $780,200

    4513 Claire Rose Ct, Mount Dora, FL 32757

    4beds
    3,080sqft
    Single Family Residence
    Built in 2019
    1 Acres Lot
    $780,200 Zestimate®
    $253/sqft
    $4,023 Estimated rent

    Home value

    $780,200

    $733,000 - $827,000

    $4,023/mo

    Zestimate® history
    Loading
    Loading...

    Owner options

    List your home for rent

    $4,023/mo

    Rent Zestimate®

    Find your next renter with Zillow Rental Manager. Plus, with online applications, you can quickly screen prospective tenants – for free.

    Learn more

    $4,023/mo

    Rent Zestimate®

    Refinance and save

    $4,741/mo

    Est. payment

    Refinancing to a lower rate could help reduce your monthly payments and save thousands over the life of the loan.

    See today's rates

    $4,741/mo

    Est. payment

    Explore your selling options

    Work with a Zillow partner agent

    Leverage their expertise and Zillow's premium Showcase listings to get your home seen by more buyers.

    Get started

    List with your own agent

    Get your home in front of millions of buyers by listing it on Zillow.

    Learn how to do it

    Sell it yourself

    Take full control of how buyers see your home on Zillow by listing For Sale by Owner (FSBO).

    List your home

    What's special

    Elegance and charm await you... Located in Dora Estates on a 1-acre lot in a cul-de-sac is minutes from historic downtown Mt Dora, Trimble Park, and Lake Carlton. This breathtaking home features 4 bedrooms, 3 full baths, & a 3-car garage that bears no expense and is full of customized features. From the high ceilings to the LVL flooring to the upscale light fixtures & fans - you will find it all throughout the home! As you enter the front door to the open floor plan you will find the spacious living room the offers crown molding & a 3-panel slider that is fully collapsable and opens to the screen enclosed stone-paved lanai. The recessed LED lighted gourmet kitchen offers veined granite countertops, 43" inch cabinets, all stainless steel appliances that include a double convection oven, oversized island with storage, and comfortably seats 5-8 along with combined eat-in dining space to seat a host of guests. Food pantry with built-in wood shelving. The large Master Suite boasts french doors that lead to the lanai. The master en-suite offers a shower with double shower heads, a separate soaking tub, double vanity with granite countertops, & huge walk-in closets with custom wood shelving. As you venture towards the guest area, enter through the custom barn door to find three additional bedrooms and two full bathrooms. Every bedroom (with the exception of the 4th) has walk-in closets, rubber padding under the high-grade carpet. From double-paned windows, large baseboards, Levolor custom blackout/insulated blinds to 8-foot solid wood doors. This home offers high-quality craftsmanship that is a must-see! Call today for a private showing!

    This property is off market, which means it's not currently listed for sale or rent on Zillow. This may be different from what's available on other websites or public sources.

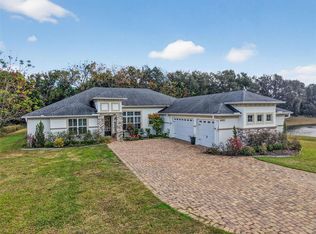
    Originating MLS: Orlando Regional

    Facts & features

    Interior

    Bedrooms & bathrooms
    • Bedrooms: 4
    • Bathrooms: 3
    • Full bathrooms: 3
    Appliances
    • Laundry: Inside, Laundry Room
    Features
    • Ceiling Fans(s), Eating Space In Kitchen, Open Floorplan, Stone Counters, Walk-In Closet(s), Crown Molding, Solid Wood Cabinets, Thermostat, Kitchen/Family Room Combo, Living Room/Dining Room Combo, Built in Features, Window Treatments
    • Windows: ENERGY STAR Qualified Windows, Blinds
    Interior area
    • Structure area source: Public Records
    • Total interior livable area: 3,080 sqft

    Property

    Parking
    • Total spaces: 3
    Features
    • Levels: One
    • Patio & porch: Patio, Screened, Enclosed
    Lot
    • Size: 1 Acres
    • Features: Sidewalk, Street Paved, Cul-de-sac
    Details
    • Parcel number: 272018162100090
    • Zoning: R-CE

    Construction

    Type & style
    • Home type: SingleFamily
    • Architectural style: Craftsman
    • Property subtype: Single Family Residence
    Materials
    • masonry
    Condition
    • Completed
    • Year built: 2019
    Details
    • Builder model: Chesapeake
    • Builder name: R.L. Gordan and Company

    Utilities & green energy

    • Sewer: Septic Tank
    • Water: Public
    • Utilities for property: Cable Available, Street Lights, Electricity Available, Water Available

    Community & HOA

    Community
    • Subdivision: DORA ESTATES PHASE TWO
    HOA
    • Has HOA: Yes
    • HOA fee: $58 monthly
    Location
    • Region: Mount Dora

    Financial & listing details

    • Price per square foot: $253/sqft
    • Tax assessed value: $725,637
    • Annual tax amount: $8,513
    • Listing terms: Cash, Conventional, FHA, VA Loan
    • Ownership: Fee Simple

    Price history

    DateEventPrice
    3/5/2021Sold$548,000+1.7%$178/sqft
    Source: Public Record Report a problem
    1/21/2021Pending sale$539,000$175/sqft
    Source: RESIDENTIAL MATCHMAKERS LLC #O5916800 Report a problem
    1/21/2021Listed for sale$539,000+9.8%$175/sqft
    Source: RESIDENTIAL MATCHMAKERS LLC #O5916800 Report a problem
    6/26/2019Sold$490,900-1%$159/sqft
    Source: Public Record Report a problem
    5/15/2019Listed for sale$495,900+609.4%$161/sqft
    Source: AMY MICHELLE PROPERTIES INC #O5777964 Report a problem
    6/23/2018Listing removed$69,900$23/sqft
    Source: HEART OF FLORIDA REAL ESTATE #O5524096 Report a problem
    7/13/2017Listed for sale$69,900$23/sqft
    Source: HEART OF FLORIDA REAL ESTATE #O5524096 Report a problem

    Public tax history

    YearProperty taxesTax assessment
    2024$8,513 +7.2%$525,949 +3%
    2023$7,943 +3.7%$510,630 +3%
    2022$7,662 +24.4%$495,757 +27.6%
    2021$6,159 +1.6%$388,656 +1.4%
    2020$6,064 +323.5%$383,290 +596.9%
    2019$1,432 +35.3%$55,000 +81.8%
    2018$1,058 $30,250 -56.8%
    2017$1,058 -1.1%$70,000 +180%
    2016$1,070 +52.8%$25,000
    2015$700 +0.6%$25,000
    2014$696 -41.8%$25,000 -52.3%
    2013$1,196 -2.2%$52,386
    2012$1,223 -3%$52,386 -5%
    2011$1,261 -1%$55,143 -5%
    2010$1,274 $58,045 -34.7%
    2009-- $88,904 -28%
    2008$2,310 -5.9%$123,477 -6.9%
    2007$2,454 +242%$132,600 +231.5%
    2006$717 $40,000
    Find assessor info on the county website

    Neighborhood: 32757

    Nearby schools

    GreatSchools rating
    Schools provided by the listing agent
    • Elementary: Zellwood Elem
    • Middle: Wolf Lake Middle
    • High: Apopka High

    Source: The MLS. This data may not be complete. We recommend contacting the local school district to confirm school assignments for this home.

    Get a cash offer in 3 minutes
    Find out how much your home could sell for in as little as 3 minutes with a no-obligation cash offer.
    Estimated market value
    $780,200
    Get a cash offer in 3 minutes
    Find out how much your home could sell for in as little as 3 minutes with a no-obligation cash offer.
    Estimated market value
    $780,200