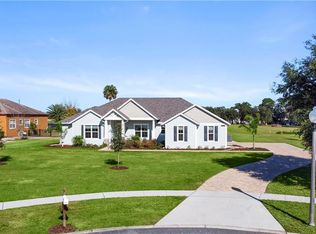
Welcome to this beautifully designed single-story contemporary home that blends timeless Florida-Ranch influence with modern comfort. Set on a spacious 1 acre lot, this residence features a striking stucco exterior with stone accents, a low profile hip roof, and exceptional curb appeal. Inside you will find an open, light-filled layout designed for both everyday living and entertaining. The Split Floor Plan offers privacy and comfort for family and guests alike. Large windows invite natural light, while quality finishes like the ship lap accent wall in the dining room, Built in entertainment center in the living room, and beautifully crafted bench in the mud room add warmth and sophistication. The Spacious Primary Suite is a true retreat, featuring ample room for a sitting area and views of the backyard. The Primary Bathroom includes his and hers walk-in closets, dual sinks, a soaking tub, and a separate shower stall with dual shower heads, creating a spa like experience at home. Step outside to your private outdoor retreat featuring a resort-style pool area complete with a fire pit, perfect for relaxing evenings or hosting unforgettable gatherings. Adding even more value, the home is equipped with fully paid-off Solar Panels, providing energy efficiency and long-term savings! The current electric bill ranges from $30-$40!!! This Home will not last long! It is close to the 429 and Downtown Mt. Dora! It offers the best Florida living with elegance, functionality, and outdoor enjoyment all in a desirable setting.
Sold for $790,000
$790,000
4507 CLAIRE ROSE COURT, MOUNT DORA, FL 32757
4beds
3,265sqft
Single Family Residence
Built in 2019
1 Acres Lot
$790,400 Zestimate®
$242/sqft
$4,194 Estimated rent
Home value
$790,400
$727,000 - $862,000
$4,194/mo
Zestimate® history
Owner options
List your home for rent
$4,194/mo
Rent Zestimate®
Find your next renter with Zillow Rental Manager. Plus, with online applications, you can quickly screen prospective tenants – for free.
$4,194/mo
Rent Zestimate®
Refinance and save
$5,656/mo
Est. payment
Refinancing to a lower rate could help reduce your monthly payments and save thousands over the life of the loan.
$5,656/mo
Est. payment
Explore your selling options
Work with a Zillow partner agent
Leverage their expertise and Zillow's premium Showcase listings to get your home seen by more buyers.
Get startedList with your own agent
Get your home in front of millions of buyers by listing it on Zillow.
Learn how to do itSell it yourself
Take full control of how buyers see your home on Zillow by listing For Sale by Owner (FSBO).
List your homeWhat's special
Private outdoor retreatViews of the backyardSingle-story contemporary homeOpen light-filled layoutResort-style pool areaExceptional curb appealSoaking tub
Zillow last checked:
Listing updated:
Listed by:
Nikki Bartle Mendez 352-978-3791,
BHHS FLORIDA REALTY 352-729-7325
Bought with:
Jackie Infante, 3209358
THE KEYES COMPANY
Source: Stellar MLS,MLS#: G5106320 Originating MLS: Lake and Sumter
Originating MLS: Lake and Sumter
Facts & features
Interior
Bedrooms & bathrooms
- Bedrooms: 4
- Bathrooms: 3
- Full bathrooms: 3
Primary bedroom
- Features: Ceiling Fan(s), Walk-In Closet(s)
- Level: First
- Area: 360 Square Feet
- Dimensions: 20x18
Bedroom 2
- Features: Walk-In Closet(s)
- Level: First
- Area: 195 Square Feet
- Dimensions: 13x15
Bedroom 3
- Features: Walk-In Closet(s)
- Level: First
- Area: 144 Square Feet
- Dimensions: 12x12
Bedroom 4
- Features: Built-in Closet
- Level: First
- Area: 144 Square Feet
- Dimensions: 12x12
Primary bathroom
- Features: Dual Sinks
- Level: First
- Area: 204 Square Feet
- Dimensions: 17x12
Bathroom 2
- Features: Tub With Shower
- Level: First
- Area: 75 Square Feet
- Dimensions: 5x15
Bathroom 3
- Features: Shower No Tub
- Level: First
- Area: 50 Square Feet
- Dimensions: 5x10
Dinette
- Level: First
- Area: 132 Square Feet
- Dimensions: 12x11
Dining room
- Level: First
- Area: 143 Square Feet
- Dimensions: 11x13
Kitchen
- Features: Kitchen Island
- Level: First
- Area: 192 Square Feet
- Dimensions: 16x12
Laundry
- Level: First
- Area: 84 Square Feet
- Dimensions: 12x7
Living room
- Level: First
- Area: 513 Square Feet
- Dimensions: 27x19
Heating
- Central
Cooling
- Central Air
Appliances
- Included: Oven, Convection Oven, Cooktop, Dishwasher, Disposal, Electric Water Heater, Exhaust Fan, Range Hood, Refrigerator, Water Softener
- Laundry: Electric Dryer Hookup, Inside, Laundry Room, Washer Hookup
Features
- Built-in Features, Ceiling Fan(s), Crown Molding, Eating Space In Kitchen, High Ceilings, Living Room/Dining Room Combo, Open Floorplan, Primary Bedroom Main Floor, Solid Surface Counters, Solid Wood Cabinets, Split Bedroom, Thermostat, Walk-In Closet(s)
- Flooring: Brick/Stone, Carpet, Ceramic Tile, Laminate
- Doors: Sliding Doors
- Windows: Window Treatments
- Has fireplace: Yes
- Fireplace features: Electric
Interior area
- Total structure area: 4,553
- Total interior livable area: 3,265 sqft
Property
Parking
- Total spaces: 3
- Parking features: Driveway, Garage Door Opener, Garage Faces Side, Workshop in Garage
- Attached garage spaces: 3
- Has uncovered spaces: Yes
- Details: Garage Dimensions: 22x32
Features
- Levels: One
- Stories: 1
- Patio & porch: Covered, Porch, Rear Porch, Screened
- Exterior features: Fire Pit, Irrigation System, Rain Gutters
- Has private pool: Yes
- Pool features: Gunite, Heated, In Ground, Lighting, Salt Water, Screen Enclosure
- Has spa: Yes
- Spa features: Heated, In Ground
- Has view: Yes
- View description: Pool, Pond
- Has water view: Yes
- Water view: Pond
- Waterfront features: Pond Access
Lot
- Size: 1 Acres
- Features: Cul-De-Sac, Oversized Lot, Street Dead-End
Details
- Parcel number: 182027162100100
- Zoning: R-CE
- Special conditions: None
Construction
Type & style
- Home type: SingleFamily
- Architectural style: Custom,Florida,Ranch
- Property subtype: Single Family Residence
Materials
- Block, Concrete, Stucco
- Foundation: Stem Wall
- Roof: Shingle
Condition
- Completed
- New construction: No
- Year built: 2019
Details
- Builder name: RL Gordon & Co
Utilities & green energy
- Sewer: Septic Tank
- Water: Well
- Utilities for property: Cable Connected, Electricity Connected, Phone Available, Solar, Street Lights, Underground Utilities, Water Connected
Community & HOA
Community
- Pet fee: $0 monthly
- Subdivision: DORA ESTATES
HOA
- Has HOA: Yes
- HOA fee: $58 monthly
- HOA name: Judy Handfield
Location
- Region: Mount Dora
Financial & listing details
- Price per square foot: $242/sqft
- Tax assessed value: $762,665
- Annual tax amount: $8,351
- Date on market: 1/16/2026
- Cumulative days on market: 54 days
- Listing terms: Cash,Conventional,FHA,VA Loan
- Ownership: Fee Simple
- Total actual rent: 0
- Electric utility on property: Yes
- Road surface type: Paved, Asphalt
Price history
| Date | Event | Price |
|---|---|---|
| 4/23/2026 | Sold | $790,000-1.3%$242/sqft |
Source:  Stellar MLS #G5106320 Report a problem Stellar MLS #G5106320 Report a problem | ||
| 3/23/2026 | Pending sale | $800,000$245/sqft |
Source: Stellar MLS #G5106320 Report a problem | ||
| 3/6/2026 | Price change | $800,000-2.7%$245/sqft |
Source: Stellar MLS #G5106320 Report a problem | ||
| 2/13/2026 | Price change | $822,500-1.5%$252/sqft |
Source: Stellar MLS #G5106320 Report a problem | ||
| 1/29/2026 | Listed for sale | $835,000$256/sqft |
Source: Stellar MLS #G5106320 Report a problem | ||
| 1/22/2026 | Pending sale | $835,000$256/sqft |
Source: Stellar MLS #G5106320 Report a problem | ||
| 1/16/2026 | Listed for sale | $835,000+68.7%$256/sqft |
Source: Stellar MLS #G5106320 Report a problem | ||
| 12/17/2019 | Sold | $495,000-1%$152/sqft |
Source: Public Record Report a problem | ||
| 11/8/2019 | Pending sale | $499,900$153/sqft |
Source: AMY MICHELLE PROPERTIES INC #O5781244 Report a problem | ||
| 11/6/2019 | Price change | $499,900-3.8%$153/sqft |
Source: AMY MICHELLE PROPERTIES INC #O5781244 Report a problem | ||
| 5/15/2019 | Listed for sale | $519,900+594.1%$159/sqft |
Source: AMY MICHELLE PROPERTIES INC #O5781244 Report a problem | ||
| 6/23/2018 | Listing removed | $74,900$23/sqft |
Source: HEART OF FLORIDA REAL ESTATE #O5524554 Report a problem | ||
| 7/17/2017 | Listed for sale | $74,900$23/sqft |
Source: HEART OF FLORIDA REAL ESTATE #O5524554 Report a problem | ||
Public tax history
| Year | Property taxes | Tax assessment |
|---|---|---|
| 2024 | $8,034 +7.2% | $496,209 +3% |
| 2023 | $7,497 +3.7% | $481,756 +3% |
| 2022 | $7,227 +8.2% | $467,724 +10.9% |
| 2021 | $6,679 +0.9% | $421,577 +0.8% |
| 2020 | $6,619 +362.3% | $418,119 +660.2% |
| 2019 | $1,432 +35.3% | $55,000 +81.8% |
| 2018 | $1,058 | $30,250 -56.8% |
| 2017 | $1,058 -1.1% | $70,000 +180% |
| 2016 | $1,070 +52.8% | $25,000 |
| 2015 | $700 +0.6% | $25,000 |
| 2014 | $696 -41.8% | $25,000 -52.3% |
| 2013 | $1,196 -2.2% | $52,386 |
| 2012 | $1,223 -3% | $52,386 -5% |
| 2011 | $1,261 -1% | $55,143 -5% |
| 2010 | $1,274 | $58,045 -34.7% |
| 2009 | -- | $88,904 -28% |
| 2008 | $2,310 -5.9% | $123,477 -6.9% |
| 2007 | $2,454 +242% | $132,600 +231.5% |
| 2006 | $717 | $40,000 |
Find assessor info on the county website
Neighborhood: 32757
Nearby homes
- $780,2004 bd3 ba3k sqft4513 Claire Rose Ct, Mount Dora, FL 32757Off Market
- $329,9002 bd1 ba1.3k sqft7928 Sloewood Dr, Mount Dora, FL 32757Off Market
- $100-- bd-- ba-- sqft4500 Claire Rose Ct, Mount Dora, FL 32757Off Market
- $1,051,1004 bd5 ba4.8k sqft4519 Claire Rose Ct, Mount Dora, FL 32757Off Market

- $441,1003 bd2 ba1.5k sqft7922 Sloewood Dr, Mount Dora, FL 32757Off Market
- $1,226,5004 bd6 ba5k sqft4506 Claire Rose Ct, Mount Dora, FL 32757Off Market
- $352,300-- bd-- ba476 sqft7931 Sadler Rd, Mount Dora, FL 32757Off Market
- $1,050,0005 bd4 ba4.2k sqft4520 Claire Rose Ct, Mount Dora, FL 32757For Sale
Nearby schools
GreatSchools rating
- 5/10Zellwood Elementary SchoolGrades: PK-5Distance: 2.7 mi
- 6/10Wolf Lake Middle SchoolGrades: 6-8Distance: 6.3 mi
- 4/10Apopka High SchoolGrades: 9-12Distance: 8.3 mi
Get a cash offer in 3 minutes
Find out how much your home could sell for in as little as 3 minutes with a no-obligation cash offer.
Estimated market value
$790,400
Get a cash offer in 3 minutes
Find out how much your home could sell for in as little as 3 minutes with a no-obligation cash offer.
Estimated market value
$790,400
- Florida
- Orange County
- Mount Dora
- 32757
- 4507 CLAIRE ROSE COURT
Nearby cities
Nearby zip codes
Other Mount Dora Topics
