Virtually Staged. BACK ON THE MARKET, Buyer's Financing Fell through. Seller is motivated! Experience modern living at its finest in this stunning brand new M/I Homes Community 4-bedroom, 3.5-bathroom home (Corina II Model), built in 2024, NO REAR NEIGHBOORS EVER, conservation view to Lake Opal. It shows and feels like a brand-new home, offering 2,766 square feet of thoughtfully designed living space. Complete with a 2-car garage and an additional storage area, this residence is one of the most desirable homes in the area. The home features a spacious and open floor plan, designed for both comfort and entertaining. The large primary suite provides a true retreat, highlighted by an expansive walk-in closet and generous living space. NO CARPET ANYWHERE, new Luxury Vinyl Plank Flooring. Step outside to the covered lanai, the perfect setting for outdoor barbecues, gatherings, or simply relaxing while enjoying the peaceful surroundings and very private backyard with no rear neighbors. Situated on a premium lot backing to a conservation area, this property offers an unmatched blend of privacy and natural beauty with no rear neighbors. The fully fenced backyard provides an ideal space for pets to run and play freely. Conveniently located just 30 minutes from Orlando International Airport, Walt Disney World, and Universal Orlando Resort, this home offers the rare combination of tranquil seclusion and prime accessibility to Central Florida’s world-class attractions, shopping, and dining.
For sale
Price cut: $10K (10/7)
$654,900
734 CREEPING FIG STREET, APOPKA, FL 32703
4beds
2,766sqft
Single Family Residence
Built in 2024
8,593 Square Feet Lot
$652,000 Zestimate®
$237/sqft
$159/mo HOA
What's special
Generous living spaceExpansive walk-in closet
- 228 days
- 99
- 2
Zillow last checked:
Listing updated:
Listed by:
John Silva 407-420-7908,
JOHN SILVA REALTY & ASSOCIATES 407-420-7908,
Leandro Gallardo 407-738-0468,
JOHN SILVA REALTY & ASSOCIATES
Source: Stellar MLS,MLS#: O6387411 Originating MLS: Orlando Regional
Originating MLS: Orlando Regional
Facts & features
Interior
Bedrooms & bathrooms
- Bedrooms: 4
- Bathrooms: 4
- Full bathrooms: 3
- 1/2 bathrooms: 1
Primary bedroom
- Features: Walk-In Closet(s)
- Level: First
- Area: 252 Square Feet
- Dimensions: 18x14
Bedroom 2
- Features: Built-in Closet
- Level: First
- Area: 162.56 Square Feet
- Dimensions: 12.4x13.11
Bedroom 3
- Features: Built-in Closet
- Level: First
- Area: 162.56 Square Feet
- Dimensions: 12.4x13.11
Bedroom 4
- Features: Walk-In Closet(s)
- Level: First
- Area: 148.2 Square Feet
- Dimensions: 13x11.4
Kitchen
- Level: First
- Area: 217.44 Square Feet
- Dimensions: 14.4x15.1
Laundry
- Level: First
- Area: 48 Square Feet
- Dimensions: 8x6
Living room
- Level: First
- Area: 504 Square Feet
- Dimensions: 18x28
Heating
- Electric
Cooling
- Central Air
Appliances
- Included: Dishwasher, Disposal, Electric Water Heater, Microwave, Range, Refrigerator
- Laundry: Inside, Laundry Room
Features
- Living Room/Dining Room Combo, Open Floorplan
- Flooring: Luxury Vinyl
- Doors: Sliding Doors
- Has fireplace: No
Interior area
- Total structure area: 3,601
- Total interior livable area: 2,766 sqft
Property
Parking
- Total spaces: 2
- Parking features: Garage - Attached
- Attached garage spaces: 2
Features
- Levels: One
- Stories: 1
- Patio & porch: Rear Porch
- Fencing: Fenced
- Has view: Yes
- View description: Trees/Woods, Water, Lake
- Has water view: Yes
- Water view: Water,Lake
- Body of water: LAKE OPAL
Lot
- Size: 8,593 Square Feet
- Features: Cleared
Details
- Parcel number: 212128252400710
- Zoning: PD
- Special conditions: None
Construction
Type & style
- Home type: SingleFamily
- Property subtype: Single Family Residence
Materials
- Block, Stucco
- Foundation: Slab
- Roof: Shingle
Condition
- Completed
- New construction: No
- Year built: 2024
Details
- Builder model: CORINA
- Builder name: M/I HOMES
Utilities & green energy
- Sewer: Public Sewer
- Water: Public
- Utilities for property: Electricity Connected, Sewer Connected, Water Connected
Community & HOA
Community
- Security: Gated Community, Smoke Detector(s)
- Pet fee: $0 monthly
- Subdivision: EMERSON POINTE-APOPKA
HOA
- Has HOA: Yes
- HOA fee: $159 monthly
- HOA name: Celina Alvarez
- HOA phone: 407-647-2622
Location
- Region: Apopka
Financial & listing details
- Price per square foot: $237/sqft
- Annual tax amount: $8,750
- Date on market: 3/10/2026
- Cumulative days on market: 203 days
- Listing terms: Cash,Conventional,FHA,VA Loan
- Ownership: Fee Simple
- Total actual rent: 0
- Electric utility on property: Yes
- Road surface type: Paved, Asphalt
Estimated market value
$652,000
$619,000 - $685,000
$3,227/mo
Price history
| Date | Event | Price |
|---|---|---|
| 10/7/2026 | Price change | $654,900-1.5%$237/sqft |
Source:  Stellar MLS #O6387411 Report a problem Stellar MLS #O6387411 Report a problem | ||
| 8/18/2026 | Price change | $664,900-1.4%$240/sqft |
Source: Stellar MLS #O6387411 Report a problem | ||
| 8/12/2026 | Price change | $674,000-0.1%$244/sqft |
Source: Stellar MLS #O6387411 Report a problem | ||
| 4/15/2026 | Price change | $675,000-0.4%$244/sqft |
Source: Stellar MLS #O6387411 Report a problem | ||
| 4/1/2026 | Price change | $678,000-2.4%$245/sqft |
Source: Stellar MLS #O6387411 Report a problem | ||
| 3/10/2026 | Listed for sale | $695,000$251/sqft |
Source: Stellar MLS #O6387411 Report a problem | ||
Public tax history
Tax history is unavailable.
Monthly payment
Est. payment
Payment breakdown
Explore the cost of this home by adjusting the details. Changes won't be saved.Climate risks
Neighborhood: 32703
Nearby schools
Schools provided by the listing agent
- Elementary: Wheatley Elem
- Middle: Piedmont Lakes Middle
- High: Wekiva High
Source: Stellar MLS. This data may not be complete. We recommend contacting the local school district to confirm school assignments for this home.
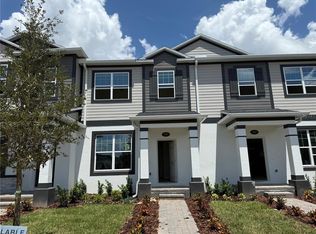
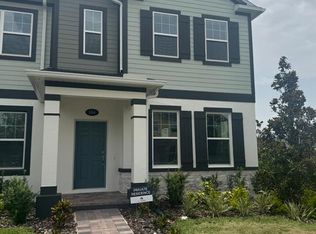

Similar homes
- $695,0005 bd4 ba2.9k sqft710 CREEPING FIG STREET, APOPKA, FL 32703For Sale
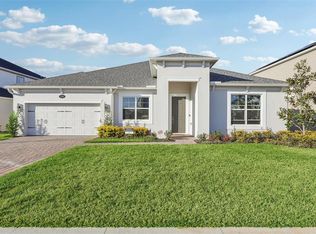
 MLS ID #S5144190, Carola Garcia De Montenegro, AGENT TRUST REALTY CORPORATION. Stellar MLS
 - $505,0003 bd3 ba2k sqft1717 CROWNCREST DRIVE, APOPKA, FL 32703For Sale
 MLS ID #O6450224, Shannon Riva, COLDWELL BANKER REALTY. Stellar MLS
 - $685,0004 bd3 ba2.7k sqft715 BLUE CITRUS LANE, MINNEOLA, FL 34715For Sale
 MLS ID #O6449699, Umberto Da Cunha Neto, WRA BUSINESS & REAL ESTATE. Stellar MLS
 - $725,0004 bd3 ba3.2k sqft2985 WATER CLOVER COURT, APOPKA, FL 32712New Construction
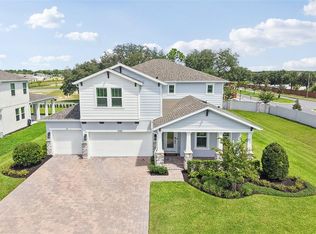 MLS ID #O6438017, Jenny Wemert, WEMERT GROUP REALTY LLC. Stellar MLS
 - $649,0003 bd4 ba2.7k sqft11949 VERRAZANO DR DRIVE, ORLANDO, FL 32836For SaleMLS ID #O6452230, Camila Ricchetti, FLORIDA CONNEXION PROPERTIES. Stellar MLS
- $439,0004 bd2 ba2.1k sqft3179 FOXWOOD DR, APOPKA, FL 32703For SaleMLS ID #O6422597, Michelle Chase, HOME WISE REALTY GROUP, INC.. Stellar MLS
- $549,9004 bd3 ba2.9k sqft1855 BLACK MAPLE PLACE, OCOEE, FL 34761For SaleMLS ID #O6412779, Melissa Hastings, METROPOLIS R.E. SOLUTIONS, LLC. Stellar MLS
- $724,9004 bd2 ba2.6k sqft1890 CROWLEY CIR E, LONGWOOD, FL 32779For SaleMLS ID #O6446007, Bridgit Parchment, COLDWELL BANKER REALTY. Stellar MLS
- $689,0004 bd3 ba2.9k sqft6100 SIERRA CROWN STREET, MOUNT DORA, FL 32757For SaleMLS ID #O6402676, Jenny Wemert, WEMERT GROUP REALTY LLC. Stellar MLS
- $785,0004 bd4 ba2.9k sqft1148 TURNER LANE, ALTAMONTE SPRINGS, FL 32714New ConstructionMLS ID #O6444463, Doug Atkins, RE/MAX TOWN & COUNTRY REALTY. Stellar MLS
- $649,9004 bd4 ba2.8k sqft2017 BOSS HEWETT STREET, OAKLAND, FL 34787For SaleMLS ID #O6402045, Peter Biskup, CHARLES RUTENBERG REALTY ORLANDO. Stellar MLS
- $494,9004 bd3 ba2.3k sqft2349 EMERALD SPRINGS DRIVE, APOPKA, FL 32712For SaleMLS ID #O6437663, Genesis Fernandez, DOUG STEWART REALTY, INC. Stellar MLS
- $575,0004 bd4 ba2.3k sqft2790 PARK RIDGE STREET, APOPKA, FL 32712For SaleMLS ID #O6410308, Julie Bettosini, PA, STOCKWORTH REALTY GROUP. Stellar MLS
- $639,0004 bd3 ba2.4k sqft17186 HICKORY WIND DRIVE, CLERMONT, FL 34711For SaleMLS ID #O6396522, Lauren Kuharske, KELLY PRICE & COMPANY LLC. Stellar MLS
- $660,0004 bd3 ba1.7k sqft1122 WILDMEADOW RUN, WINTER PARK, FL 32792For SaleMLS ID #O6429492, Ken Pozek, REAL BROKER, LLC. Stellar MLS
- $498,0005 bd3 ba2.1k sqft2825 MULLER OAK LOOP, OCOEE, FL 34761For SaleMLS ID #O6428980, Renan Rodrigues De Paula, NOVA REAL ESTATE SERVICES INC. Stellar MLS
- $689,0004 bd4 ba2.9k sqft5269 FOOTHILLS PRESERVE LOOP, MOUNT DORA, FL 32757For SaleMLS ID #O6403376, Ken Pozek, REAL BROKER, LLC. Stellar MLS
- $630,0004 bd4 ba2.7k sqft1526 EQUINOX CIRCLE, SANFORD, FL 32771For SaleMLS ID #O6439039, James Clark, CENTURY 21 ALTON CLARK. Stellar MLS
- $645,0004 bd3 ba2.4k sqft1837 MORGANS MILL CIRCLE, ORLANDO, FL 32825For SaleMLS ID #O6438917, Tania Harmon, KELLER WILLIAMS REALTY AT THE PARKS. Stellar MLS
- $699,0004 bd3 ba2.7k sqft5173 FOOTHILLS PRESERVE LOOP, MOUNT DORA, FL 32757For SaleMLS ID #O6425364, Ken Pozek, REAL BROKER, LLC. Stellar MLS
