Under contract-accepting backup offers. One or more photo(s) has been virtually staged. Tired of homes that feel stacked on top of each other? This one doesn’t. Set on a rare elevated lot with unmatched privacy, this home delivers space, light, and a setting you simply won’t find in nearby listings. Tucked inside the gated community of Sanctuary Golf Estates, this home immediately stands out—not just for its size and layout, but for the feeling you get the moment you arrive. Set on an elevated lot, it offers a sense of privacy and separation that most homes simply can’t match. No tight backyard views. No feeling boxed in. Just open space, natural light, and room to breathe. Step inside and you’re greeted with a layout designed for how people actually live today. The main living areas flow effortlessly, creating the perfect balance between everyday comfort and the ability to entertain without compromise. Whether it’s a quiet morning coffee or a full house on the weekends, this home adapts to your lifestyle. The kitchen anchors the home—positioned perfectly to stay connected to everything—featuring generous counter space, modern finishes, and the kind of layout that makes it the natural gathering point. It opens seamlessly into the main living area, where natural light pours in and draws your attention to the outdoor space beyond. And that’s where this home truly separates itself. The elevated setting creates a unique outdoor experience—offering both privacy and perspective. Whether you’re unwinding at the end of the day or hosting friends and family, this is the kind of space that feels different… in the best way. The primary suite is thoughtfully positioned for comfort and quiet, giving you a true retreat within the home. Additional bedrooms offer flexibility for guests, a home office, or growing households—without sacrificing space or function. Located in one of Apopka’s most desirable gated communities, you’re close to major roadways, shopping, dining, and everything Central Florida has to offer—while still enjoying a tucked-away, residential feel. If you’ve been waiting for a home that offers more than just square footage—something that feels private, functional, and elevated in every sense—this is it.
Under contract
$899,900
523 Sanctuary Golf Pl, Apopka, FL 32712
7beds
3,577sqft
:
Get pre-qualified$6,130/mo
Single Family Residence
Built in 2025
9,164 Square Feet Lot
$-- Zestimate®
$252/sqft
$108/mo HOA
What's special
Modern finishesNatural light pours inTucked-away residential feelGenerous counter spaceUnique outdoor experienceKitchen anchors the home
- 191 days |
- 60 |
- 0 |
Zillow last checked:
Listing updated:
Listed by:
Todd Schroth, PA 407-641-2808,
EXP REALTY LLC 407-641-2808,
Shannon Kitchens,
PLATINUM PROPERTIES BY BECK LLC
Source: Stellar MLS,MLS#: O6373507 Originating MLS: Orlando Regional
Originating MLS: Orlando Regional
Facts & features
Interior
Bedrooms & bathrooms
- Bedrooms: 7
- Bathrooms: 5
- Full bathrooms: 5
Primary bedroom
- Features: Walk-In Closet(s)
- Level: First
- Area: 237.23 Square Feet
- Dimensions: 15.11x15.7
Other
- Features: Built-in Closet
- Level: Second
- Area: 111 Square Feet
- Dimensions: 10x11.1
Other
- Features: Built-in Closet
- Level: Second
- Area: 132.44 Square Feet
- Dimensions: 13.1x10.11
Bedroom 2
- Features: Walk-In Closet(s)
- Level: First
- Area: 113 Square Feet
- Dimensions: 10x11.3
Bedroom 4
- Features: Built-in Closet
- Level: First
Bedroom 5
- Features: Built-in Closet
- Level: Second
- Area: 139.52 Square Feet
- Dimensions: 13.8x10.11
Primary bathroom
- Level: First
- Area: 96.52 Square Feet
- Dimensions: 12.7x7.6
Bathroom 3
- Features: Walk-In Closet(s)
- Level: First
- Area: 85.49 Square Feet
- Dimensions: 10.3x8.3
Bonus room
- Features: Storage Closet
- Level: Second
- Area: 214.8 Square Feet
- Dimensions: 12x17.9
Dining room
- Level: First
- Area: 230.28 Square Feet
- Dimensions: 10.1x22.8
Foyer
- Level: First
- Area: 105.6 Square Feet
- Dimensions: 6.4x16.5
Kitchen
- Features: Kitchen Island
- Level: First
- Area: 216.27 Square Feet
- Dimensions: 8.9x24.3
Laundry
- Level: First
- Area: 58.66 Square Feet
- Dimensions: 9.6x6.11
Living room
- Level: First
- Area: 458.28 Square Feet
- Dimensions: 20.1x22.8
Heating
- Central, Electric
Cooling
- Central Air
Appliances
- Included: Dishwasher, Disposal, Electric Water Heater, Microwave, Range, Refrigerator
- Laundry: Electric Dryer Hookup, Inside, Laundry Room, Washer Hookup
Features
- Ceiling Fan(s), Crown Molding, Eating Space In Kitchen, High Ceilings, Kitchen/Family Room Combo, Living Room/Dining Room Combo, Open Floorplan, Primary Bedroom Main Floor, Solid Surface Counters, Split Bedroom, Thermostat, Walk-In Closet(s)
- Flooring: Ceramic Tile, Luxury Vinyl
- Doors: Sliding Doors
- Has fireplace: No
Interior area
- Total structure area: 4,416
- Total interior livable area: 3,577 sqft
Video & virtual tour
Property
Parking
- Total spaces: 3
- Parking features: Garage - Attached
- Attached garage spaces: 3
Features
- Levels: Two
- Stories: 2
- Patio & porch: Covered
- Exterior features: Irrigation System, Lighting, Rain Gutters, Sidewalk
- Fencing: Fenced,Vinyl
Lot
- Size: 9,164 Square Feet
Details
- Parcel number: 332028825700210
- Zoning: RMF
- Special conditions: None
Construction
Type & style
- Home type: SingleFamily
- Property subtype: Single Family Residence
Materials
- Block, Stucco
- Foundation: Slab, Stem Wall
- Roof: Concrete,Tile
Condition
- Completed
- New construction: Yes
- Year built: 2025
Details
- Builder model: Custom
- Builder name: Beck Custom Homes
Utilities & green energy
- Sewer: Public Sewer
- Water: Public
- Utilities for property: BB/HS Internet Available, Cable Available, Electricity Connected, Public, Sewer Connected, Sprinkler Meter, Street Lights, Water Connected
Community & HOA
Community
- Features: Buyer Approval Required, Deed Restrictions, Gated Community - No Guard, Park
- Pet fee: $0 monthly
- Subdivision: SANCTUARY GOLF ESTATES
HOA
- Has HOA: Yes
- HOA fee: $108 monthly
- HOA name: Susan at Sanctuary Golf Estates
- HOA phone: 407-788-2953
Location
- Region: Apopka
Financial & listing details
- Price per square foot: $252/sqft
- Tax assessed value: $120,000
- Annual tax amount: $1,405
- Date on market: 1/15/2026
- Cumulative days on market: 365 days
- Listing terms: Cash,Conventional,FHA,Owner May Carry,VA Loan
- Ownership: Fee Simple
- Total actual rent: 0
- Electric utility on property: Yes
- Road surface type: Paved
Estimated market value
Not available
Estimated sales range
Not available
Not available
Price history
| Date | Event | Price |
|---|---|---|
| 7/8/2026 | Contingent | $899,900$252/sqft |
Source:  Stellar MLS #O6373507 Report a problem Stellar MLS #O6373507 Report a problem | ||
| 5/30/2026 | Pending sale | $899,900$252/sqft |
Source: eXp Realty #O6373507 Report a problem | ||
| 1/15/2026 | Listed for sale | $899,9000%$252/sqft |
Source: eXp Realty #O6373507 Report a problem | ||
| 1/15/2026 | Listing removed | $900,000$252/sqft |
Source: Stellar MLS #O6318942 Report a problem | ||
| 12/8/2025 | Price change | $900,000+3.6%$252/sqft |
Source: Stellar MLS #O6318942 Report a problem | ||
| 7/22/2025 | Price change | $869,000-0.6%$243/sqft |
Source: Stellar MLS #O6318942 Report a problem | ||
| 7/8/2025 | Price change | $874,000-0.6%$244/sqft |
Source: Stellar MLS #O6318942 Report a problem | ||
| 6/16/2025 | Listed for sale | $879,000$246/sqft |
Source: Stellar MLS #O6318942 Report a problem | ||
Public tax history
| Year | Property taxes | Tax assessment |
|---|---|---|
| 2024 | $1,405 +21.7% | $61,009 +10% |
| 2023 | $1,155 +8.9% | $55,463 +10% |
| 2022 | $1,060 +5% | $50,421 +10% |
| 2021 | $1,010 +2.4% | $45,837 +10% |
| 2020 | $986 +2.4% | $41,670 +10% |
| 2019 | $964 +10% | $37,882 +10% |
| 2018 | $876 | $34,438 -54.1% |
| 2017 | $876 +2.7% | $75,000 +7.1% |
| 2016 | $853 +4.7% | $70,000 |
| 2015 | $815 +1.1% | $70,000 |
| 2014 | $806 | $70,000 |
Find assessor info on the county website
Monthly payment
Est. payment
Payment breakdown
Explore the cost of this home by adjusting the details. Changes won't be saved.Climate risks
Neighborhood: 32712
Nearby schools
GreatSchools rating
- 5/10Dream Lake Elementary SchoolGrades: PK-5Distance: 1.2 mi
- 5/10Apopka Middle SchoolGrades: 6-8Distance: 1.5 mi
- 4/10Apopka High SchoolGrades: 9-12Distance: 0.7 mi
Schools provided by the listing agent
- Elementary: Dream Lake Elem
- Middle: Apopka Middle
- High: Apopka High
Source: Stellar MLS. This data may not be complete. We recommend contacting the local school district to confirm school assignments for this home.
- $120,000-- bd-- ba-- sqft515 Sanctuary Golf Pl, Apopka, FL 32712Off Market
- $859,9006 bd4 ba3.4k sqft531 Sanctuary Golf Pl, Apopka, FL 32712New Construction

- $799,9005 bd4 ba3.2k sqft539 Sanctuary Golf Pl, Apopka, FL 32712New Construction
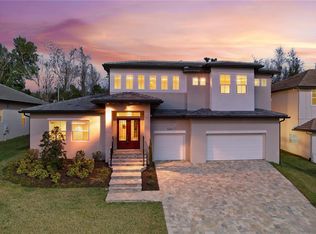
- $856,600-- bd-- ba3.5k sqft507 Sanctuary Golf Pl, Apopka, FL 32712Off Market
- $100-- bd-- ba-- sqft516 Sanctuary Golf Pl, Apopka, FL 32712Off Market
- $443,6004 bd4 ba2.6k sqft547 Sanctuary Golf Pl, Apopka, FL 32712Off Market
- $155,0000.3 Acres500 Sanctuary Golf Pl, Apopka, FL 32712Sold
- $155,0000.303 Acres500 Sanctuary Golf Pl LOT 24, Apopka, FL 32712Sold
A local agent can set up tours, give advice and negotiate with sellers.
Similar homes
- $859,9006 bd4 ba3.4k sqft531 Sanctuary Golf Pl, Apopka, FL 32712New Construction
 MLS ID #O6373532, Todd Schroth, PA, EXP REALTY LLC. Stellar MLS
 - $799,9005 bd4 ba3.2k sqft539 Sanctuary Golf Pl, Apopka, FL 32712New ConstructionMLS ID #O6373529, Todd Schroth, PA, EXP REALTY LLC. Stellar MLS
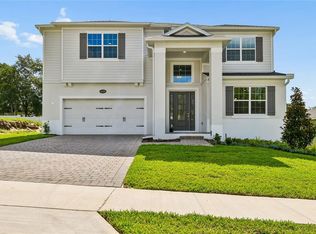
- $794,9905 bd5 ba4k sqft3318 Wolf Lake Ave, Apopka, FL 32712New Construction
 Stellar MLS
 - $799,9905 bd5 ba3.4k sqft3326 Wolf Lake Ave, Apopka, FL 32712New Construction
 Stellar MLS
 - $734,5004 bd3 ba3.2k sqft2985 Water Clover Ct, Apopka, FL 32712New ConstructionMLS ID #O6410610, Ken Pozek, REAL BROKER, LLC. Stellar MLS
- $599,0005 bd3 ba3k sqft1037 Truffles Ct, Apopka, FL 32712For SaleMLS ID #O6389818, Michelle Chase, HOME WISE REALTY GROUP, INC.. Stellar MLS
- $725,0004 bd4 ba2.9k sqft4212 Winding Pines Dr, Apopka, FL 32712For SaleMLS ID #O6412050, Todd Schroth, PA, EXP REALTY LLC. Stellar MLS
- $899,0005 bd4 ba3.3k sqft5897 Sierra Crown St, Mount Dora, FL 32757For SaleMLS ID #G5110682, Sierra Pereira, LPT REALTY, LLC. Stellar MLS
- $649,9005 bd4 ba2.9k sqft15 E Laurel St, Apopka, FL 32703New ConstructionMLS ID #O6404138, Roseli Pereira, IDEAL REALTY GLOBAL. Stellar MLS
- $719,0005 bd4 ba3.9k sqft2928 Park Meadow Dr, Apopka, FL 32703For SaleMLS ID #O6402081, Karen Arbutine, RE/MAX CENTRAL REALTY. Stellar MLS
- $625,0004 bd5 ba2.8k sqft1224 Waterview Ridge Cir, Apopka, FL 32703For SaleMLS ID #G5114628, DJ Wilson, Jr., FLORIDA REAL ESTATE CENTER LLC. Stellar MLS
- $625,0004 bd3 ba3.1k sqft2755 Fiddle Leaf Loop, Apopka, FL 32712New ConstructionStellar MLS
- $899,9994 bd3 ba2.7k sqft3055 Isola Bella Blvd, Mount Dora, FL 32757For SaleMLS ID #NS1087972, Michelle Alban, COLLADO REAL ESTATE. Stellar MLS
- $705,0005 bd4 ba2.9k sqft710 Creeping Fig St, Apopka, FL 32703For SaleMLS ID #S5144190, Carola Garcia De Montenegro, AGENT TRUST REALTY CORPORATION. Stellar MLS
- $705,0004 bd3 ba3.2k sqft1595 Stoneclifff Dr, Apopka, FL 32703New ConstructionMLS ID #O6417813, Samantha Drinkwater, ORLANDO TBI REALTY LLC. Stellar MLS
- $755,0004 bd4 ba3.1k sqft7211 Still Pond Ln, Windermere, FL 34786For SaleMLS ID #O6418089, Arturo Castillo, LLC, PREFERRED REAL ESTATE BROKERS. Stellar MLS
- $894,9005 bd4 ba3.2k sqft15701 Vetta Dr, Montverde, FL 34756For SaleMLS ID #O6356245, Shawn Romano, LPT REALTY, LLC. Stellar MLS
- $675,0004 bd4 ba2.7k sqft734 Creeping Fig St, Apopka, FL 32703For SaleMLS ID #O6387411, John Silva, JOHN SILVA REALTY & ASSOCIATES. Stellar MLS
- $930,0005 bd4 ba3.8k sqft6752 Trellis Vine Loop, Windermere, FL 34786For SaleMLS ID #O6376318, Candice Liceaga, COLDWELL BANKER REALTY. Stellar MLS
- $839,0005 bd3 ba3.5k sqft12513 Scarlett Sage Ct, Winter Garden, FL 34787For SaleMLS ID #O6393138, Noah Araujo, KARDOSH REALTY. Stellar MLS
