Welcome to 4212 Winding Pines Drive in the sought-after Winding Meadows community, where thoughtful design, premium upgrades, and exceptional indoor-outdoor living create an unforgettable Florida lifestyle. From the moment you arrive, you'll notice the enhanced curb appeal featuring upgraded front landscaping, an expanded driveway widened by four feet, and a welcoming entry highlighted by a decorative glass front door, chair rail molding, and beautiful wood-look tile flooring. Inside, the open-concept layout showcases elegant finishes throughout, including 8-foot interior doors, a tray ceiling with ambient lighting in the gathering room, and expansive sliding glass doors that fill the home with natural light while framing views of the backyard oasis. The gourmet kitchen is designed to impress with quartz countertops, crisp light cabinetry, designer hardware, a custom tile backsplash, stainless steel appliances, abundant storage, and an oversized center island that serves as the centerpiece for gathering and entertaining. The adjacent dining area offers a stylish setting for both everyday meals and special occasions. The split bedroom floor plan provides privacy and functionality with 4 bedrooms, 3 full bathrooms, and 1 half bathroom. The spacious primary suite is a true retreat featuring a designer accent wall, generous natural light, room for a sitting area, a custom double-sided walk-in closet system, and a luxurious ensuite bath complete with an extended grand walk-in shower and private water closet. Bedrooms 2 and 3 share a full bathroom, while Bedroom 4 enjoys its own private ensuite bath, making it ideal for guests or multigenerational living. A dedicated home office offers the perfect work-from-home space with stylish finishes and neighborhood views. Step outside and discover a private resort-inspired backyard designed for year-round enjoyment. The screened saltwater pool and spa are complemented by elegant paver decking, a pool enclosure, and both a heat pump and additional gas heater for maximum comfort throughout the seasons. The fully equipped outdoor kitchen features a built-in grill, oversized vent hood, granite countertops, sink, and expansive bar seating, creating the ultimate entertaining space. Additional enhancements include upgraded rear landscaping, a fully fenced yard, and a water softener system. Music lovers will appreciate the built-in audio system featuring five in-ceiling speakers in the gathering room and two additional speakers on the lanai, creating a seamless indoor-outdoor entertainment experience. Residents of Winding Meadows enjoy access to a community pool and a prime location near the 429 corridor, providing convenient access to shopping, dining, recreation, and major commuter routes throughout Central Florida. Combining luxury builder options, extensive owner upgrades, and exceptional outdoor living, this remarkable Apopka residence offers the perfect blend of comfort, style, and functionality.
For sale
Price cut: $25.1K (8/3)
$699,900
4212 WINDING PINES DRIVE, APOPKA, FL 32712
4beds
2,951sqft
:
Get pre-qualified$4,745/mo
Single Family Residence
Built in 2024
9,756 Square Feet Lot
$-- Zestimate®
$237/sqft
$114/mo HOA
What's special
Fully fenced yardCrisp light cabinetryPool enclosureQuartz countertopsChair rail moldingElegant finishes throughoutElegant paver decking
- 64 days |
- 1,059 |
- 75 |
Zillow last checked:
Listing updated:
Listed by:
Todd Schroth, PA 407-641-2808,
EXP REALTY LLC 407-641-2808
Source: Stellar MLS,MLS#: O6412050 Originating MLS: Orlando Regional
Originating MLS: Orlando Regional
Facts & features
Interior
Bedrooms & bathrooms
- Bedrooms: 4
- Bathrooms: 4
- Full bathrooms: 3
- 1/2 bathrooms: 1
Primary bedroom
- Features: En Suite Bathroom, Walk-In Closet(s)
- Level: First
- Area: 276.9 Square Feet
- Dimensions: 13x21.3
Bedroom 2
- Features: Built-in Closet
- Level: First
- Area: 158.6 Square Feet
- Dimensions: 13x12.2
Bedroom 3
- Features: Built-in Closet
- Level: First
- Area: 172.9 Square Feet
- Dimensions: 13x13.3
Bedroom 4
- Features: En Suite Bathroom, Built-in Closet
- Level: First
- Area: 152.55 Square Feet
- Dimensions: 11.3x13.5
Primary bathroom
- Features: Dual Sinks, En Suite Bathroom, Exhaust Fan, Granite Counters, Shower No Tub, Water Closet/Priv Toilet
- Level: First
- Area: 94.76 Square Feet
- Dimensions: 9.2x10.3
Bathroom 2
- Features: Exhaust Fan, Tub With Shower
- Level: First
- Area: 54.24 Square Feet
- Dimensions: 11.3x4.8
Bathroom 3
- Level: First
- Area: 82.65 Square Feet
- Dimensions: 9.5x8.7
Dinette
- Level: First
- Area: 72.42 Square Feet
- Dimensions: 10.2x7.1
Dining room
- Level: First
- Area: 270.27 Square Feet
- Dimensions: 14.3x18.9
Foyer
- Level: First
- Area: 74.46 Square Feet
- Dimensions: 5.1x14.6
Kitchen
- Level: First
- Area: 184.8 Square Feet
- Dimensions: 13.2x14
Living room
- Level: First
- Area: 438.88 Square Feet
- Dimensions: 20.8x21.1
Office
- Features: Walk-In Closet(s)
- Level: First
- Area: 96.03 Square Feet
- Dimensions: 9.9x9.7
Heating
- Central, Electric
Cooling
- Central Air
Appliances
- Included: Oven, Dishwasher, Disposal, Gas Water Heater, Microwave, Range, Refrigerator, Water Softener
- Laundry: Inside, Laundry Room, Washer Hookup
Features
- Ceiling Fan(s), Crown Molding, Eating Space In Kitchen, High Ceilings, Open Floorplan, Solid Surface Counters, Split Bedroom, Thermostat, Tray Ceiling(s), Walk-In Closet(s)
- Flooring: Ceramic Tile, Tile
- Doors: Sliding Doors
- Has fireplace: No
Interior area
- Total structure area: 3,806
- Total interior livable area: 2,951 sqft
Video & virtual tour
Property
Parking
- Total spaces: 2
- Parking features: Garage - Attached
- Attached garage spaces: 2
Features
- Levels: One
- Stories: 1
- Patio & porch: Covered, Patio, Rear Porch, Screened
- Exterior features: Irrigation System, Lighting, Rain Gutters, Sidewalk
- Has private pool: Yes
- Pool features: Child Safety Fence, Heated, In Ground, Lighting, Salt Water, Screen Enclosure
- Has spa: Yes
- Spa features: Heated, In Ground
- Fencing: Vinyl
Lot
- Size: 9,756 Square Feet
- Dimensions: 65 x 150
Details
- Parcel number: 132027933501590
- Zoning: MU-N
- Special conditions: None
Construction
Type & style
- Home type: SingleFamily
- Property subtype: Single Family Residence
Materials
- Block, Concrete, Stucco
- Foundation: Slab
- Roof: Shingle
Condition
- New construction: No
- Year built: 2024
Details
- Builder name: Pulte
Utilities & green energy
- Sewer: Public Sewer
- Water: Public
- Utilities for property: Cable Connected, Electricity Connected, Natural Gas Connected, Phone Available, Public, Sewer Connected, Street Lights, Water Connected
Community & HOA
Community
- Features: Deed Restrictions, Playground, Pool, Sidewalks
- Pet fee: $0 monthly
- Subdivision: WINDING MDWS
HOA
- Has HOA: Yes
- Services included: Cable TV, Community Pool, Internet
- HOA fee: $114 monthly
- HOA name: Triad Association Management
- HOA phone: 352-602-4803
Location
- Region: Apopka
Financial & listing details
- Price per square foot: $237/sqft
- Annual tax amount: $10,585
- Date on market: 6/2/2026
- Cumulative days on market: 65 days
- Listing terms: Cash,Conventional,FHA,VA Loan
- Ownership: Fee Simple
- Total actual rent: 0
- Electric utility on property: Yes
- Road surface type: Paved
Estimated market value
Not available
Estimated sales range
Not available
Not available
Price history
| Date | Event | Price |
|---|---|---|
| 8/3/2026 | Price change | $699,900-3.5%$237/sqft |
Source: eXp Realty #O6412050 Report a problem | ||
| 7/14/2026 | Price change | $725,000-3.3%$246/sqft |
Source: eXp Realty #O6412050 Report a problem | ||
| 6/2/2026 | Listed for sale | $750,000+13.2%$254/sqft |
Source: eXp Realty #O6412050 Report a problem | ||
| 2/26/2024 | Sold | $662,295$224/sqft |
Source:  Stellar MLS #J973109 Report a problem Stellar MLS #J973109 Report a problem | ||
Public tax history
Tax history is unavailable.
Monthly payment
Est. payment
Payment breakdown
Explore the cost of this home by adjusting the details. Changes won't be saved.Climate risks
Neighborhood: 32712
Nearby schools
GreatSchools rating
- 8/10Wolf Lake Elementary SchoolGrades: PK-5Distance: 1.6 mi
- 6/10Wolf Lake Middle SchoolGrades: 6-8Distance: 1.8 mi
- 4/10Apopka High SchoolGrades: 9-12Distance: 4.4 mi
Schools provided by the listing agent
- Elementary: Wolf Lake Elem
- Middle: Wolf Lake Middle
- High: Apopka High
Source: Stellar MLS. This data may not be complete. We recommend contacting the local school district to confirm school assignments for this home.
- $750,0004 bd3 ba2.2k sqft4208 Winding Pines Dr, Apopka, FL 32712Sold

- $90,000-- bd-- ba-- sqft4216 Winding Pines Dr, Apopka, FL 32712Off Market
- $100-- bd-- ba-- sqft4238 Winding Pines Dr, Apopka, FL 32712Off Market
- $836,7305 bd5 ba4.2k sqft4204 Winding Pines Dr, Apopka, FL 32712Sold
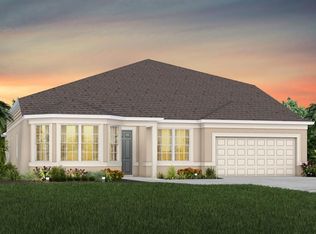
- $607,7003 bd3 ba2.7k sqft4220 Winding Pines Dr, Apopka, FL 32712Off Market
- $388,700-- bd-- ba-- sqftDrive, Apopka, FL 32712Off Market
- $404,9904 bd3 ba2k sqft4221 Winding Pines Dr, Apopka, FL 32712Sold
- $480,0003 bd3 ba2.2k sqft4213 Winding Pines Dr, Apopka, FL 32712For Sale
A local agent can set up tours, give advice and negotiate with sellers.
Similar homes
- $734,5004 bd3 ba3.2k sqft2985 WATER CLOVER COURT, APOPKA, FL 32712New Construction

 MLS ID #O6410610, Ken Pozek, REAL BROKER, LLC. Stellar MLS
 - $649,0004 bd3 ba2.4k sqft1937 HIDDEN PINE LANE, APOPKA, FL 32712For Sale
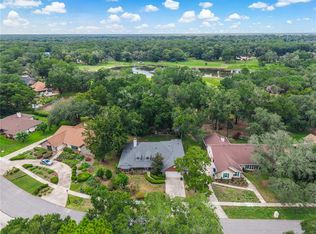 MLS ID #O6427341, Adam Allegroe, EXP REALTY LLC. Stellar MLS
 - $599,0005 bd3 ba3k sqft1037 TRUFFLES CT., APOPKA, FL 32712For Sale
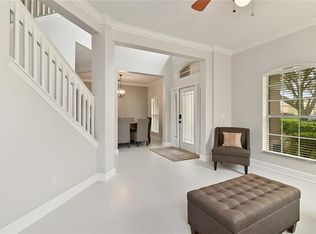 MLS ID #O6389818, Michelle Chase, HOME WISE REALTY GROUP, INC.. Stellar MLS
 - $615,0005 bd3 ba3.3k sqft4189 JESPERSEN STREET, APOPKA, FL 32712For Sale
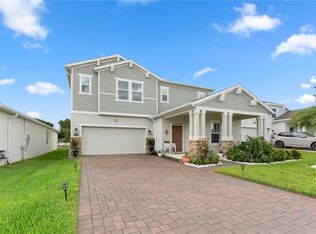 MLS ID #O6423202, Wende Landt, BERKSHIRE HATHAWAY HOMESERVICES RESULTS REALTY. Stellar MLS
 - $575,0004 bd4 ba2.3k sqft2790 PARK RIDGE STREET, APOPKA, FL 32712For SaleMLS ID #O6410308, Julie Bettosini, PA, STOCKWORTH REALTY GROUP. Stellar MLS
- $699,0004 bd4 ba2.9k sqft5269 FOOTHILLS PRESERVE LOOP, MOUNT DORA, FL 32757For SaleMLS ID #O6403376, Ken Pozek, REAL BROKER, LLC. Stellar MLS
- $794,9905 bd5 ba4k sqft3318 WOLF LAKE AVENUE, APOPKA, FL 32712New ConstructionMLS ID #O6385023, Stacie Brown Kelly, KELLER WILLIAMS ADVANTAGE REALTY. Stellar MLS
- $715,0004 bd3 ba2.9k sqft6100 SIERRA CROWN STREET, MOUNT DORA, FL 32757For SaleMLS ID #O6402676, Jenny Wemert, WEMERT GROUP REALTY LLC. Stellar MLS
- $799,9005 bd4 ba3.2k sqft539 SANCTUARY GOLF PLACE, APOPKA, FL 32712New ConstructionMLS ID #O6373529, Todd Schroth, PA, EXP REALTY LLC. Stellar MLS
- $667,0204 bd3 ba2.7k sqft5243 HANDSOME HILLS DRIVE, MOUNT DORA, FL 32757New ConstructionStellar MLS
- $654,4104 bd3 ba2.7k sqft5237 HANDSOME HILLS DRIVE, MOUNT DORA, FL 32757New ConstructionStellar MLS
- $719,0005 bd4 ba3.9k sqft2928 PARK MEADOW DRIVE, APOPKA, FL 32703For SaleMLS ID #O6402081, Karen Arbutine, RE/MAX CENTRAL REALTY. Stellar MLS
- $744,0404 bd4 ba3k sqft119 ROSA BELLA VIEW, DEBARY, FL 32713For SaleMLS ID #O6429209, Catherine Tirado, FIRST ADVANTAGE MANAGEMENT LLC. Stellar MLS
- $705,0005 bd4 ba2.9k sqft710 CREEPING FIG STREET, APOPKA, FL 32703For SaleMLS ID #S5144190, Carola Garcia De Montenegro, AGENT TRUST REALTY CORPORATION. Stellar MLS
- $500,9905 bd3 ba2.6k sqft5150 MARSHELDER STREET, APOPKA, FL 32712New ConstructionStellar MLS
- $675,0004 bd4 ba2.7k sqft734 CREEPING FIG STREET, APOPKA, FL 32703For SaleMLS ID #O6387411, John Silva, JOHN SILVA REALTY & ASSOCIATES. Stellar MLS
- $675,0004 bd3 ba1.7k sqft1122 WILDMEADOW RUN, WINTER PARK, FL 32792For SaleMLS ID #O6429492, Ken Pozek, REAL BROKER, LLC. Stellar MLS
- $455,0003 bd2 ba1.8k sqft2784 PARK RIDGE STREET, APOPKA, FL 32712For SaleMLS ID #O6414966, Kristan Hayden, ATRIUM REALTY, LLC. Stellar MLS
- $699,0003 bd3 ba2.5k sqft570 WISHBONE LANE, LAKE MARY, FL 32746For SaleMLS ID #O6427393, Jennifer Sloan, COMPASS FLORIDA LLC. Stellar MLS
- $730,0003 bd3 ba3.1k sqft2040 PARK FOREST BOULEVARD, MOUNT DORA, FL 32757For SaleMLS ID #G5110050, Summer Douglas, WATSON REALTY CORP. Stellar MLS
