Welcome to this beautiful home in Apopka!!! As you approach this impeccably maintained two-story bungalow on a desirable corner lot, a welcoming covered porch leads to an impressive foyer with an elegant staircase to the left featuring high ceilings and six windows that bathe the interior in natural light. The main level features a versatile bonus room to the right of the entry—ideal for an office, den or formal sitting room—convenient to a stylish half bath. The open-concept living area flows to a well-appointed kitchen with upgraded stainless-steel appliances, generous cabinetry and counterspace, and a huge walk-in pantry, then transitions to a screened-in patio with direct access for seamless indoor/outdoor living. All three bedrooms are located upstairs, including a private primary suite with an adjacent small den perfect for a reading nook. Additional highlights include a finished rear-entry two-car garage plus expanded paved parking accommodating up to four additional vehicles, low-maintenance landscaping and an oversized homesite. Community amenities deliver resort-style living with open green space, walking trails and a neighborhood pool. Practical conveniences include natural gas service and 1 Gig internet and TV included in a low monthly HOA. Convenient to SR-429 and nearby outdoor recreation, zoned for highly rated schools — like-new 2023 construction, 3 BR / 2.5 BA, 2,222 SF. Move-in ready — Schedule your showing today!!!
For sale
$480,000
4213 WINDING PINES DRIVE, APOPKA, FL 32712
3beds
2,222sqft
:
Get pre-qualified$3,304/mo
Single Family Residence
Built in 2023
6,097 Square Feet Lot
$-- Zestimate®
$216/sqft
$127/mo HOA
What's special
Generous cabinetry and counterspaceHigh ceilingsImpeccably maintained two-story bungalowStylish half bathWelcoming covered porchOversized homesiteDesirable corner lot
- 146 days |
- 83 |
- 6 |
Zillow last checked:
Listing updated:
Listed by:
Shasly Ulysse 407-346-0134,
KELLER WILLIAMS ADVANTAGE III 407-207-0825
Source: Stellar MLS,MLS#: O6387929 Originating MLS: Orlando Regional
Originating MLS: Orlando Regional
Facts & features
Interior
Bedrooms & bathrooms
- Bedrooms: 3
- Bathrooms: 3
- Full bathrooms: 2
- 1/2 bathrooms: 1
Rooms
- Room types: Bonus Room
Primary bedroom
- Features: Shower No Tub, Walk-In Closet(s)
- Level: Second
Bedroom 2
- Features: Walk-In Closet(s)
- Level: Second
Bedroom 3
- Features: Walk-In Closet(s)
- Level: Second
Bonus room
- Features: No Closet
- Level: First
Dining room
- Level: First
Kitchen
- Features: Pantry
- Level: First
Laundry
- Level: Second
Living room
- Level: First
Heating
- Central, Natural Gas
Cooling
- Central Air
Appliances
- Included: Dishwasher, Disposal, Dryer, Gas Water Heater, Microwave, Range, Refrigerator, Tankless Water Heater, Washer, Water Filtration System, Water Purifier
- Laundry: Gas Dryer Hookup, Laundry Room, Upper Level, Washer Hookup
Features
- Eating Space In Kitchen, High Ceilings, Kitchen/Family Room Combo, Living Room/Dining Room Combo, PrimaryBedroom Upstairs, Smart Home, Thermostat, Walk-In Closet(s)
- Flooring: Carpet, Luxury Vinyl
- Doors: Sliding Doors
- Has fireplace: No
Interior area
- Total structure area: 3,163
- Total interior livable area: 2,222 sqft
Property
Parking
- Total spaces: 2
- Parking features: Driveway, Garage Door Opener, Garage Faces Rear, On Street
- Attached garage spaces: 2
- Has uncovered spaces: Yes
Features
- Levels: Two
- Stories: 2
- Exterior features: Irrigation System, Lighting, Sidewalk, Sprinkler Metered
Lot
- Size: 6,097 Square Feet
- Features: Corner Lot, Sidewalk
Details
- Parcel number: 132027933501710
- Zoning: MU-N
- Special conditions: None
Construction
Type & style
- Home type: SingleFamily
- Architectural style: Bungalow
- Property subtype: Single Family Residence
Materials
- Block, Stucco
- Foundation: Slab
- Roof: Shingle
Condition
- New construction: No
- Year built: 2023
Details
- Builder name: Pulte
Utilities & green energy
- Sewer: Public Sewer
- Water: Public
- Utilities for property: BB/HS Internet Available, Cable Connected, Natural Gas Connected, Public, Sewer Connected, Sprinkler Meter, Sprinkler Recycled, Street Lights, Water Connected
Community & HOA
Community
- Features: Park, Playground, Pool
- Security: Security System, Smoke Detector(s)
- Pet fee: $0 monthly
- Subdivision: WINDING MDWS
HOA
- Has HOA: Yes
- Amenities included: Park, Playground, Pool
- Services included: Community Pool, Internet, Maintenance Grounds, Pool Maintenance, Sewer
- HOA fee: $127 monthly
- HOA name: Jennifer Flores
- HOA phone: 352-602-4803
Location
- Region: Apopka
Financial & listing details
- Price per square foot: $216/sqft
- Tax assessed value: $402,961
- Annual tax amount: $6,730
- Date on market: 3/16/2026
- Cumulative days on market: 146 days
- Listing terms: Cash,Conventional,FHA,USDA Loan,VA Loan
- Ownership: Fee Simple
- Total actual rent: 0
- Road surface type: Asphalt
Estimated market value
Not available
Estimated sales range
Not available
Not available
Price history
| Date | Event | Price |
|---|---|---|
| 3/16/2026 | Listed for sale | $480,000+3.7%$216/sqft |
Source:  Stellar MLS #O6387929 Report a problem Stellar MLS #O6387929 Report a problem | ||
| 3/14/2024 | Sold | $462,790+9.7%$208/sqft |
Source: Stellar MLS #J973399 Report a problem | ||
| 1/28/2024 | Listed for sale | $421,990$190/sqft |
Source:  Pulte Report a problem Pulte Report a problem | ||
Public tax history
| Year | Property taxes | Tax assessment |
|---|---|---|
| 2024 | $6,730 +389.6% | $402,961 +437.3% |
| 2023 | $1,375 +303.8% | $75,000 +650% |
| 2022 | $340 | $10,000 |
Find assessor info on the county website
Monthly payment
Est. payment
Payment breakdown
Explore the cost of this home by adjusting the details. Changes won't be saved.Climate risks
Neighborhood: 32712
Nearby schools
GreatSchools rating
- 8/10Wolf Lake Elementary SchoolGrades: PK-5Distance: 1.6 mi
- 6/10Wolf Lake Middle SchoolGrades: 6-8Distance: 1.8 mi
- 4/10Apopka High SchoolGrades: 9-12Distance: 4.4 mi
Schools provided by the listing agent
- Elementary: Wolf Lake Elem
- Middle: Wolf Lake Middle
- High: Apopka High
Source: Stellar MLS. This data may not be complete. We recommend contacting the local school district to confirm school assignments for this home.
- $60,0004,080 sqft4217 Winding Pines Dr, Apopka, FL 32712Off Market
- $391,000-- bd-- ba-- sqftDrive, Apopka, FL 32712Off Market
- $404,9904 bd3 ba2k sqft4221 Winding Pines Dr, Apopka, FL 32712Sold
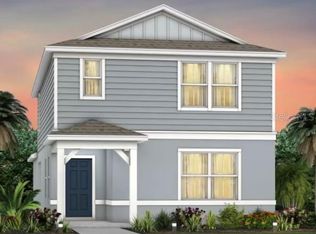
- $60,0004,080 sqft4229 Winding Pines Dr, Apopka, FL 32712Off Market
- $583,3705 bd4 ba3.4k sqft4209 Meandering Bay Dr, Apopka, FL 32712Sold
- $60,0004,080 sqft4236 Meandering Bay Dr, Apopka, FL 32712Off Market
- $594,6054 bd4 ba2.8k sqft4213 Meandering Bay Dr, Apopka, FL 32712Sold
- $60,0004,080 sqft4233 Winding Pines Dr, Apopka, FL 32712Off Market
A local agent can set up tours, give advice and negotiate with sellers.
Similar homes
- $480,0004 bd2 ba2.2k sqft4313 TIGRIS DRIVE, APOPKA, FL 32712For Sale

 MLS ID #O6415930, Neil Chetram, LA ROSA REALTY CW PROPERTIES L. Stellar MLS
 - $440,0004 bd3 ba2k sqft4134 PINO STREET, APOPKA, FL 32712For Sale
 MLS ID #O6428978, Ashley Porto, GLASSTONE GROUP INC. Stellar MLS
 - $470,0003 bd3 ba2.2k sqft4071 FEATHER TREE DRIVE, APOPKA, FL 32712For Sale
 MLS ID #G5110794, Claudia Blythe, WEICHERT REALTORS-HALLMARK PR. Stellar MLS
 - $459,0003 bd3 ba2.1k sqft3922 GREAT SMOKEY WAY, APOPKA, FL 32712For Sale
 MLS ID #O6430190, Ryan Solberg, MAXLIFE REALTY LLC. Stellar MLS
 - $499,9904 bd3 ba2.4k sqft4086 LUSH VIEW DRIVE, APOPKA, FL 32712For SaleMLS ID #O6417224, Fernanda Oli Soares Santos de Oliveira, WRA BUSINESS & REAL ESTATE. Stellar MLS
- $535,0004 bd3 ba3k sqft4080 GOLDEN WILLOW CIRCLE, APOPKA, FL 32712For SaleMLS ID #O6416792, Tara Moore, TARA MOORE REAL ESTATE. Stellar MLS
- $475,0003 bd3 ba2.1k sqft3859 DENALI DR, APOPKA, FL 32712For SaleMLS ID #G5114679, Awilda Lopez, WHEATLEY REALTY GROUP. Stellar MLS
- $565,0004 bd3 ba2.9k sqft2522 TREE MEADOW LOOP, APOPKA, FL 32712For SaleMLS ID #O6348146, Jenny Wemert, WEMERT GROUP REALTY LLC. Stellar MLS
- $430,0003 bd3 ba1.9k sqft4062 FEATHER TREE DRIVE, APOPKA, FL 32712For SaleMLS ID #O6408771, Barbara Liston, KELLER WILLIAMS CLASSIC. Stellar MLS
- from $458,9904 bd2 ba2.5k sqftPlan 2502 Plan, Laurel Oaks, Apopka, FL 32712New ConstructionKB Home
- $449,9003 bd3 ba1.8k sqft4066 FEATHER TREE DRIVE, APOPKA, FL 32712For SaleMLS ID #O6339045, Jason Nagassar, CASTLE REALTY PROFESSIONAL GROUP LLC. Stellar MLS
- from $511,9904 bd4 ba2.7k sqftBiscayne Plan, Crossroads at Kelly Park, Apopka, FL 32712New ConstructionDream Finders Homes
- $535,0004 bd3 ba2.7k sqft1147 DEGRAW DRIVE, APOPKA, FL 32712For SaleMLS ID #O6425361, Ancelotti Louisma, LPT REALTY, LLC. Stellar MLS
- $515,0003 bd2 ba1.6k sqft2866 LENT ROAD, APOPKA, FL 32712For SaleMLS ID #O6412453, Tom Noelke, NOELKE REALTY. Stellar MLS
- $486,9904 bd3 ba2.1k sqft4507 LAUREL SITE LOOP, APOPKA, FL 32712New ConstructionStellar MLS
- $489,9904 bd4 ba2.5k sqft5229 WAYPOINTE BOULEVARD, APOPKA, FL 32712New ConstructionStellar MLS
- $455,0003 bd2 ba1.8k sqft2784 PARK RIDGE STREET, APOPKA, FL 32712For SaleMLS ID #O6414966, Kristan Hayden, ATRIUM REALTY, LLC. Stellar MLS
- from $481,9903 bd3 ba2.3k sqftLexington w/ Bonus Plan, Crossroads at Kelly Park, Apopka, FL 32712New ConstructionDream Finders Homes
- $570,0004 bd3 ba3k sqft2858 ROLLING HILLS LANE, APOPKA, FL 32712New ConstructionMLS ID #O6422620, Bob Paulson, COLDWELL BANKER REALTY. Stellar MLS
- $495,0004 bd3 ba1.7k sqft4106 CONJUNCTION WAY, APOPKA, FL 32712For SaleMLS ID #S5144483, Carola Garcia De Montenegro, AGENT TRUST REALTY CORPORATION. Stellar MLS
