Move-in ready Hutchinson in Parkview Preserve. This charming home features top level design package with all the upgrades you want. First Floor: Open-concept living and dining flows seamlessly to a covered side lanai. The chef's kitchen impresses with stainless steel gas cooktop and oven, a gorgeous quartz island, and high-end backsplash. A flexible study/den at the front works perfectly as an office, gym, or bonus room. Half bath and large convenient under-stair second pantry. Smart garage door opener is WiFi-enabled and garage is deep for larger suv's and trucks. Second Floor: All four bedrooms are upstairs, creating a private retreat. The primary suite is isolated on one side with the guest bedrooms on the other. Laundry room is conveniently located upstairs centrally located between bedrooms. Beautiful iron stair railing and open loft add architectural charm. Home Features: WiFi-enabled smart thermostat. All appliances included. Community & Location: Resort-style amenities include a community pool, cabana, dog park, playground, and walking trails. Quick access to SR-429, shopping, dining, Kelly Park Crossing, and Publix. Wyld Oaks Town Center is under construction nearby. Currently vacant with recent photos showing excellent condition. Easy to show—schedule your private showing today!
For sale
$459,000
3922 GREAT SMOKEY WAY, APOPKA, FL 32712
3beds
2,129sqft
Single Family Residence
Built in 2025
3,400 Square Feet Lot
$454,600 Zestimate®
$216/sqft
$88/mo HOA
What's special
Gorgeous quartz islandCovered side lanaiBeautiful iron stair railingOpen-concept living and diningTop level design packageDog parkAll appliances included
- 33 days
- 151
- 1
Zillow last checked:
Listing updated:
Listed by:
Ryan Solberg 407-748-3436,
MAXLIFE REALTY LLC 321-373-3536
Source: Stellar MLS,MLS#: O6430190 Originating MLS: Orlando Regional
Originating MLS: Orlando Regional
Facts & features
Interior
Bedrooms & bathrooms
- Bedrooms: 3
- Bathrooms: 3
- Full bathrooms: 2
- 1/2 bathrooms: 1
Primary bedroom
- Features: Walk-In Closet(s)
- Level: Second
- Area: 324 Square Feet
- Dimensions: 18x18
Family room
- Level: First
- Area: 500 Square Feet
- Dimensions: 20x25
Kitchen
- Level: First
- Area: 300 Square Feet
- Dimensions: 15x20
Heating
- Central, Electric, Heat Pump, Natural Gas
Cooling
- Central Air
Appliances
- Included: Cooktop, Dishwasher, Disposal, Electric Water Heater, Microwave, Range
- Laundry: Laundry Room
Features
- Open Floorplan
- Flooring: Carpet, Tile
- Has fireplace: No
Interior area
- Total structure area: 2,950
- Total interior livable area: 2,129 sqft
Video & virtual tour
Property
Parking
- Total spaces: 2
- Parking features: Curb Parking, Driveway, Garage Door Opener, Ground Level, Off Street, Oversized
- Attached garage spaces: 2
- Has uncovered spaces: Yes
Features
- Levels: Two
- Stories: 2
- Exterior features: Private Entrance
- Has view: Yes
- View description: City
Lot
- Size: 3,400 Square Feet
Details
- Parcel number: 242027684501370
- Zoning: MU-N
- Special conditions: None
Construction
Type & style
- Home type: SingleFamily
- Property subtype: Single Family Residence
Materials
- Concrete, Stucco, Wood Frame
- Foundation: Slab
- Roof: Shingle
Condition
- Completed
- New construction: No
- Year built: 2025
Utilities & green energy
- Sewer: Public Sewer
- Water: Public
- Utilities for property: Electricity Connected, Natural Gas Connected, Public, Water Connected
Community & HOA
Community
- Features: Clubhouse, Playground, Pool
- Security: Security System
- Pet fee: $0 monthly
- Subdivision: PARK VIEW PRESERVE PH 1
HOA
- Has HOA: Yes
- Amenities included: Clubhouse, Pool
- Services included: Pool Maintenance
- HOA fee: $88 monthly
- HOA name: ARTEMIS LIFESTYLES, SCOTT FINESTONE
- HOA phone: 407-705-2190
Location
- Region: Apopka
Financial & listing details
- Price per square foot: $216/sqft
- Tax assessed value: $50,000
- Annual tax amount: $862
- Date on market: 8/4/2026
- Cumulative days on market: 34 days
- Listing terms: Cash,Conventional,FHA,VA Loan
- Ownership: Fee Simple
- Total actual rent: 0
- Electric utility on property: Yes
- Road surface type: Asphalt
Estimated market value
$454,600
$432,000 - $477,000
$2,686/mo
Price history
| Date | Event | Price |
|---|---|---|
| 8/4/2026 | Listed for sale | $459,000$216/sqft |
Source:  Stellar MLS #O6430190 Report a problem Stellar MLS #O6430190 Report a problem | ||
Public tax history
| Year | Property taxes | Tax assessment |
|---|---|---|
| 2024 | $846 -12.9% | $50,000 -16.7% |
| 2023 | $972 | $60,000 |
Find assessor info on the county website
Monthly payment
Est. payment
Payment breakdown
Explore the cost of this home by adjusting the details. Changes won't be saved.Climate risks
Neighborhood: 32712

Similar homes
- $479,9904 bd3 ba2.2k sqft3754 ISLE ROYAL PLACE, APOPKA, FL 32712For Sale

 MLS ID #S5156313, Carlos Albizu, CHARLES RUTENBERG REALTY ORLANDO. Stellar MLS
 - $460,0003 bd3 ba2.2k sqft4071 FEATHER TREE DRIVE, APOPKA, FL 32712For Sale
 MLS ID #G5110794, Claudia Blythe, WEICHERT REALTORS-HALLMARK PR. Stellar MLS
 - $500,0004 bd3 ba2.6k sqft2100 MISTY GLEN DRIVE, APOPKA, FL 32712For Sale
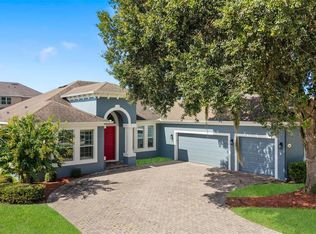 MLS ID #O6430220, Daniel Rodriguez, NEW HEIGHTS REALTY GROUP. Stellar MLS
 - $430,0003 bd3 ba1.9k sqft4062 FEATHER TREE DRIVE, APOPKA, FL 32712For Sale
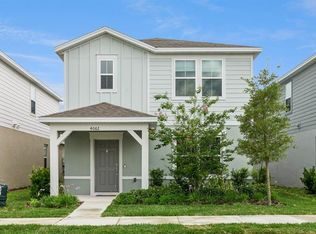 MLS ID #O6408771, Barbara Liston, KELLER WILLIAMS CLASSIC. Stellar MLS
 - $475,0004 bd2 ba2.2k sqft4313 TIGRIS DRIVE, APOPKA, FL 32712For SaleMLS ID #O6415930, Neil Chetram, LA ROSA REALTY CW PROPERTIES L. Stellar MLS
- $430,0003 bd2 ba1.8k sqft2784 PARK RIDGE STREET, APOPKA, FL 32712For SaleMLS ID #O6414966, Kristan Hayden, ATRIUM REALTY, LLC. Stellar MLS
- $398,7503 bd2 ba1.5k sqft5356 HAYLOFT DRIVE, APOPKA, FL 32712For SaleMLS ID #O6437277, Ryan Bass, CHARLES RUTENBERG REALTY ORLANDO. Stellar MLS
- $460,0003 bd2 ba2.2k sqft637 BAY BRIDGE CIRCLE, APOPKA, FL 32703For SaleMLS ID #O6418864, Ron Astorga, DALTON WADE INC. Stellar MLS
- $470,0004 bd4 ba2.4k sqft4841 HAVILLAND DRIVE, MOUNT DORA, FL 32757For SaleMLS ID #O6420405, Kevin Sullivan, LAKESIDE REALTY WINDERMERE INC. Stellar MLS
- $575,0004 bd4 ba2.3k sqft2790 PARK RIDGE STREET, APOPKA, FL 32712For SaleMLS ID #O6410308, Julie Bettosini, PA, STOCKWORTH REALTY GROUP. Stellar MLS
- $499,0003 bd2 ba1.9k sqft3804 BAYSHORE CIRCLE, TAVARES, FL 32778For SaleMLS ID #O6438346, Daniel Robinson, HOUWZER INC. Stellar MLS
- $425,0004 bd2 ba2.1k sqft21315 SORRAIA COVE, MOUNT DORA, FL 32757For SaleMLS ID #G5114847, Linda Bokland, HOMESTEAD REAL ESTATE LLC. Stellar MLS
- $459,0005 bd3 ba2.6k sqft1235 DORA PARC LANE, MOUNT DORA, FL 32757For SaleMLS ID #G5114277, Misty Noland, ERA GRIZZARD REAL ESTATE. Stellar MLS
- $409,9003 bd3 ba2.3k sqft2427 LINER AVENUE, APOPKA, FL 32703For SaleMLS ID #O6436843, Cleve Loveland, LOVELAND PROPERTIES. Stellar MLS
- $469,9004 bd4 ba2.5k sqft2527 NATOMA BOULEVARD, MOUNT DORA, FL 32757For SaleMLS ID #O6432306, Derek Beauchesne, LIVE FLORIDA NOW LLC. Stellar MLS
- $475,0004 bd3 ba2.4k sqft2463 NATOMA BOULEVARD, MOUNT DORA, FL 32757For SaleMLS ID #O6427258, Shelly Johnson, EPIQUE REALTY INC.. Stellar MLS
- $450,0005 bd3 ba2.4k sqft3301 BETHPAGE LOOP, MOUNT DORA, FL 32757For SaleMLS ID #G5104079, Laura Acevedo Nieves, CHARLES RUTENBERG REALTY ORLANDO. Stellar MLS
- $462,0004 bd4 ba2.7k sqft1481 KEMPAS ROAD, MOUNT DORA, FL 32757For SaleMLS ID #O6424312, Tiphany Weeks, DIAMOND REAL ESTATE GROUP. Stellar MLS
- $440,0003 bd2 ba1.8k sqft8356 BRIDGEPORT BAY CIRCLE, MOUNT DORA, FL 32757For SaleMLS ID #G5115896, Donald Oliver, TYRE & TAYLOR REALTY, INC.. Stellar MLS
- $454,9903 bd3 ba2k sqft2149 TREASURE HILL STREET STREET, MINNEOLA, FL 34715For SaleMLS ID #S5155962, Ramses Gonzalez, LA ROSA REALTY KISSIMMEE. Stellar MLS
