Minutes from Walt Disney World Resort and Disney’s Animal Kingdom, this fully furnished 5-bedroom, 5-bath vacation home in the gated Paradise Palms Resort offers an exceptional combination of location, comfort, and resort-style amenities. The community is also convenient to Lake Davenport, restaurants, shopping, and major roadways including US-192 and FL-429. With no rear neighbors, the home features an open-concept layout, a fully equipped kitchen with quality cabinetry and stone countertops, and sliding doors opening to a spacious outdoor living area. Enjoy a private heated, covered pool and spa for year-round relaxation. Paradise Palms offers an impressive clubhouse with a large resort pool, waterslide, waterfall, fitness center, movie theater, tennis and basketball courts, game room, playground, and tiki bar. An excellent opportunity for a vacation home, short-term rental, second home, or primary residence.
For sale
$522,000
2985 BUCCANEER PALM ROAD, KISSIMMEE, FL 34747
5beds
3,015sqft
Single Family Residence
Built in 2013
4,792 Square Feet Lot
$503,600 Zestimate®
$173/sqft
$682/mo HOA
What's special
Open-concept layout
- 35 days
- 95
- 5
Likely to sell faster than
Zillow last checked:
Listing updated:
Listed by:
Victor Kubrusly 754-304-4750,
WRA BUSINESS & REAL ESTATE 407-512-1008,
Gabriel Alves Basso 407-227-1231,
WRA BUSINESS & REAL ESTATE
Source: Stellar MLS,MLS#: O6446531 Originating MLS: Orlando Regional
Facts & features
Interior
Bedrooms & bathrooms
- Bedrooms: 5
- Bathrooms: 5
- Full bathrooms: 5
Primary bedroom
- Features: Walk-In Closet(s)
- Level: First
Bedroom 2
- Features: Built-in Closet
- Level: Second
Bedroom 3
- Features: Built-in Closet
- Level: Second
Bedroom 4
- Features: Built-in Closet
- Level: Second
Bedroom 5
- Features: Built-in Closet
- Level: Second
Dining room
- Level: First
Kitchen
- Features: Kitchen Island, Storage Closet
- Level: First
Living room
- Level: First
Heating
- Central
Cooling
- Central Air
Appliances
- Included: Dishwasher, Dryer, Microwave, Range, Refrigerator, Washer
- Laundry: Inside, Laundry Room
Features
- Ceiling Fan(s), Eating Space In Kitchen, High Ceilings, Kitchen/Family Room Combo, Living Room/Dining Room Combo, Open Floorplan, Solid Wood Cabinets, Stone Counters, Thermostat, Walk-In Closet(s)
- Flooring: Ceramic Tile, Vinyl
- Doors: Sliding Doors
- Windows: Window Treatments
- Has fireplace: No
- Furnished: Yes
Interior area
- Total structure area: 3,401
- Total interior livable area: 3,015 sqft
Video & virtual tour
Property
Parking
- Total spaces: 1
- Parking features: Garage Door Opener
- Attached garage spaces: 1
Features
- Levels: Two
- Stories: 2
- Patio & porch: Covered, Patio, Rear Porch
- Exterior features: Lighting, Rain Gutters, Sidewalk
- Has private pool: Yes
- Pool features: Heated, In Ground, Screen Enclosure
- Has spa: Yes
- Spa features: In Ground
Lot
- Size: 4,792 Square Feet
- Features: In County, Sidewalk
Details
- Parcel number: 062527469600010880
- Zoning: PMUD
- Special conditions: None
Construction
Type & style
- Home type: SingleFamily
- Architectural style: Traditional
- Property subtype: Single Family Residence
Materials
- Block, Stucco
- Foundation: Slab
- Roof: Shingle
Condition
- New construction: No
- Year built: 2013
Utilities & green energy
- Sewer: Public Sewer
- Water: Public
- Utilities for property: BB/HS Internet Available, Cable Available, Electricity Available, Sewer Available, Water Available
Community & HOA
Community
- Features: Clubhouse, Fitness Center, Gated Community - Guard, Playground, Pool, Restaurant, Sidewalks, Tennis Court(s)
- Pet fee: $0 monthly
- Subdivision: PARADISE PALMS RESORT PH 3A
HOA
- Has HOA: Yes
- Amenities included: Basketball Court, Clubhouse, Fitness Center, Gated, Maintenance, Recreation Facilities, Security, Spa/Hot Tub, Tennis Court(s)
- Services included: 24-Hour Guard, Community Pool, Maintenance Grounds, Recreational Facilities, Security, Trash
- HOA fee: $682 monthly
- HOA name: Craig Crenshaw/First Service Residential
- HOA phone: 407-520-0127
Location
- Region: Kissimmee
Financial & listing details
- Price per square foot: $173/sqft
- Tax assessed value: $450,600
- Annual tax amount: $6,242
- Date on market: 10/8/2026
- Cumulative days on market: 36 days
- Listing terms: Cash,Conventional,FHA,VA Loan
- Ownership: Fee Simple
- Total actual rent: 0
- Electric utility on property: Yes
- Road surface type: Paved, Asphalt
Estimated market value
$503,600
$478,000 - $529,000
$3,333/mo
Price history
| Date | Event | Price |
|---|---|---|
| 10/8/2026 | Listed for sale | $522,000+8.8%$173/sqft |
Source:  Stellar MLS #O6446531 Report a problem | ||
| 12/8/2025 | Sold | $480,000-3.8%$159/sqft |
Source: Stellar MLS #O6310830 Report a problem | ||
| 10/27/2025 | Pending sale | $499,000$166/sqft |
Source: Stellar MLS #O6310830 Report a problem | ||
| 9/3/2025 | Price change | $499,000-1.6%$166/sqft |
Source: Stellar MLS #O6310830 Report a problem | ||
| 7/22/2025 | Price change | $507,000-0.4%$168/sqft |
Source: Stellar MLS #O6310830 Report a problem | ||
| 6/16/2025 | Price change | $509,000-1.2%$169/sqft |
Source: Stellar MLS #O6310830 Report a problem | ||
| 5/21/2025 | Listed for sale | $515,000+15.7%$171/sqft |
Source: Stellar MLS #O6310830 Report a problem | ||
| 10/5/2024 | Listing removed | $445,000-1.1%$148/sqft |
Source: Stellar MLS #S5056164 Report a problem | ||
| 10/5/2023 | Listing removed | -- |
Source: Stellar MLS #S5056164 Report a problem | ||
| 10/19/2021 | Sold | $450,000+1.1%$149/sqft |
Source: Public Record Report a problem | ||
| 9/11/2021 | Pending sale | $445,000$148/sqft |
Source: Stellar MLS #S5056164 Report a problem | ||
| 9/10/2021 | Listed for sale | $445,000+16.7%$148/sqft |
Source: Stellar MLS #S5056164 Report a problem | ||
| 9/12/2013 | Sold | $381,400$127/sqft |
Source: Public Record Report a problem | ||
Public tax history
| Year | Property taxes | Tax assessment |
|---|---|---|
| 2025 | $7,084 -5.9% | $450,600 -11.6% |
| 2024 | $7,531 +7.4% | $509,600 +9.1% |
| 2023 | $7,012 +13.4% | $467,100 +21.7% |
| 2022 | $6,184 +29.3% | $383,900 +39.2% |
| 2021 | $4,784 -0.7% | $275,800 +0.1% |
| 2020 | $4,817 -2.9% | $275,400 +1.7% |
| 2019 | $4,959 | $270,800 +1.7% |
| 2018 | $4,959 -3.4% | $266,200 -5.1% |
| 2017 | $5,132 -5.8% | $280,400 -9% |
| 2016 | $5,447 -7.7% | $308,000 -8.7% |
| 2015 | $5,902 -8.2% | $337,300 +11.9% |
| 2014 | $6,429 | $301,300 +904.3% |
| 2013 | -- | $30,000 |
Find assessor info on the county website
Monthly payment
Est. payment
Payment breakdown
Explore the cost of this home by adjusting the details. Changes won't be saved.Climate risks
Neighborhood: 34747
Nearby schools
Schools provided by the listing agent
- Elementary: Westside K-8
- Middle: West Side
- High: Celebration High
Source: Stellar MLS. This data may not be complete. We recommend contacting the local school district to confirm school assignments for this home.
- $510,8006 bd5 ba3.2k sqft2983 Buccaneer Palm Rd, Kissimmee, FL 34747Off Market
- $491,4005 bd5 ba3k sqft2989 Buccaneer Palm Rd, Kissimmee, FL 34747Off Market

- $488,9006 bd5 ba3.2k sqft2981 Buccaneer Palm Rd, Kissimmee, FL 34747Off Market

- $448,4005 bd5 ba3k sqft2991 Buccaneer Palm Rd, Kissimmee, FL 34747Off Market
Similar homes
- $535,0006 bd5 ba3.1k sqft1813 NICE COURT, KISSIMMEE, FL 34747For Sale
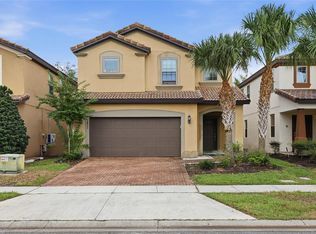
 MLS ID #O6454582, Stephanie Del Sol, KELLER WILLIAMS REALTY AT THE PARKS. Stellar MLS
- $549,0006 bd5 ba2.9k sqft1771 SAWYER PALM PLACE, KISSIMMEE, FL 34747For Sale
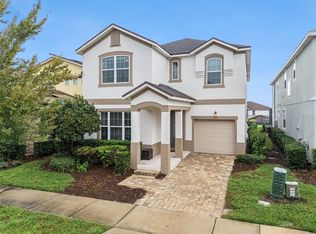 MLS ID #S5160755, James Donovan, TEAM DONOVAN. Stellar MLS
- $550,0005 bd4 ba2.1k sqft8067 ROARING CREEK COURT, KISSIMMEE, FL 34747For Sale
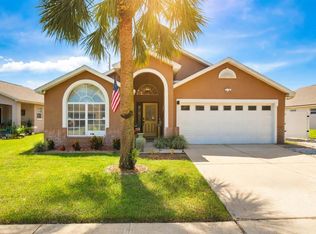 MLS ID #S5160118, Tyler Landon, KELLER WILLIAMS REALTY AT THE LAKES. Stellar MLS
- $529,9997 bd5 ba2.8k sqft8550 SUNRISE KEY DRIVE, KISSIMMEE, FL 34747For Sale
 MLS ID #S5148879, James Donovan, TEAM DONOVAN. Stellar MLS
- $459,9006 bd5 ba3.2k sqft8965 CUBAN PALM ROAD, KISSIMMEE, FL 34747For SaleMLS ID #S5147422, James Donovan, TEAM DONOVAN. Stellar MLS
- $489,9995 bd3 ba2.3k sqft2694 LA ISLA COURT, KISSIMMEE, FL 34747For SaleMLS ID #S5149891, James Donovan, TEAM DONOVAN. Stellar MLS
- $530,0004 bd4 ba2.5k sqft1832 SANDY PARK TRAIL, KISSIMMEE, FL 34747For SaleMLS ID #S5156197, Fabiana Cuevas, NEW HEIGHTS REALTY GROUP. Stellar MLS
- $549,5007 bd5 ba2.8k sqft8538 SUNRISE KEY DRIVE, KISSIMMEE, FL 34747For SaleMLS ID #O6440479, Casey Hatfield, EXP REALTY LLC. Stellar MLS
- $508,9994 bd3 ba2.4k sqft1841 SAWYER PALM PLACE, KISSIMMEE, FL 34747For SaleMLS ID #O6436558, Cora Johnson, WYNNMORE REALTY LLC. Stellar MLS
- $532,5007 bd7 ba2.8k sqft8019 ACADIA ESTATES COURT, KISSIMMEE, FL 34747For SaleMLS ID #O6381002, Erica Sadelfeld, THE REAL ESTATE COLLECTION LLC. Stellar MLS
- $599,9005 bd5 ba2.4k sqft7795 BASNETT CIRCLE, KISSIMMEE, FL 34747For SaleMLS ID #O6434446, Andy Neal, THE AGENCY FL. Stellar MLS
- $475,0004 bd2 ba2k sqft1541 INDIAN OAKS TRAIL, KISSIMMEE, FL 34747For SaleMLS ID #O6447040, Lan Lee, REAL BROKER, LLC. Stellar MLS
- $629,9007 bd5 ba2.9k sqft8427 SECRET KEY COVE, KISSIMMEE, FL 34747For SaleMLS ID #O6439098, Jomar Concepcion, REALTY OF AMERICA. Stellar MLS
- $589,0007 bd7 ba3.5k sqft9007 PELICAN COVE TRACE, KISSIMMEE, FL 34747For SaleMLS ID #S5156948, Sophia Anderson, LA ROSA REALTY LLC. Stellar MLS
- $459,0004 bd3 ba1.8k sqft2254 WYNDHAM PALMS WAY, KISSIMMEE, FL 34747For SaleMLS ID #O6415802, Daniel Araque, KELLER WILLIAMS LEGACY REALTY. Stellar MLS
- $630,0006 bd5 ba3.1k sqft1517 MUMBAI WAY, KISSIMMEE, FL 34747For SaleMLS ID #S5155604, Huy Pham, FLORIDA REALTY INVESTMENTS. Stellar MLS
- $678,0006 bd4 ba2.8k sqft2669 MANESTY LANE, KISSIMMEE, FL 34747For SaleMLS ID #O6452471, Veronica Li, RATIO REAL ESTATE, LLC. Stellar MLS
- $324,9004 bd3 ba1.9k sqft8957 SUGAR PALM ROAD, KISSIMMEE, FL 34747For SaleMLS ID #O6439745, Steven Horner, RE/MAX PRIME PROPERTIES. Stellar MLS
- $548,9996 bd5 ba3.2k sqft8996 CABOT CLIFFS DRIVE, DAVENPORT, FL 33896For SaleMLS ID #S5157610, James Donovan, TEAM DONOVAN. Stellar MLS
- $585,0004 bd4 ba1.8k sqft7755 GRASSENDALE STREET, KISSIMMEE, FL 34747For SaleMLS ID #O6396993, Greg Lowe, FLORIDA REALTY RESULTS LLC. Stellar MLS
