Welcome to this stunning FULLY FURNISHED move-in ready 5-bedroom, 4-bathroom home, nestled within the beautiful gated community of Bellalago in Kissimmee, where luxury meets the Florida lifestyle. This exceptional residence offers nearly 4,000 square feet of thoughtfully designed living space, along with a spacious 3-car garage. The open concept floor plan features high ceilings, crown molding throughout, and generous living spaces, perfect for everyday living and entertaining. The expansive kitchen is complete with granite countertops, stainless steel appliances, abundant cabinetry, and plenty of room to gather with family and friends. Additional highlights include a separate formal dining room, a dedicated home office, and a spacious laundry room. The luxurious primary suite is a private retreat featuring a spa-like ensuite bathroom with a garden tub, dual vanities, an oversized walk-in shower, and a spacious walk-in closet. A secondary bedroom also features its own private ensuite bathroom, while the upstairs features its own additional private retreat providing an additional living area, bedroom, and full bathroom, offering excellent flexibility for guests or extended family. Step outside to the oversized screened lanai, the perfect place to enjoy your morning coffee, unwind after a long day, or entertain guests year round. Bellalago offers a remarkable resort-style lifestyle with an impressive selection of amenities designed for comfort, recreation, and relaxation. Residents enjoy access to two clubhouses, multiple resort-style pools, fitness centers, tennis, basketball, and volleyball courts, as well as scenic walking and biking trails. The community also features a dog park, private boat ramp, on-site restaurant, and a lakeside boardwalk with a fishing pier overlooking the beautiful waters of Lake Tohopekaliga, providing access to the Chain of Lakes. The HOA includes internet and cable, gated security, and access to Bellalago's resort-style amenities, providing convenience and value. Conveniently located near shopping, dining, major highways, and Orlando’s world famous attractions, this home offers the perfect blend of luxury, comfort, and convenience. If you’ve been dreaming of Florida resort-style living, this home is for you! Schedule a showing today!
For sale
$629,000
3814 Shoreside Dr, Kissimmee, FL 34746
5beds
3,972sqft
:
Get pre-qualified$4,465/mo
Single Family Residence
Built in 2016
9,801 Square Feet Lot
$608,700 Zestimate®
$158/sqft
$364/mo HOA
What's special
Fully furnishedSpacious laundry roomDedicated home officeGranite countertopsHigh ceilingsOversized screened lanaiOpen concept floor plan
- 14 days |
- 541 |
- 22 |
Likely to sell faster than
Zillow last checked:
Listing updated:
Listed by:
Ashley Lopez 863-585-0585,
KELLER WILLIAMS REALTY SMART 1 863-508-3000
Source: Stellar MLS,MLS#: P4939263 Originating MLS: East Polk
Originating MLS: East Polk
Facts & features
Interior
Bedrooms & bathrooms
- Bedrooms: 5
- Bathrooms: 4
- Full bathrooms: 4
Rooms
- Room types: Den/Library/Office, Dining Room, Utility Room, Loft
Primary bedroom
- Features: Ceiling Fan(s), Dual Sinks, En Suite Bathroom, Garden Bath, Makeup/Vanity Space, Rain Shower Head, Split Vanities, Tub with Separate Shower Stall, Walk-In Closet(s)
- Level: First
Bedroom 2
- Features: Ceiling Fan(s), En Suite Bathroom, Tub With Shower, Walk-In Closet(s)
- Level: First
Bedroom 3
- Features: Ceiling Fan(s), Walk-In Closet(s)
- Level: First
Bedroom 4
- Features: Ceiling Fan(s), Walk-In Closet(s)
- Level: First
Bedroom 5
- Features: Ceiling Fan(s), Walk-In Closet(s)
- Level: Second
Bathroom 3
- Features: Tub With Shower
- Level: First
Bathroom 4
- Features: Tub With Shower
- Level: Second
Balcony porch lanai
- Features: Ceiling Fan(s)
- Level: First
Den
- Features: Ceiling Fan(s)
- Level: First
Dining room
- Level: First
Kitchen
- Features: Breakfast Bar, Granite Counters, Kitchen Island, Pantry, Walk-In Closet(s)
- Level: First
Living room
- Features: Ceiling Fan(s)
- Level: First
Loft
- Features: Ceiling Fan(s)
- Level: Second
Utility room
- Features: Built-In Shelving, Walk-In Closet(s)
- Level: First
Heating
- Central
Cooling
- Central Air
Appliances
- Included: Dishwasher, Disposal, Dryer, Microwave, Range, Refrigerator, Washer
- Laundry: Laundry Room
Features
- Ceiling Fan(s), Crown Molding, Dry Bar, Eating Space In Kitchen, High Ceilings, Kitchen/Family Room Combo, Open Floorplan, Primary Bedroom Main Floor, Split Bedroom, Thermostat, Tray Ceiling(s), Walk-In Closet(s)
- Flooring: Carpet, Ceramic Tile
- Doors: Sliding Doors
- Windows: Window Treatments
- Has fireplace: No
- Furnished: Yes
Interior area
- Total structure area: 5,158
- Total interior livable area: 3,972 sqft
Video & virtual tour
Property
Parking
- Total spaces: 3
- Parking features: Garage - Attached
- Attached garage spaces: 3
Features
- Levels: Two
- Stories: 2
- Patio & porch: Covered, Enclosed, Rear Porch, Screened
- Exterior features: Irrigation System, Private Mailbox, Rain Gutters, Sidewalk
- Waterfront features: Lake, Lake Privileges
- Body of water: LAKE TOHOPEKALIGA
Lot
- Size: 9,801 Square Feet
Details
- Parcel number: 292629294300011660
- Zoning: PD
- Special conditions: None
Construction
Type & style
- Home type: SingleFamily
- Property subtype: Single Family Residence
Materials
- Block, Stucco
- Foundation: Slab
- Roof: Tile
Condition
- New construction: No
- Year built: 2016
Utilities & green energy
- Sewer: Public Sewer
- Water: Public
- Utilities for property: BB/HS Internet Available, Cable Available, Phone Available, Street Lights, Water Available
Community & HOA
Community
- Features: Community Boat Ramp, Dock, Fishing, Lake, Water Access, Clubhouse, Dog Park, Fitness Center, Gated Community - Guard, Park, Playground, Pool, Restaurant, Sidewalks
- Security: Gated Community
- Pet fee: $0 monthly
- Subdivision: BELLALAGO PH 4K
HOA
- Has HOA: Yes
- Amenities included: Basketball Court, Tennis Court(s), Trail(s)
- Services included: 24-Hour Guard, Cable TV, Internet
- HOA fee: $364 monthly
- HOA name: Desera Ramos
- HOA phone: 407-644-0010
Location
- Region: Kissimmee
Financial & listing details
- Price per square foot: $158/sqft
- Tax assessed value: $591,800
- Annual tax amount: $9,123
- Date on market: 7/10/2026
- Cumulative days on market: 90 days
- Listing terms: Cash,Conventional,FHA,VA Loan
- Ownership: Fee Simple
- Total actual rent: 0
- Road surface type: Asphalt
Estimated market value
$608,700
$578,000 - $639,000
$3,476/mo
Price history
| Date | Event | Price |
|---|---|---|
| 7/10/2026 | Listed for sale | $629,000-3.2%$158/sqft |
Source:  Stellar MLS #P4939263 Report a problem Stellar MLS #P4939263 Report a problem | ||
| 7/1/2026 | Listing removed | $650,000$164/sqft |
Source: Stellar MLS #O6399579 Report a problem | ||
| 5/19/2026 | Price change | $650,000-7%$164/sqft |
Source: Stellar MLS #O6399579 Report a problem | ||
| 4/22/2026 | Price change | $699,000-3.6%$176/sqft |
Source: Stellar MLS #O6399579 Report a problem | ||
| 4/18/2026 | Listed for sale | $725,000+103.3%$183/sqft |
Source: Stellar MLS #O6399579 Report a problem | ||
| 5/17/2016 | Sold | $356,600$90/sqft |
Source: Public Record Report a problem | ||
Public tax history
| Year | Property taxes | Tax assessment |
|---|---|---|
| 2025 | $9,123 +6.7% | $591,800 +0.1% |
| 2024 | $8,550 +8.8% | $591,100 +9.6% |
| 2023 | $7,857 +16.3% | $539,400 +30.5% |
| 2022 | $6,758 +4.1% | $413,200 +7.6% |
| 2021 | $6,491 +1.5% | $383,900 +2.4% |
| 2020 | $6,392 +2% | $375,000 +3.3% |
| 2019 | $6,269 | $362,900 +12.5% |
| 2018 | $6,269 +9.9% | $322,600 -1.6% |
| 2017 | $5,707 -2.7% | $327,900 +1266.3% |
| 2016 | $5,863 +436.1% | $24,000 |
| 2015 | $1,094 +66.8% | $24,000 |
| 2014 | $656 | $24,000 +20% |
| 2013 | -- | $20,000 |
| 2012 | -- | $20,000 |
| 2011 | -- | $20,000 |
| 2010 | -- | $20,000 -16.7% |
| 2009 | -- | $24,000 -20% |
| 2008 | -- | $30,000 |
Find assessor info on the county website
Monthly payment
Est. payment
Payment breakdown
Explore the cost of this home by adjusting the details. Changes won't be saved.Climate risks
Neighborhood: 34746
Nearby schools
GreatSchools rating
- 5/10Bellalago AcademyGrades: PK-8Distance: 0.8 mi
- 3/10Liberty High SchoolGrades: PK,9-12Distance: 1.3 mi
- $601,3005 bd4 ba3.9k sqft3812 Shoreside Dr, Kissimmee, FL 34746Off Market
- $790,8006 bd5 ba4.8k sqft3816 Shoreside Dr, Kissimmee, FL 34746Off Market
- $498,0004 bd3 ba2.9k sqft3831 Bowfin Trl, Kissimmee, FL 34746Off Market

- $739,8004 bd4 ba4.1k sqft3829 Bowfin Trl, Kissimmee, FL 34746Off Market
- $563,9006 bd4 ba3.6k sqft3810 Shoreside Dr, Kissimmee, FL 34746Off Market
- $723,9006 bd4 ba4.9k sqft3833 Bowfin Trl, Kissimmee, FL 34746Off Market
- $711,5005 bd4 ba3.9k sqft3818 Shoreside Dr, Kissimmee, FL 34746Off Market
- $751,4005 bd4 ba5.1k sqft3827 Bowfin Trl, Kissimmee, FL 34746Off Market
A local agent can set up tours, give advice and negotiate with sellers.
Similar homes
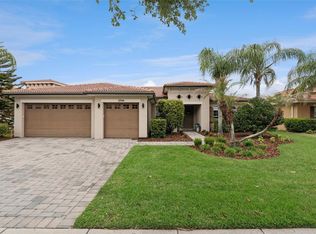
- $635,3005 bd5 ba2.9k sqft3704 Eagle Isle Cir, Kissimmee, FL 34746For Sale
 MLS ID #O6400944, Kristy Cook, EXP REALTY LLC. Stellar MLS
 - $549,0004 bd4 ba3.4k sqft3963 Carrick Bend Dr, Kissimmee, FL 34746For Sale
 MLS ID #O6368909, Corinne Defilippis, EXP REALTY LLC. Stellar MLS
 - $530,0004 bd4 ba2.7k sqft3874 Bowfin Trl, Kissimmee, FL 34746For Sale
 MLS ID #O6417193, Christopher Colagiacomo, CREEGAN GROUP. Stellar MLS
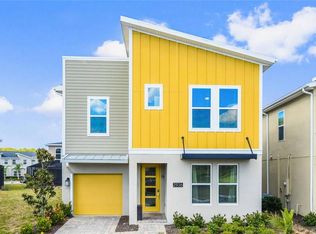
 - $619,9006 bd5 ba3.3k sqft2936 Protagonist St, Kissimmee, FL 34746For Sale
 MLS ID #O6305442, Wenyu Wang, ANTS REALTY LLC. Stellar MLS
 - $549,0006 bd6 ba3.5k sqft430 Las Fuentes Dr, Kissimmee, FL 34746For SaleMLS ID #O6421783, Christina Dore, D & D PROPERTY MANAGEMENT SOLUTIONS LLC. Stellar MLS
- $520,0004 bd3 ba3.4k sqft4360 Seven Canyons Dr, Kissimmee, FL 34746For SaleMLS ID #P4938189, Jenn Manzella, FLORIDA REALTY MARKETPLACE. Stellar MLS
- $599,9005 bd5 ba2.9k sqft2791 Punctuation Pl, Kissimmee, FL 34746For SaleMLS ID #O6305622, Wenyu Wang, ANTS REALTY LLC. Stellar MLS
- $633,5004 bd3 ba2.3k sqft1670 Taylor Ridge Loop, Kissimmee, FL 34744For SaleMLS ID #S5135712, Aimee Cruz, CHARLES RUTENBERG REALTY ORLANDO. Stellar MLS
- $629,9005 bd5 ba3.8k sqft1380 Olympic Club Blvd, Champions Gate, FL 33896For SaleMLS ID #S5153490, Amy Prill, CHAMPIONSGATE REALTY. Stellar MLS
- $579,5005 bd3 ba3.3k sqft2721 Camden Ln, Davenport, FL 33837For SaleMLS ID #S5151617, Marcelo Machado, LA ROSA REALTY LLC. Stellar MLS
- $530,0004 bd3 ba2.1k sqft2599 Nouveau Way, Kissimmee, FL 34741For SaleMLS ID #O6424712, Jessie Nemeh, RE/MAX DOWNTOWN. Stellar MLS
- $759,9006 bd6 ba3.7k sqft2916 Simile St, Kissimmee, FL 34746For SaleMLS ID #O6305401, Wenyu Wang, ANTS REALTY LLC. Stellar MLS
- $559,9003 bd4 ba2.6k sqft772 San Raphael St, Poinciana, FL 34759For SaleMLS ID #S5125600, Miguel Elvira, BELLA VERDE REALTY LLC. Stellar MLS
- $570,0005 bd6 ba3.5k sqft110 Orange Cosmos Blvd, Davenport, FL 33837For SaleMLS ID #G5110374, Bryan Nelson, OLYMPUS EXECUTIVE REALTY INC. Stellar MLS
- $645,0006 bd5 ba3.1k sqft4348 Acorn Ct, Davenport, FL 33837For SaleMLS ID #S5149133, Meryem Baamrani Bennet, LPT REALTY, LLC. Stellar MLS
- $675,0008 bd6 ba4k sqft8825 Rhodes St, Kissimmee, FL 34747For SaleMLS ID #S5151659, Jaden Ortiz, KELLER WILLIAMS REALTY AT THE LAKES. Stellar MLS
- $655,0006 bd5 ba3.1k sqft1844 Gobi Dr, Kissimmee, FL 34747For SaleMLS ID #O6389603, Brian Hamaoui, REAL BROKER, LLC. Stellar MLS
- $735,0004 bd4 ba3.5k sqft561 Harriswood Ct, Davenport, FL 33837For SaleMLS ID #O6419107, Nick Carroll, REAL BROKER, LLC. Stellar MLS
- $689,9004 bd3 ba2.2k sqft268 Hampton Loop, Davenport, FL 33837For SaleMLS ID #O6415552, Greer Kunkle, KUNKLE REALTY GROUP. Stellar MLS
- $749,9003 bd2 ba2.2k sqft237 Kent Ct, Haines City, FL 33844For SaleMLS ID #L4963425, John Carter, KELLER WILLIAMS REALTY. Stellar MLS
