Skip main navigation
For sale
  • Price cut: $64.1K (6/23)
    $599,900

    2791 Punctuation Pl, Kissimmee, FL 34746

    5beds
    2,996sqft
    : 
    Loading
    Get pre-qualified
    Single Family Residence
    Built in 2021
    4,791 Square Feet Lot
    $577,800 Zestimate®
    $200/sqft
    $568/mo HOA

    What's special

    Luxe seatingSpacious loft loungeHarry potter-inspired roomLightning-fast wi-fiFrozen roomStar wars roomSmart tvs
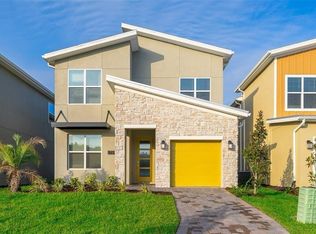
    Create unforgettable family memories in this stunning 5-bedroom, 5-bathroom vacation villa located in the highly desirable Storey Lake Resort, just 7 miles from Walt Disney World. Expertly themed and fully furnished, this home offers the perfect blend of fun, comfort, and style—featuring Harry Potter, Star Wars, Frozen, and Super Mario-inspired rooms that delight guests of all ages. The ground floor welcomes you with a state-of-the-art kitchen, elegant 10-person dining area, and a beautifully designed living space with Smart TVs, plush seating, and lightning-fast Wi-Fi. Step outside to your private screened-in pool and spa, ideal for sun-soaked days and relaxing evenings. Enjoy al fresco meals in the covered patio dining area, surrounded by Florida’s warm ambiance. Upstairs, a spacious loft lounge offers an additional entertainment area with luxe seating and a large-screen TV—perfect for kids and teens to unwind while adults enjoy quiet time downstairs. Bedrooms include two king suites (one with crib), and three themed rooms: a Harry Potter-inspired room with bunk and twin beds, a Star Wars room with two full beds and ensuite bath, and a Frozen room with bunk and twin beds. Each bathroom is designed for convenience with modern finishes, toilets, and showers. As part of Storey Lake Resort, residents and guests enjoy premium amenities including a lazy river, water park, Tiki Bar, clubhouse, fitness center, and more—all within a gated, secure community near Orlando’s top attractions, dining, and shopping. Don’t miss the chance to own this exceptional vacation home—perfect for family getaways or as a high-performing short-term rental investment. Contact us today to schedule your private showing and experience the magic for yourself.
    441 days
    |
    263
    |
    19
    |

    Zillow last checked:

    Listing updated:

    Listed by:

    Wenyu Wang 407-505-9864,

    ANTS REALTY LLC 689-800-8851

    Source: Stellar MLS,MLS#: O6305622MLS LogoOriginating MLS: Orlando Regional

    Loading...

      Facts & features

      Interior

      Bedrooms & bathrooms
      • Bedrooms: 5
      • Bathrooms: 5
      • Full bathrooms: 5
      Primary bedroom
      • Features: Walk-In Closet(s)
      • Level: Second
      • Area: 208 Square Feet
      • Dimensions: 16x13
      Primary bedroom
      • Features: Walk-In Closet(s)
      • Level: First
      • Area: 182 Square Feet
      • Dimensions: 13x14
      Bedroom 3
      • Features: Built-in Closet
      • Level: First
      • Area: 132 Square Feet
      • Dimensions: 11x12
      Bedroom 4
      • Features: Built-in Closet
      • Level: Second
      • Area: 180 Square Feet
      • Dimensions: 12x15
      Bedroom 5
      • Features: Built-in Closet
      • Level: Second
      • Area: 132 Square Feet
      • Dimensions: 11x12
      Kitchen
      • Level: First
      • Area: 153 Square Feet
      • Dimensions: 17x9
      Living room
      • Level: First
      • Area: 266 Square Feet
      • Dimensions: 19x14
      Heating
      • Central
      Cooling
      • Central Air
      Appliances
      • Included: Dishwasher, Disposal, Dryer, Microwave, Range, Refrigerator, Washer
      • Laundry: Inside, Laundry Room
      Features
      • Kitchen/Family Room Combo, Open Floorplan, Stone Counters
      • Flooring: Carpet, Ceramic Tile
      • Doors: Sliding Doors
      • Has fireplace: No
      Interior area
      • Total structure area: 3,389
      • Total interior livable area: 2,996 sqft
      Video & virtual tour

      Property

      Parking
      • Total spaces: 1
      • Parking features: Garage - Attached
      • Attached garage spaces: 1
      Features
      • Levels: Two
      • Stories: 2
      • Patio & porch: Covered, Deck, Rear Porch, Screened
      • Exterior features: Sidewalk
      • Has private pool: Yes
      • Pool features: Child Safety Fence, In Ground, Screen Enclosure
      • Has spa: Yes
      • Spa features: In Ground
      Lot
      • Size: 4,791 Square Feet
      • Residential vegetation: Mature Landscaping, Trees/Landscaped
      Details
      • Parcel number: 072529509700011000
      • Zoning: 0
      • Special conditions: None

      Construction

      Type & style
      • Home type: SingleFamily
      • Architectural style: Traditional
      • Property subtype: Single Family Residence
      Materials
      • Block, Stucco, Wood Frame (FSC Certified)
      • Foundation: Slab
      • Roof: Shingle
      Condition
      • New construction: No
      • Year built: 2021

      Utilities & green energy

      • Sewer: Public Sewer
      • Water: Public
      • Utilities for property: Cable Connected, Electricity Connected, Fiber Optics

      Community & HOA

      Community
      • Features: Clubhouse, Fitness Center, Gated Community - Guard, Irrigation-Reclaimed Water, Park, Playground, Pool, Restaurant, Sidewalks
      • Pet fee: $0 monthly
      • Subdivision: COVE AT STOREY LAKE 4
      HOA
      • Has HOA: Yes
      • HOA fee: $568 monthly
      • HOA name: The Icon Management / Sheila Nohar
      • HOA phone: 321-999-7646
      Location
      • Region: Kissimmee

      Financial & listing details

      • Price per square foot: $200/sqft
      • Tax assessed value: $679,600
      • Annual tax amount: $10,895
      • Date on market: 5/2/2025
      • Cumulative days on market: 438 days
      • Listing terms: Cash,Conventional
      • Ownership: Fee Simple
      • Total actual rent: 0
      • Electric utility on property: Yes
      • Road surface type: Asphalt

        Estimated market value

        $577,800

        $549,000 - $607,000

        $7,861/mo

        Price history

        DateEventPrice
        6/23/2026Price change$599,900-9.7%$200/sqft
        Source: Stellar MLS #O6305622 Report a problem
        12/7/2025Price change$664,000-1.5%$222/sqft
        Source: Stellar MLS #O6305622 Report a problem
        5/2/2025Listed for sale$674,000+39.4%$225/sqft
        Source: Stellar MLS #O6305622 Report a problem
        4/30/2021Sold$483,600$161/sqft
        Source: Public Record Report a problem

        Public tax history

        YearProperty taxesTax assessment
        2025$11,933 +5.1%$679,600 +2%
        2024$11,350 +5%$666,500 +4.7%
        2023$10,814 +13.1%$636,700 +26.2%
        2022$9,563 +202.9%$504,600 +1021.3%
        2021$3,157 +204.9%$45,000 +12.5%
        2020$1,035 $40,000
        Find assessor info on the county website

        Monthly payment

        Est. payment

        Payment breakdown

        Explore the cost of this home by adjusting the details. Changes won't be saved.
        All calculations are estimates and provided by Zillow, Inc. for informational purposes only. Actual amounts may vary.
        HOA fees may include property taxes on listings classified as Co-Ops. Contact the listing agent and/or owner for fee details.
        Mortgage interest rates are dependent on a number of factors, including credit score, down payment, and repayment length. Interest rate data provided by Zillow Group Marketplace, Inc. as of 1/1/1970 from various mortgage lenders with which we have lead or other similar arrangements; the Estimated Payment is an average of those rates.
        See how much you could borrow to make a competitive offer.

        Climate risks

        Neighborhood: 34746

        Getting around

        1 / 100
        Car-Dependent
        0 / 100
        No Nearby Transit
        26 / 100
        Somewhat Bikeable

        Nearby schools

        GreatSchools rating
        Schools provided by the listing agent
        • Elementary: Floral Ridge Elementary
        • Middle: Kissimmee Middle
        • High: Celebration High

        Source: Stellar MLS. This data may not be complete. We recommend contacting the local school district to confirm school assignments for this home.

        A local agent can set up tours, give advice and negotiate with sellers.

        Browse local experts

        Similar homes