Under Construction. Rate buy down opportunity available. Never Occupied Former Model Home | Premium Pond-View Homesite in Storey Creek Welcome to this like-new, never-occupied former model home located in the peaceful community of Storey Creek. Situated on a premium 60-foot homesite with no rear neighbors, this beautifully maintained property offers tranquil views of the pond and surrounding trees, creating a private and picturesque setting. From the moment you arrive, you’ll appreciate the home’s impressive curb appeal, featuring mature landscaping, a brick-paver driveway, and a welcoming covered front porch—the perfect place to enjoy your morning coffee. Step inside to a bright, spacious interior filled with natural light and a thoughtfully designed floor plan ideal for both everyday living and entertaining. A versatile flex space at the front of the home provides the perfect setting for a home office, study, or additional sitting area. At the heart of the home is the large, open-concept kitchen, featuring 42-inch upper cabinetry, stainless steel appliances, an oversized center island with seating, and a generous pantry. The adjacent dining area provides plenty of space for entertaining friends and family, while the expansive family room showcases beautiful views of the backyard, pond, and natural surroundings. The first-floor owner’s suite offers a private retreat, complete with a spacious bedroom and spa-inspired primary bathroom featuring dual vanities, a walk-in shower, and a large walk-in closet. Sliding glass doors lead to the backyard, where no rear neighbors and peaceful pond and tree views provide the perfect backdrop for creating your own outdoor oasis. Add a pool, design an outdoor entertaining area, or fence the yard to create plenty of room for children and pets to enjoy. Upstairs, a versatile loft provides an additional living space ideal for a media room, game room, or teen retreat. Three additional generously sized bedrooms and a secondary full bathroom provide plenty of space for family and guests. A first-floor laundry room, powder bath, and two-car garage complete this impressive home. Living in Storey Creek means enjoying resort-style amenities every day, including a community pool, tennis and basketball courts, scenic parks, playgrounds, and walking areas for pets. Even better, lawn care is included, allowing you to spend more time enjoying your home and community and less time on exterior maintenance. Conveniently located near schools, shopping, dining, and everyday conveniences, Storey Creek also provides easy access to many of Central Florida’s most popular destinations, including Walt Disney World, Universal Orlando Resort, Lake Nona Medical City, and Orlando International Airport. With its never-occupied condition, former model-home quality, premium 60-foot homesite, first-floor owner’s suite, no rear neighbors, peaceful pond views, and resort-style community amenities, this exceptional property delivers an outstanding combination of space, privacy, convenience, and location. Why wait to build when this former model is ready for its very first owner? Schedule your private showing today.
New construction
$509,999
2009 MYRTLE PINE STREET, KISSIMMEE, FL 34746
5beds
3,335sqft
Single Family Residence
Built in 2020
6,098 Square Feet Lot
$501,500 Zestimate®
$153/sqft
$181/mo HOA
What's special
Two-car garageSpacious bedroomPowder bathFirst-floor laundry roomImpressive curb appealWelcoming covered front porchGenerous pantry
- 67 days
- 107
- 7
Zillow last checked:
Listing updated:
Listed by:
Nick Whitehouse 407-902-4639,
RE/MAX PRIME PROPERTIES 407-347-4512
Source: Stellar MLS,MLS#: O6432907 Originating MLS: Orlando Regional
Originating MLS: Orlando Regional
Facts & features
Interior
Bedrooms & bathrooms
- Bedrooms: 5
- Bathrooms: 3
- Full bathrooms: 2
- 1/2 bathrooms: 1
Rooms
- Room types: Den/Library/Office, Dining Room, Living Room, Great Room, Loft, Media Room
Primary bedroom
- Features: Walk-In Closet(s)
- Level: First
- Area: 300 Square Feet
- Dimensions: 20x15
Bedroom 2
- Features: Built-in Closet
- Level: Second
- Area: 132 Square Feet
- Dimensions: 11x12
Bedroom 3
- Features: Built-in Closet
- Level: Second
- Area: 121 Square Feet
- Dimensions: 11x11
Bedroom 4
- Features: Built-in Closet
- Level: Second
- Area: 132 Square Feet
- Dimensions: 12x11
Bedroom 5
- Features: Built-in Closet
- Level: Second
- Area: 156 Square Feet
- Dimensions: 12x13
Kitchen
- Level: First
- Area: 192 Square Feet
- Dimensions: 16x12
Living room
- Level: First
- Area: 288 Square Feet
- Dimensions: 18x16
Heating
- Central
Cooling
- Central Air
Appliances
- Included: Dishwasher, Microwave, Range
- Laundry: Inside, Laundry Room
Features
- Eating Space In Kitchen, High Ceilings, Kitchen/Family Room Combo, L Dining, Living Room/Dining Room Combo, Open Floorplan, Primary Bedroom Main Floor, Split Bedroom
- Flooring: Carpet, Ceramic Tile
- Has fireplace: No
Interior area
- Total structure area: 3,390
- Total interior livable area: 3,335 sqft
Video & virtual tour
Property
Parking
- Total spaces: 2
- Parking features: Garage - Attached
- Attached garage spaces: 2
- Details: Garage Dimensions: 21X20
Features
- Levels: Two
- Stories: 2
- Patio & porch: Front Porch, Patio
- Exterior features: Irrigation System
- Has view: Yes
- View description: Trees/Woods
Lot
- Size: 6,098 Square Feet
- Features: Conservation Area, Oversized Lot, Private
- Residential vegetation: Mature Landscaping, Oak Trees, Trees/Landscaped
Details
- Parcel number: 122628508700011700
- Zoning: PUD
- Special conditions: None
Construction
Type & style
- Home type: SingleFamily
- Property subtype: Single Family Residence
Materials
- Vinyl Siding, Wood Frame
- Foundation: Slab
- Roof: Shingle
Condition
- Under Construction
- New construction: Yes
- Year built: 2020
Details
- Builder model: Durham
- Builder name: Lennar
Utilities & green energy
- Sewer: Public Sewer
- Water: Public
- Utilities for property: BB/HS Internet Available, Electricity Connected
Community & HOA
Community
- Features: Community Mailbox, Deed Restrictions, Fitness Center, Pool, Tennis Court(s)
- Pet fee: $0 monthly
- Subdivision: STOREY CREEK PH 1
HOA
- Has HOA: Yes
- Amenities included: Basketball Court, Clubhouse, Fitness Center, Maintenance, Park, Playground, Pool, Recreation Facilities, Tennis Court(s), Trail(s)
- Services included: Maintenance Grounds
- HOA fee: $181 monthly
- HOA name: Artemis Lifestyle Services, Inc.
- HOA phone: 407-705-2190
Location
- Region: Kissimmee
Financial & listing details
- Price per square foot: $153/sqft
- Tax assessed value: $417,100
- Annual tax amount: $8,691
- Date on market: 8/15/2026
- Cumulative days on market: 68 days
- Listing terms: Cash,Conventional,FHA,VA Loan
- Ownership: Fee Simple
- Total actual rent: 0
- Electric utility on property: Yes
- Road surface type: Paved, Asphalt
Estimated market value
$501,500
$476,000 - $527,000
$2,978/mo
Price history
| Date | Event | Price |
|---|---|---|
| 8/15/2026 | Listed for sale | $509,999+20.6%$153/sqft |
Source:  Stellar MLS #O6432907 Report a problem Stellar MLS #O6432907 Report a problem | ||
| 1/10/2025 | Listing removed | $422,937$127/sqft |
Source:  Lennar Homes Report a problem Lennar Homes Report a problem | ||
| 12/3/2024 | Price change | $422,937+1%$127/sqft |
Source: Lennar Homes Report a problem | ||
| 9/17/2024 | Listed for sale | $418,750-16.4%$126/sqft |
Source: Lennar Homes Report a problem | ||
| 9/4/2024 | Sold | $500,900+19.7%$150/sqft |
Source: Public Record Report a problem | ||
| 8/17/2024 | Listed for sale | $418,500+21.5%$125/sqft |
Source: Lennar Homes Report a problem | ||
| 7/20/2022 | Listing removed | -- |
Source: Lennar Homes Report a problem | ||
| 7/7/2022 | Price change | $344,500+0.3%$103/sqft |
Source: Lennar Homes Report a problem | ||
| 7/6/2022 | Listed for sale | $343,500$103/sqft |
Source: Lennar Homes Report a problem | ||
Public tax history
| Year | Property taxes | Tax assessment |
|---|---|---|
| 2025 | $8,691 +1.5% | $417,100 -1.3% |
| 2024 | $8,564 +2.2% | $422,400 -3% |
| 2023 | $8,379 +9.9% | $435,600 +18% |
| 2022 | $7,627 +6.7% | $369,300 +19.6% |
| 2021 | $7,146 +195.1% | $308,700 +929% |
| 2020 | $2,422 +446.4% | $30,000 |
| 2019 | $443 | $30,000 |
Find assessor info on the county website
Monthly payment
Est. payment
Payment breakdown
Explore the cost of this home by adjusting the details. Changes won't be saved.Climate risks
Neighborhood: 34746
Nearby schools
Schools provided by the listing agent
- Elementary: Sunrise Elementary
- Middle: Horizon Middle
- High: Poinciana High School
Source: Stellar MLS. This data may not be complete. We recommend contacting the local school district to confirm school assignments for this home.
Similar homes
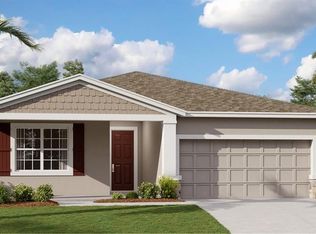
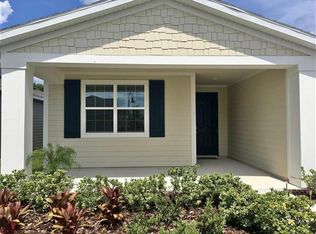
- $520,0005 bd4 ba3.4k sqft4360 SEVEN CANYONS DRIVE, KISSIMMEE, FL 34746For Sale

 MLS ID #P4938189, Jenn Manzella, FLORIDA REALTY MARKETPLACE. Stellar MLS
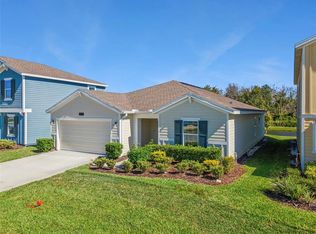
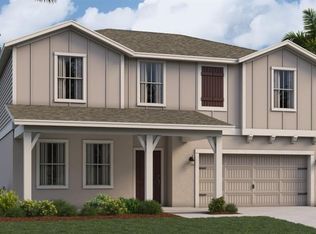
 - $455,5405 bd3 ba2.8k sqft5065 WORCHESTER DRIVE, KISSIMMEE, FL 34746New Construction
 Stellar MLS
 - from $484,5405 bd3 ba2.8k sqftDurham Plan, Knightsbridge, Kissimmee, FL 34746New Construction
 Lennar Homes
 - from $466,3204 bd3 ba2.5k sqftProvidence Plan, Knightsbridge, Kissimmee, FL 34746New Construction
 Lennar Homes
 - $513,9855 bd3 ba2.6k sqft1884 SOUTHBURY DRIVE, KISSIMMEE, FL 34744New ConstructionMLS ID #O6448029, Stephen Cline, DR HORTON REALTY OF CENTRAL FLORIDA LLC. Stellar MLS
- $619,9006 bd5 ba3.3k sqft2936 PROTAGONIST STREET, KISSIMMEE, FL 34746For SaleMLS ID #O6305442, Wenyu Wang, ANTS REALTY LLC. Stellar MLS
- $519,9004 bd3 ba1.9k sqft4983 WINDERMERE AVENUE, KISSIMMEE, FL 34746For SaleMLS ID #O6305791, Shailesh Lakkad, REALTY 100. Stellar MLS
- $491,7904 bd3 ba2k sqft1888 SOUTHBURY DRIVE, KISSIMMEE, FL 34744New ConstructionMLS ID #O6448004, Stephen Cline, DR HORTON REALTY OF CENTRAL FLORIDA LLC. Stellar MLS
- $529,9006 bd5 ba2.9k sqft8917 COCONUT BREEZE DRIVE, KISSIMMEE, FL 34747For SaleMLS ID #O6391081, Alejandro Azuero, PA, BROKER HUB REALTY GROUP LLC. Stellar MLS
- $462,4905 bd3 ba2.4k sqft2153 SERENITY GARDEN DRIVE, KISSIMMEE, FL 34744New ConstructionMLS ID #O6440877, Stephen Cline, DR HORTON REALTY OF CENTRAL FLORIDA LLC. Stellar MLS
- $720,0008 bd7 ba3.5k sqft4443 SHIVA LOOP, KISSIMMEE, FL 34746For SaleMLS ID #O6407672, Luiz Lessa, WRA BUSINESS & REAL ESTATE. Stellar MLS
- $399,9904 bd3 ba2k sqft2401 VOLUNTEER AVENUE, KISSIMMEE, FL 34744New ConstructionMLS ID #O6408166, Nick Whitehouse, RE/MAX PRIME PROPERTIES. Stellar MLS
- $469,0004 bd3 ba2.6k sqft4514 HILLINGDAM ROAD, DAVENPORT, FL 33837For SaleMLS ID #S5156414, Juan Fernandez, DECONOVA INTERNATIONAL GROUP. Stellar MLS
- $459,9945 bd3 ba2.4k sqft1830 HOWARD MESA DRIVE, KISSIMMEE, FL 34744New ConstructionStellar MLS
- $560,0008 bd6 ba4k sqft1836 NICE COURT, KISSIMMEE, FL 34747For SaleMLS ID #O6429118, Andre Kressler, KRESSLER REAL ESTATE. Stellar MLS
- $459,9944 bd2 ba1.8k sqft1868 SOUTHBURY DRIVE, KISSIMMEE, FL 34744New ConstructionStellar MLS
