Skip main navigation
Sold for $380,000
  • $380,000

    2013 Myrtle Pine St, Kissimmee, FL 34746

    5beds
    2,388sqft
    Single Family Residence
    Built in 2020
    4,792 Square Feet Lot
    $377,900 Zestimate®
    $159/sqft
    $2,544 Estimated rent

    Home value

    $377,900

    $344,000 - $416,000

    $2,544/mo

    Zestimate® history
    Loading
    Loading...

    Owner options

    List your home for rent

    $2,544/mo

    Rent Zestimate®

    Find your next renter with Zillow Rental Manager. Plus, with online applications, you can quickly screen prospective tenants – for free.

    Learn more

    $2,544/mo

    Rent Zestimate®

    Refinance and save

    $2,674/mo

    Est. payment

    Refinancing to a lower rate could help reduce your monthly payments and save thousands over the life of the loan.

    See today's rates

    $2,674/mo

    Est. payment

    Explore your selling options

    Work with a Zillow partner agent

    Leverage their expertise and Zillow's premium Showcase listings to get your home seen by more buyers.

    Get started

    List with your own agent

    Get your home in front of millions of buyers by listing it on Zillow.

    Learn how to do it

    Sell it yourself

    Take full control of how buyers see your home on Zillow by listing For Sale by Owner (FSBO).

    List your home

    What's special

    Large center islandVersatile loftAbundant natural lightGourmet kitchenSpa-inspired bathroomOpen-concept designSliding glass doors
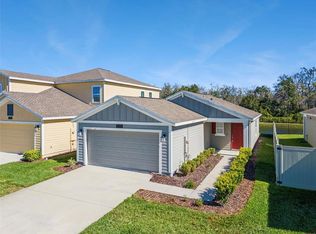
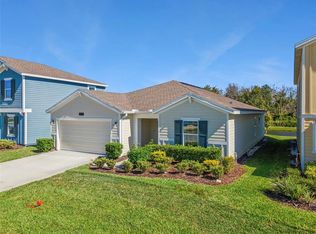
    Why wait months to build when you can move right into this stunning former model home, ideally positioned on a premium pond-view lot with no rear neighbors, offering the perfect setting to create your own private outdoor retreat. Thoughtfully designed for both comfort and functionality, this spacious two-story residence features a smart layout that separates living and private spaces for maximum flexibility. The main level showcases an inviting open-concept design, seamlessly connecting the kitchen, dining area, and living room—perfect for everyday living and effortless entertaining. The owner’s suite is conveniently located on the first floor, providing a peaceful retreat complete with a spa-inspired bathroom and an expansive walk-in closet. Upstairs, four additional bedrooms provide ample space for family or guests, while a versatile loft offers the perfect setting for a media room, home office, playroom, or additional lounge area. The gourmet kitchen is designed to impress, featuring stainless steel appliances, a large center island with a built-in sink and pull-down faucet, a multicycle dishwasher, and a spacious walk-in pantry. The dining area flows naturally into the bright living room, where sliding glass doors fill the space with natural light and provide easy access to outdoor living. With five total bedrooms, this home is ideal for large or multigenerational households, ensuring everyone enjoys their own private space. The upstairs bathroom features dual sinks to simplify busy mornings, while the loft adds valuable flexibility for work, study, or relaxation. Living in Storey Creek means enjoying resort-style amenities every day, including a community pool, tennis and basketball courts, scenic parks, playgrounds, and walking areas for pets. Even better, lawn care is included, allowing you to spend more time enjoying the community and less time on maintenance. Conveniently located near top schools, shopping, and dining, this home also offers easy access to Central Florida’s most popular destinations, including Walt Disney World, Universal Orlando Resort, Lake Nona Medical City, and Orlando International Airport. This exceptional home offers the perfect combination of model-home quality, space, privacy, and location—schedule your private showing today.

    Zillow last checked:

    Listing updated:

    Listed by:

    Nick Whitehouse 407-902-4639,

    RE/MAX PRIME PROPERTIES 407-347-4512

    Bought with:

    Michele Munoz Bardales, 3585421

    LA ROSA REALTY KISSIMMEE

    Source: Stellar MLS,MLS#: O6340517MLS LogoOriginating MLS: Orlando Regional

    Facts & features

    Interior

    Bedrooms & bathrooms
    • Bedrooms: 5
    • Bathrooms: 3
    • Full bathrooms: 2
    • 1/2 bathrooms: 1
    Rooms
    • Room types: Utility Room, Loft
    Primary bedroom
    • Features: Walk-In Closet(s)
    • Level: First
    • Area: 208 Square Feet
    • Dimensions: 13x16
    Bedroom 2
    • Features: Built-in Closet
    • Level: Second
    • Area: 144 Square Feet
    • Dimensions: 12x12
    Bedroom 3
    • Features: Built-in Closet
    • Level: Second
    • Area: 143 Square Feet
    • Dimensions: 11x13
    Bedroom 4
    • Features: Built-in Closet
    • Level: Second
    • Area: 143 Square Feet
    • Dimensions: 11x13
    Bedroom 5
    • Features: Built-in Closet
    • Level: Second
    • Area: 144 Square Feet
    • Dimensions: 12x12
    Kitchen
    • Level: First
    • Area: 140 Square Feet
    • Dimensions: 10x14
    Living room
    • Level: First
    • Area: 240 Square Feet
    • Dimensions: 15x16
    Loft
    • Level: Second
    • Area: 192 Square Feet
    • Dimensions: 12x16
    Heating
    • Central
    Cooling
    • Central Air
    Appliances
    • Included: Dishwasher, Disposal, Range, Refrigerator
    • Laundry: Inside
    Features
    • Eating Space In Kitchen, Kitchen/Family Room Combo, Living Room/Dining Room Combo, Open Floorplan, Primary Bedroom Main Floor, Split Bedroom, Stone Counters, Walk-In Closet(s)
    • Flooring: Carpet, Ceramic Tile
    • Has fireplace: No
    Interior area
    • Total structure area: 2,838
    • Total interior livable area: 2,388 sqft

    Property

    Parking
    • Total spaces: 2
    • Parking features: Garage - Attached
    • Attached garage spaces: 2
    • Details: Garage Dimensions: 20x20
    Features
    • Levels: Two
    • Stories: 2
    • Patio & porch: Front Porch, Patio
    • Exterior features: Irrigation System
    • Has view: Yes
    • View description: Park/Greenbelt, Trees/Woods, Water, Pond
    • Has water view: Yes
    • Water view: Water,Pond
    Lot
    • Size: 4,792 Square Feet
    • Residential vegetation: Oak Trees, Trees/Landscaped
    Details
    • Parcel number: 122628508700011680
    • Zoning: PUD
    • Special conditions: None

    Construction

    Type & style
    • Home type: SingleFamily
    • Property subtype: Single Family Residence
    Materials
    • Vinyl Siding, Wood Frame
    • Foundation: Slab
    • Roof: Shingle
    Condition
    • Completed
    • New construction: Yes
    • Year built: 2020
    Details
    • Builder model: Columbia
    • Builder name: Lennar

    Utilities & green energy

    • Sewer: Public Sewer
    • Water: Public
    • Utilities for property: BB/HS Internet Available, Electricity Connected

    Community & HOA

    Community
    • Features: Clubhouse, Dog Park, Fitness Center, Park, Playground, Pool, Tennis Court(s)
    • Pet fee: $0 monthly
    • Subdivision: STOREY CREEK PH 1
    HOA
    • Has HOA: Yes
    • Amenities included: Basketball Court, Park, Playground, Pool, Tennis Court(s)
    • Services included: Maintenance Grounds, Pool Maintenance
    • HOA fee: $168 monthly
    • HOA name: Leland Management/Ryan Clifton
    • HOA phone: 407-781-1187
    Location
    • Region: Kissimmee

    Financial & listing details

    • Price per square foot: $159/sqft
    • Tax assessed value: $341,700
    • Annual tax amount: $7,040
    • Date on market: 9/6/2025
    • Cumulative days on market: 219 days
    • Listing terms: Cash,Conventional,FHA,VA Loan
    • Ownership: Fee Simple
    • Total actual rent: 0
    • Electric utility on property: Yes
    • Road surface type: Asphalt

    Price history

    DateEventPrice
    5/15/2026Sold$380,000-10.6%$159/sqft
    Source: Stellar MLS #O6340517 Report a problem
    4/13/2026Pending sale$424,950$178/sqft
    Source: Stellar MLS #O6340517 Report a problem
    3/16/2026Price change$424,950-1.2%$178/sqft
    Source: Stellar MLS #O6340517 Report a problem
    10/31/2025Price change$429,950-1.7%$180/sqft
    Source: Stellar MLS #O6340517 Report a problem
    9/6/2025Listed for sale$437,500+16.3%$183/sqft
    Source: Stellar MLS #O6340517 Report a problem
    9/4/2024Sold$376,200$158/sqft
    Source: Public Record Report a problem

    Public tax history

    YearProperty taxesTax assessment
    2025$7,207 +2.4%$341,700 -0.6%
    2024$7,041 +2.3%$343,800 -2.6%
    2023$6,880 +9.9%$352,800 +17.9%
    2022$6,263 +6.7%$299,200 +19.8%
    2021$5,870 +129.8%$249,800 +732.7%
    2020$2,554 +476.3%$30,000
    2019$443 $30,000
    Find assessor info on the county website

    Neighborhood: 34746

    Nearby schools

    GreatSchools rating
    Schools provided by the listing agent
    • Elementary: Sunrise Elementary
    • Middle: Horizon Middle
    • High: Poinciana High School

    Source: Stellar MLS. This data may not be complete. We recommend contacting the local school district to confirm school assignments for this home.

    Get a cash offer in 3 minutes
    Find out how much your home could sell for in as little as 3 minutes with a no-obligation cash offer.
    Estimated market value
    $377,900
    Get a cash offer in 3 minutes
    Find out how much your home could sell for in as little as 3 minutes with a no-obligation cash offer.
    Estimated market value
    $377,900