Buyer incentive! Seller offering a credit toward closing costs or an interest rate buydown, subject to lender approval. Stunning Next Gen. Home in the Guard-Gated Golf Community of Providence! Welcome to 4515 Hillingdam Road, a beautifully maintained and versatile home situated on an oversized premium lot with tranquil pond views. This exceptional property offers 4 bedrooms and 3 bathrooms, including a private 1-bedroom, 1-bath attached mother-in-law suite with its own separate entrance, making it ideal for multi-generational living, guests, rental income potential, or a private home office. The main residence features an airy open-concept floor plan designed for both everyday living and entertaining. The spacious kitchen is highlighted by a large island with stylish pendant lighting, ample cabinetry, and a full appliance package, including the washer and dryer. Ceiling fans throughout every bedroom and both living areas add comfort and convenience. Enjoy Florida living at its finest from the charming covered front balcony or unwind on the expansive rear lanai overlooking the peaceful retention pond. The fully fenced backyard with elegant aluminum fencing provides plenty of space for pets, play, and outdoor gatherings while maximizing the beautiful water views. Located within the highly sought-after Providence Golf & Country Club, residents enjoy an unparalleled lifestyle with resort-style amenities, including: 24-hour manned security gate Championship golf course Resort-style pool with lap lanes Clubhouse and restaurant Fitness center Pickleball and tennis courts Basketball courts Dog parks Playgrounds Miles of walking and biking trails This rare home combines flexibility, privacy, and resort-style living in one of Central Florida's premier communities. Don't miss this opportunity to own a home that truly has it all! Schedule your private showing today and discover why so many buyers are proud to call Providence home.
For sale
Price cut: $1K (9/30)
$478,000
4514 HILLINGDAM ROAD, DAVENPORT, FL 33837
4beds
2,649sqft
Single Family Residence
Built in 2024
10,459 Square Feet Lot
$-- Zestimate®
$180/sqft
$147/mo HOA
What's special
Airy open-concept floor planBeautiful water viewsCharming covered front balconyOversized premium lotTranquil pond viewsAmple cabinetry
- 38 days
- 194
- 36
Zillow last checked:
Listing updated:
Listed by:
Juan Fernandez 407-288-5978,
DECONOVA INTERNATIONAL GROUP 407-574-7804
Source: Stellar MLS,MLS#: S5156414 Originating MLS: Osceola
Originating MLS: Osceola
Facts & features
Interior
Bedrooms & bathrooms
- Bedrooms: 4
- Bathrooms: 3
- Full bathrooms: 3
Primary bedroom
- Features: En Suite Bathroom, Walk-In Closet(s)
- Level: First
Primary bathroom
- Features: Garden Bath
- Level: First
Kitchen
- Features: Pantry, Kitchen Island
- Level: First
Living room
- Features: Ceiling Fan(s)
- Level: First
Heating
- Central
Cooling
- Central Air
Appliances
- Included: Convection Oven, Dishwasher, Disposal, Dryer, Electric Water Heater, Exhaust Fan, Ice Maker, Microwave, Range Hood, Refrigerator, Washer
- Laundry: Inside, Laundry Room
Features
- Ceiling Fan(s), Open Floorplan, Thermostat, Walk-In Closet(s)
- Flooring: Carpet, Tile
- Doors: Sliding Doors
- Has fireplace: No
Interior area
- Total structure area: 3,364
- Total interior livable area: 2,649 sqft
Video & virtual tour
Property
Parking
- Total spaces: 2
- Parking features: Covered, Driveway, Garage Door Opener
- Attached garage spaces: 2
- Has uncovered spaces: Yes
Features
- Levels: One
- Stories: 1
- Patio & porch: Covered, Front Porch, Patio, Rear Porch
- Exterior features: Irrigation System, Private Entrance, Private Yard, Sidewalk
- Fencing: Fenced
- Has view: Yes
- View description: Pond
- Has water view: Yes
- Water view: Pond
Lot
- Size: 10,459 Square Feet
- Features: Oversized Lot, Sidewalk
Details
- Additional structures: Guest House
- Parcel number: 282630933002001730
- Special conditions: None
Construction
Type & style
- Home type: SingleFamily
- Architectural style: Traditional
- Property subtype: Single Family Residence
Materials
- Block
- Foundation: Slab
- Roof: Shingle
Condition
- Completed
- New construction: No
- Year built: 2024
Utilities & green energy
- Sewer: Public Sewer
- Water: Public
- Utilities for property: Cable Available, Electricity Available, Electricity Connected, Phone Available, Public, Sewer Connected, Sprinkler Meter, Street Lights, Water Connected
Community & HOA
Community
- Features: Clubhouse, Community Mailbox, Dog Park, Fitness Center, Gated Community - Guard, Golf Carts OK, Golf, Irrigation-Reclaimed Water, Park, Playground, Pool, Racquetball, Restaurant, Sidewalks, Tennis Court(s)
- Pet fee: $0 monthly
- Subdivision: GARDEN HILL/PROVIDENCE PH 1
HOA
- Has HOA: Yes
- Amenities included: Basketball Court, Clubhouse, Fitness Center, Gated, Golf Course, Park, Pickleball Court(s), Playground, Pool, Racquetball, Recreation Facilities, Security, Tennis Court(s), Trail(s)
- Services included: 24-Hour Guard, Community Pool, Private Road, Security
- HOA fee: $147 monthly
- HOA name: Artemis Lifestyles/ Stephen Lim
- HOA phone: 407-705-2190
Location
- Region: Davenport
Financial & listing details
- Price per square foot: $180/sqft
- Tax assessed value: $372,529
- Annual tax amount: $4,125
- Date on market: 8/26/2026
- Cumulative days on market: 38 days
- Listing terms: Cash,Conventional,FHA,USDA Loan,VA Loan
- Ownership: Fee Simple
- Total actual rent: 0
- Electric utility on property: Yes
- Road surface type: Asphalt
Estimated market value
Not available
Estimated sales range
Not available
Not available
Price history
| Date | Event | Price |
|---|---|---|
| 9/30/2026 | Price change | $478,000-0.2%$180/sqft |
Source:  Stellar MLS #S5156414 Report a problem Stellar MLS #S5156414 Report a problem | ||
| 9/12/2026 | Price change | $479,000-1.2%$181/sqft |
Source: Stellar MLS #S5156414 Report a problem | ||
| 8/27/2026 | Listed for sale | $484,999-3%$183/sqft |
Source: Stellar MLS #S5156414 Report a problem | ||
| 3/22/2024 | Sold | $499,999$189/sqft |
Source: Stellar MLS #T3487268 Report a problem | ||
| 12/14/2023 | Pending sale | $499,999$189/sqft |
Source: Stellar MLS #T3487268 Report a problem | ||
| 12/12/2023 | Price change | $499,999-3.2%$189/sqft |
Source: Stellar MLS #T3487268 Report a problem | ||
| 11/22/2023 | Price change | $516,333-2%$195/sqft |
Source: Stellar MLS #T3487268 Report a problem | ||
| 11/18/2023 | Listed for sale | $526,870$199/sqft |
Source: Stellar MLS #T3487268 Report a problem | ||
Public tax history
| Year | Property taxes | Tax assessment |
|---|---|---|
| 2025 | $3,384 +189.6% | $301,035 +234.5% |
| 2024 | $1,168 -1.2% | $90,000 |
| 2023 | $1,183 | $90,000 |
Find assessor info on the county website
Monthly payment
Est. payment
Payment breakdown
Explore the cost of this home by adjusting the details. Changes won't be saved.Climate risks
Neighborhood: 33837
Nearby schools
Schools provided by the listing agent
- Elementary: Loughman Oaks Elem
- Middle: Davenport School of the Arts
- High: Ridge Community Senior High
Source: Stellar MLS. This data may not be complete. We recommend contacting the local school district to confirm school assignments for this home.


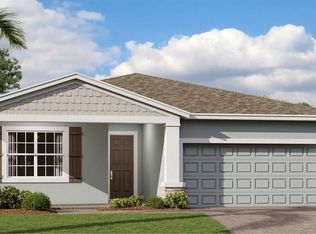
Similar homes
- $585,0005 bd4 ba3.3k sqft4511 HILLINGDAM ROAD, DAVENPORT, FL 33837For Sale
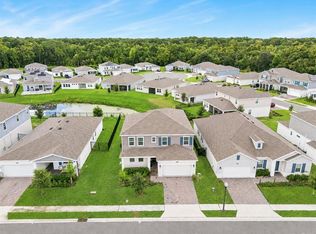
 MLS ID #O6438217, Dominick Florio, RE/MAX TOWN & COUNTRY REALTY. Stellar MLS
 - $379,9004 bd3 ba2.3k sqft809 MARCEL LOOP, DAVENPORT, FL 33837For Sale
 MLS ID #O6433655, Xiomara DeGracia, SIGNATURE LAKES REALTY LLC. Stellar MLS
 - $443,9905 bd3 ba2.6k sqft3998 LIMEKLIN FALLS LOOP, DAVENPORT, FL 33837New Construction
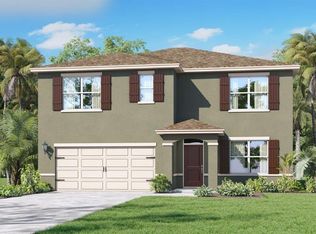 MLS ID #O6435849, Stephen Cline, DR HORTON REALTY OF CENTRAL FLORIDA LLC. Stellar MLS
 - $445,9905 bd3 ba2.6k sqft3994 LIMEKLIN FALLS LOOP, DAVENPORT, FL 33837New Construction
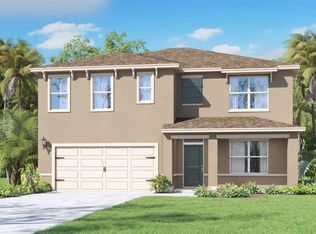 MLS ID #O6435843, Stephen Cline, DR HORTON REALTY OF CENTRAL FLORIDA LLC. Stellar MLS
 - $444,3704 bd3 ba2.2k sqft3907 ALTITUDE RUN, DAVENPORT, FL 33837New ConstructionMLS ID #TB8535256, Michael Human, CASA FRESCA REALTY. Stellar MLS
- $569,8005 bd5 ba2.7k sqft6136 BROAD OAK DRIVE, DAVENPORT, FL 33837For SaleMLS ID #O6439875, Michelle Curry, EXP REALTY LLC. Stellar MLS
- $382,9904 bd3 ba2.1k sqft331 CASTLEVIEW DRIVE, DAVENPORT, FL 33837New ConstructionStellar MLS
- $359,9004 bd3 ba2.4k sqft1168 HENDON LOOP, DAVENPORT, FL 33837For SaleMLS ID #S5157808, Shanta Navarro, KELLER WILLIAMS ADVANTAGE III. Stellar MLS
- $429,9905 bd3 ba2.6k sqft3622 PFEIFFER FALLS PLACE, DAVENPORT, FL 33837New ConstructionStellar MLS
- $371,9904 bd3 ba2.1k sqft194 GLENFIELD DRIVE, DAVENPORT, FL 33837New ConstructionStellar MLS
- $579,0006 bd5 ba3.1k sqft7352 OAKMOSS LOOP, DAVENPORT, FL 33837For SaleMLS ID #S5154617, Cameron Matoska, RE/MAX REALTEC GROUP INC. Stellar MLS
- $360,0004 bd2 ba1.5k sqftCascades Phase 3, Davenport, FL 33837New Construction
 MLS ID #A12098826, Luciano Dilascio Anan, Re4lty Inc.. MIAMI
 - $402,9905 bd3 ba2.4k sqft4214 BIXBY BRIDGE PLACE, DAVENPORT, FL 33837New ConstructionMLS ID #O6423759, Stephen Cline, DR HORTON REALTY OF CENTRAL FLORIDA LLC. Stellar MLS
- $415,0004 bd3 ba2.1k sqft1971 POND PINE COURT, HAINES CITY, FL 33844New ConstructionMLS ID #O6441841, Steven Koleno, BEYCOME OF FLORIDA LLC. Stellar MLS
- $400,0304 bd3 ba2.1k sqft4590 CORAL HARBOUR ROAD, KISSIMMEE, FL 34758New ConstructionMLS ID #O6436452, Ben Goldstein, LENNAR REALTY. Stellar MLS
- $330,0003 bd2 ba1.4k sqft122 TINY FLOWER ROAD, DAVENPORT, FL 33837For SaleMLS ID #O6439967, Michael Soto, AXEN REALTY LLC. Stellar MLS
- $440,0004 bd2 ba2.2k sqft1077 DOWNSWING PL, DAVENPORT, FL 33896For SaleMLS ID #S5154548, Matthew Link, CHAMPIONSGATE REALTY. Stellar MLS
- $375,0003 bd3 ba1.8k sqft1472 EUCALYPTUS WAY, DAVENPORT, FL 33837New ConstructionMLS ID #S5148994, Greysy Ysea, NAIM REAL ESTATE LLC. Stellar MLS
- $509,9995 bd3 ba3.3k sqft2009 MYRTLE PINE STREET, KISSIMMEE, FL 34746New ConstructionMLS ID #O6432907, Nick Whitehouse, RE/MAX PRIME PROPERTIES. Stellar MLS
- $474,9004 bd3 ba2k sqft7745 SOMERSWORTH DRIVE, KISSIMMEE, FL 34747For SaleMLS ID #S5155439, Brandon Ford, TOWER TEAM REALTY, LLC. Stellar MLS
