Under Construction. It’s what you have been waiting for, the Estero. This exquisite home emphasizes elegance and ease of living. Heading down the foyer there is a formal dining room that compliments a chef-ready kitchen, casual breakfast nook and spacious family room, plus an attached lanai. Framing the sides of the home are three secondary bedrooms and a luxurious owner’s suite with a spa-inspired bathroom. An enviable three-car garage provides versatile storage. With “Everything’s Included”, luxury and value go hand in hand. New highly energy efficient homes feature 42” cabinetry, quartz countertops in both kitchen and bathrooms, new appliances, state of the art security system, and expansive covered lanais to enjoy your gorgeous views and much more! This brand new home is in the beautiful 24hr manned gated golf club community of Providence offering their residents luxury resort-like amenities. Providence is the Hidden Jewel of Davenport with elegance at every turn. The community was designed with active families in mind. Amenities include a fully-equipped fitness center, tennis courts, a resort-style swimming pool, lap pool, walking trails, tot lot, dog park, restaurant, Pro Shop and much more! The Michael Dasher designed, 18-hole course covers 7,046 yards and features championship tees and immaculately maintained greens. Providence has been voted the #1 Grand Award Community of the Year.
Sold for $471,345
$471,345
4085 REDBRIDGE LOOP, DAVENPORT, FL 33837
4beds
2,532sqft
Single Family Residence
Built in 2023
6,969 Square Feet Lot
$465,500 Zestimate®
$186/sqft
$2,606 Estimated rent
Home value
$465,500
$442,000 - $489,000
$2,606/mo
Zestimate® history
Owner options
List your home for rent
$2,606/mo
Rent Zestimate®
Find your next renter with Zillow Rental Manager. Plus, with online applications, you can quickly screen prospective tenants – for free.
$2,606/mo
Rent Zestimate®
Refinance and save
$3,323/mo
Est. payment
Refinancing to a lower rate could help reduce your monthly payments and save thousands over the life of the loan.
$3,323/mo
Est. payment
Explore your selling options
Work with a Zillow partner agent
Leverage their expertise and Zillow's premium Showcase listings to get your home seen by more buyers.
Get startedList with your own agent
Get your home in front of millions of buyers by listing it on Zillow.
Learn how to do itSell it yourself
Take full control of how buyers see your home on Zillow by listing For Sale by Owner (FSBO).
List your homeWhat's special
Fully-equipped fitness centerTot lotTennis courtsPro shopNew appliancesResort-style swimming poolWalking trails
Zillow last checked:
Listing updated:
Listed by:
Ben Goldstein 407-310-7677,
LENNAR REALTY 800-229-0611
Bought with:
Ben Goldstein, 3191880
LENNAR REALTY
Source: Stellar MLS,MLS#: T3475800 Originating MLS: Tampa
Originating MLS: Tampa
Facts & features
Interior
Bedrooms & bathrooms
- Bedrooms: 4
- Bathrooms: 2
- Full bathrooms: 2
Rooms
- Room types: Family Room, Utility Room
Primary bedroom
- Level: First
- Dimensions: 14x19
Bedroom 2
- Features: Shower No Tub
- Level: First
- Dimensions: 11x10
Bedroom 3
- Level: First
- Dimensions: 11x11
Bedroom 4
- Level: First
- Dimensions: 12x11
Balcony porch lanai
- Level: First
- Dimensions: 12x14
Dinette
- Level: First
- Dimensions: 11x15
Dining room
- Level: First
- Dimensions: 18x11
Great room
- Level: First
- Dimensions: 16x21
Kitchen
- Level: First
- Dimensions: 12x16
Heating
- Central, Electric
Cooling
- Central Air
Appliances
- Included: Dishwasher, Disposal, Freezer, Microwave, Range, Refrigerator
- Laundry: Inside
Features
- Eating Space In Kitchen, In Wall Pest System, Primary Bedroom Main Floor, Open Floorplan, Solid Surface Counters, Solid Wood Cabinets, Split Bedroom, Thermostat, Walk-In Closet(s)
- Flooring: Carpet, Ceramic Tile
- Doors: Sliding Doors
- Windows: Blinds, Thermal Windows
- Has fireplace: No
Interior area
- Total structure area: 3,132
- Total interior livable area: 2,532 sqft
Property
Parking
- Total spaces: 3
- Parking features: Driveway, Garage Door Opener
- Attached garage spaces: 3
- Has uncovered spaces: Yes
Features
- Levels: One
- Stories: 1
- Patio & porch: Covered, Patio, Porch
- Exterior features: Irrigation System, Sprinkler Metered
Lot
- Size: 6,969 Square Feet
- Features: In County, Sidewalk
- Residential vegetation: Oak Trees, Trees/Landscaped
Details
- Parcel number: 282630933002000490
- Zoning: P-D
- Special conditions: None
Construction
Type & style
- Home type: SingleFamily
- Property subtype: Single Family Residence
Materials
- Block, Stucco
- Foundation: Slab
- Roof: Shingle
Condition
- Under Construction
- New construction: Yes
- Year built: 2023
Details
- Builder model: Estero
- Builder name: Lennar Homes
Utilities & green energy
- Sewer: Public Sewer
- Water: Public
- Utilities for property: Cable Available, Cable Connected, Electricity Available, Electricity Connected, Fiber Optics, Street Lights, Underground Utilities
Community & HOA
Community
- Features: Fitness Center, Golf, Park, Playground
- Security: Gated Community, Security System Owned, Smoke Detector(s)
- Pet fee: $0 monthly
- Subdivision: PROVIDENCE GARDEN HILLS 60'S
HOA
- Has HOA: Yes
- Amenities included: Fitness Center, Gated, Golf Course, Recreation Facilities, Security, Tennis Court(s)
- HOA fee: $133 monthly
- HOA name: Artemis Lifetsyles / Stephen Lim
- HOA phone: 863-420-9100
Location
- Region: Davenport
Financial & listing details
- Price per square foot: $186/sqft
- Tax assessed value: $398,307
- Annual tax amount: $131
- Date on market: 9/28/2023
- Cumulative days on market: 3 days
- Listing terms: Cash,Conventional,FHA,VA Loan
- Ownership: Fee Simple
- Total actual rent: 0
- Electric utility on property: Yes
- Road surface type: Paved, Asphalt
Price history
| Date | Event | Price |
|---|---|---|
| 11/30/2023 | Sold | $471,345$186/sqft |
Source:  Stellar MLS #T3475800 Report a problem Stellar MLS #T3475800 Report a problem | ||
| 10/3/2023 | Pending sale | $471,345$186/sqft |
Source: Stellar MLS #T3475800 Report a problem | ||
| 9/28/2023 | Listed for sale | $471,345$186/sqft |
Source: Stellar MLS #T3475800 Report a problem | ||
Public tax history
| Year | Property taxes | Tax assessment |
|---|---|---|
| 2025 | $5,168 -4.9% | $398,307 -4.8% |
| 2024 | $5,432 +369.6% | $418,447 +375.5% |
| 2023 | $1,157 | $88,000 |
Find assessor info on the county website
Neighborhood: 33837
Nearby homes
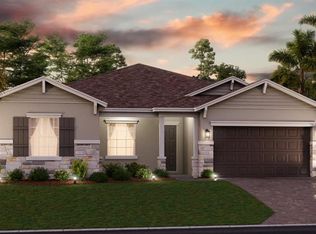
- $499,9994 bd3 ba2.6k sqft4514 Hillingdam Rd, Davenport, FL 33837Sold
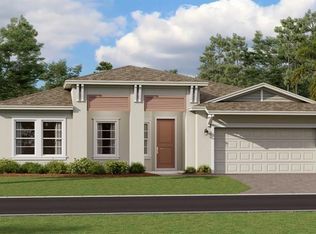
- $485,5993 bd3 ba2.4k sqft4275 Eastminster Rd, Davenport, FL 33837Sold
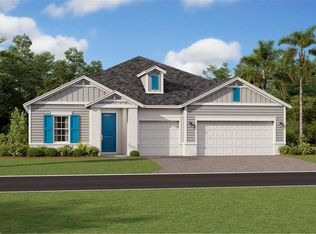
- $504,9804 bd2 ba2.5k sqft4222 Eastminster Rd, Davenport, FL 33837Sold
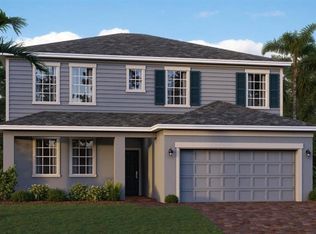
- $582,1155 bd4 ba3.3k sqft4040 Redbridge Loop, Davenport, FL 33837Sold
- $465,6704 bd3 ba2.1k sqft4715 Waltham Forest Dr, Davenport, FL 33837Sold
- $405,9994 bd3 ba2k sqft4611 Wandsworth Way, Davenport, FL 33837Sold
- $499,8704 bd3 ba2.6k sqft4704 Waltham Forest Dr, Davenport, FL 33837Sold
- $431,4994 bd3 ba2.1k sqft4426 Eastminster Rd, Davenport, FL 33837Sold
Nearby schools
GreatSchools rating
- 2/10Loughman Oaks Elementary SchoolGrades: PK-5Distance: 2.2 mi
- 3/10Shelley S. Boone Middle SchoolGrades: 6-8Distance: 7.4 mi
- 3/10Davenport High SchoolGrades: 9-12Distance: 3.4 mi
Schools provided by the listing agent
- Elementary: Loughman Oaks Elem
- Middle: Boone Middle
- High: Ridge Community Senior High
Source: Stellar MLS. This data may not be complete. We recommend contacting the local school district to confirm school assignments for this home.
Get a cash offer in 3 minutes
Find out how much your home could sell for in as little as 3 minutes with a no-obligation cash offer.
Estimated market value
$465,500
Get a cash offer in 3 minutes
Find out how much your home could sell for in as little as 3 minutes with a no-obligation cash offer.
Estimated market value
$465,500
- Florida
- Polk County
- Davenport
- 33837
- 4085 REDBRIDGE LOOP
Nearby cities
Nearby neighborhoods
Nearby zip codes
Other Davenport Topics
