**Seller is offering a $10,000 Credit towards Closing Costs if under contract by June 9th, 2024** Luxury waterfront living. Now is your chance to own this beautiful 4-bedroom, 3 bath pool home in the gated community of North Point. Just minutes from the dining, entertainment, and everything Lake Nona has to offer, this stunning home has it all. Starting from the approach, the brick paved drive, stone siding, and perfectly manicured lawn exemplify curb appeal in every sense of the word. Upon entry you’ll notice the high 9.5 Ft ceilings and beautiful tile that is used in the entry way and kitchen. To the immediate right is the office with French doors accented by frosted glass that could be used as an 5th bedroom if you choose. The owners just had lush new luxurious carpet installed in the home approximately 2 weeks prior to listing for the new owners. The spacious living room has been finished with stunning vinyl plank flooring, and the home opens up into an area perfect for entertaining. On one side of the room almost as if they are beckoning you, the oversized triple sliding glass doors grant you sweeping water views and a glimpse into the sprawling pool area. And on the other you have raised granite countertops with tasteful updated lighting overhead. Towards the back of the home you have bedroom 1 with your first full bath. Just outside that room you’ll find bedroom 2 connected via Jack and Jill bathroom to bedroom 3. Every bedroom in this home features new lush carpet and remote-controlled ceiling fans. On the opposite side of the home from the other 3 bedrooms you will discover the master suite. The master suite features a tray ceiling, walk-in closet, and not to mention the gorgeous water views boasted by every room on the rear of the house. In addition, you also have a spacious master bath with dual sinks, linen closet and a tub as well as a walk-in shower. Stepping outside, the generously sized screened-in pool area showcases a heated pool, heated spa, as well as room for both a covered and uncovered seating area, all while being enchanted by the exquisite water views that vie for your attention. This stately home also features a 2-car garage, as well as a bonus feature, A second floor flex space that can be used as a theatre, game room or work from home space, the possibilities are endless. As if that wasn’t enough the owners are also offering a 1-year home warranty to cover the new owners should anything arise! Act now, this gem won’t last long! Workbench and Kamado Joe Grill available if buyer wants to make an offer. View the 3d tour here! https://tour.vht.com/434379923/4410-breeze-isle-ln-kissimmee-fl-34744/3dtour/idx
Sold for $605,000
$605,000
4410 BREEZE ISLE LANE, KISSIMMEE, FL 34744
4beds
2,505sqft
Single Family Residence
Built in 2014
7,841 Square Feet Lot
$575,100 Zestimate®
$242/sqft
$3,200 Estimated rent
Home value
$575,100
$546,000 - $604,000
$3,200/mo
Zestimate® history
Owner options
List your home for rent
$3,200/mo
Rent Zestimate®
Find your next renter with Zillow Rental Manager. Plus, with online applications, you can quickly screen prospective tenants – for free.
$3,200/mo
Rent Zestimate®
Refinance and save
$4,107/mo
Est. payment
Refinancing to a lower rate could help reduce your monthly payments and save thousands over the life of the loan.
$4,107/mo
Est. payment
Explore your selling options
Work with a Zillow partner agent
Leverage their expertise and Zillow's premium Showcase listings to get your home seen by more buyers.
Get startedList with your own agent
Get your home in front of millions of buyers by listing it on Zillow.
Learn how to do itSell it yourself
Take full control of how buyers see your home on Zillow by listing For Sale by Owner (FSBO).
List your homeWhat's special
Zillow last checked:
Listing updated:
Listed by:
Ronald Haywood 321-888-7740,
BHHS FLORIDA REALTY 407-876-2090,
Brandon Haywood 407-885-5372,
BHHS FLORIDA REALTY
Bought with:
Cookie Strickland, 3390968
LPT REALTY, LLC
Source: Stellar MLS,MLS#: O6195464 Originating MLS: Orlando Regional
Originating MLS: Orlando Regional
Facts & features
Interior
Bedrooms & bathrooms
- Bedrooms: 4
- Bathrooms: 3
- Full bathrooms: 3
Primary bedroom
- Features: Walk-In Closet(s)
- Level: First
Kitchen
- Level: First
Living room
- Level: First
Heating
- Central
Cooling
- Central Air
Appliances
- Included: Dishwasher, Disposal, Microwave, Range, Refrigerator
- Laundry: Electric Dryer Hookup, Laundry Room, Washer Hookup
Features
- Ceiling Fan(s), High Ceilings, Solid Surface Counters, Thermostat, Tray Ceiling(s), Walk-In Closet(s)
- Flooring: Tile, Vinyl
- Windows: Window Treatments
- Has fireplace: No
Interior area
- Total structure area: 3,211
- Total interior livable area: 2,505 sqft
Property
Parking
- Total spaces: 2
- Parking features: Garage - Attached
- Attached garage spaces: 2
Features
- Levels: Two
- Stories: 2
- Patio & porch: Covered, Screened
- Exterior features: Irrigation System, Lighting, Sidewalk
- Has private pool: Yes
- Pool features: Heated, In Ground, Lighting, Pool Alarm, Screen Enclosure
- Has spa: Yes
- Spa features: Heated, In Ground
- Has view: Yes
- View description: Water, Pond
- Has water view: Yes
- Water view: Water,Pond
- Waterfront features: Pond
Lot
- Size: 7,841 Square Feet
Details
- Parcel number: 122530442900011140
- Zoning: RESI
- Special conditions: None
Construction
Type & style
- Home type: SingleFamily
- Property subtype: Single Family Residence
Materials
- Block, Concrete, Stucco
- Foundation: Slab
- Roof: Shingle
Condition
- Completed
- New construction: No
- Year built: 2014
Details
- Warranty included: Yes
Utilities & green energy
- Sewer: Public Sewer
- Water: Public
- Utilities for property: BB/HS Internet Available, Cable Available, Electricity Connected, Sewer Connected, Street Lights, Water Connected
Community & HOA
Community
- Features: Clubhouse, Gated Community - No Guard, Playground, Pool, Sidewalks
- Pet fee: $0 monthly
- Subdivision: NORTH POINT PH 1C
HOA
- Has HOA: Yes
- HOA fee: $100 monthly
- HOA name: Sentry management Marie Shockling
- HOA phone: 407-846-6323
Location
- Region: Kissimmee
Financial & listing details
- Price per square foot: $242/sqft
- Tax assessed value: $475,800
- Annual tax amount: $4,392
- Date on market: 4/15/2024
- Cumulative days on market: 56 days
- Listing terms: Cash,Conventional,FHA,VA Loan
- Ownership: Fee Simple
- Total actual rent: 0
- Electric utility on property: Yes
- Road surface type: Asphalt
Price history
| Date | Event | Price |
|---|---|---|
| 7/8/2024 | Sold | $605,000-3.2%$242/sqft |
Source:  Stellar MLS #O6195464 Report a problem Stellar MLS #O6195464 Report a problem | ||
| 6/10/2024 | Pending sale | $624,989$249/sqft |
Source: Stellar MLS #O6195464 Report a problem | ||
| 5/29/2024 | Price change | $624,9890%$249/sqft |
Source: Stellar MLS #O6195464 Report a problem | ||
| 4/23/2024 | Price change | $624,990-1.6%$249/sqft |
Source: Stellar MLS #O6195464 Report a problem | ||
| 4/15/2024 | Listed for sale | $634,990+95.4%$253/sqft |
Source: Stellar MLS #O6195464 Report a problem | ||
| 1/15/2019 | Sold | $325,000-1.5%$130/sqft |
Source: Public Record Report a problem | ||
| 10/16/2018 | Price change | $329,990+1.5%$132/sqft |
Source: G WORLD PROPERTIES #O5713159 Report a problem | ||
| 10/11/2018 | Price change | $325,000-3%$130/sqft |
Source: G WORLD PROPERTIES #O5713159 Report a problem | ||
| 10/11/2018 | Pending sale | $335,000$134/sqft |
Source: G WORLD PROPERTIES #O5713159 Report a problem | ||
| 9/15/2018 | Price change | $335,000-4.3%$134/sqft |
Source: G WORLD PROPERTIES #O5713159 Report a problem | ||
| 6/9/2018 | Listed for sale | $350,000+13.9%$140/sqft |
Source: G WORLD PROPERTIES #O5713159 Report a problem | ||
| 9/3/2014 | Sold | $307,200$123/sqft |
Source: Public Record Report a problem | ||
Public tax history
| Year | Property taxes | Tax assessment |
|---|---|---|
| 2025 | $7,305 +62.9% | $475,800 +4% |
| 2024 | $4,484 +2.1% | $457,600 +3.3% |
| 2023 | $4,392 +4% | $442,800 +15.5% |
| 2022 | $4,224 +0.6% | $383,500 +28.8% |
| 2021 | $4,198 +1.3% | $297,800 +3.3% |
| 2020 | $4,142 +24.6% | $288,300 +10.4% |
| 2019 | $3,323 | $261,100 +15.7% |
| 2018 | $3,323 +3.2% | $225,614 +2.1% |
| 2017 | $3,219 +0.1% | $220,974 +2.1% |
| 2016 | $3,216 +1.3% | $216,429 +0.7% |
| 2015 | $3,174 +438.6% | $214,925 +484% |
| 2014 | $589 | $36,800 +45.5% |
| 2013 | -- | $25,300 |
Find assessor info on the county website
Neighborhood: 34744
Nearby homes
- $447,9004 bd3 ba2k sqft4412 Breeze Isle Ln, Kissimmee, FL 34744Off Market
- $624,9905 bd4 ba3.2k sqft4408 Breeze Isle Ln, Kissimmee, FL 34744For Sale
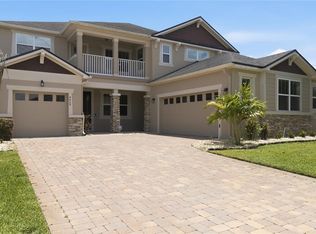
- $519,5004 bd3 ba2.2k sqft4406 Breeze Isle Ln, Kissimmee, FL 34744Off Market
- $536,3004 bd4 ba3.1k sqft4414 Breeze Isle Ln, Kissimmee, FL 34744Off Market
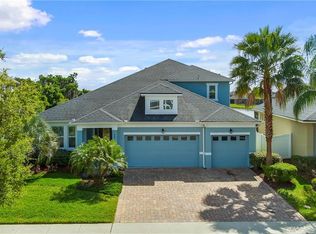
- $495,4004 bd3 ba2.5k sqft4411 Breeze Isle Ln, Kissimmee, FL 34744Off Market
- $522,2004 bd3 ba2.2k sqft4409 Breeze Isle Ln, Kissimmee, FL 34744Off Market
- $270,0004 bd3 ba2.9k sqft2825 Autumn Breeze Way, Kissimmee, FL 34744Off Market
- $276,5004 bd3 ba2.6k sqft2839 Autumn Breeze Way, Kissimmee, FL 34744Off Market
Nearby schools
GreatSchools rating
- 4/10East Lake Elementary SchoolGrades: PK-5Distance: 1.1 mi
- 6/10Narcoossee Middle SchoolGrades: 6-8Distance: 1.7 mi
- 5/10Tohopekaliga High SchoolGrades: PK,9-12Distance: 1.9 mi
Schools provided by the listing agent
- Elementary: East Lake Elem
- Middle: Narcoossee Middle
- High: Tohopekaliga High School
Source: Stellar MLS. This data may not be complete. We recommend contacting the local school district to confirm school assignments for this home.
Get a cash offer in 3 minutes
Find out how much your home could sell for in as little as 3 minutes with a no-obligation cash offer.
Estimated market value
$575,100
Get a cash offer in 3 minutes
Find out how much your home could sell for in as little as 3 minutes with a no-obligation cash offer.
Estimated market value
$575,100
- Florida
- Osceola County
- Kissimmee
- 34744
- 4410 BREEZE ISLE LANE
Nearby cities
Nearby neighborhoods
Nearby zip codes
Other Kissimmee Topics
