Skip main navigation
Off market
  • Tax assessed value
    $276,500

    2839 Autumn Breeze Way, Kissimmee, FL 34744

    4beds
    2,601sqft
    Single Family Residence
    Built in 2014
    0.43 Acres Lot
    $-- Zestimate®
    $106/sqft
    $2,971 Estimated rent

    Home value

    Not available

    Estimated sales range

    Not available

    $2,971/mo

    Zestimate® history
    Loading
    Loading...

    Owner options

    List your home for rent

    $2,971/mo

    Rent Zestimate®

    Find your next renter with Zillow Rental Manager. Plus, with online applications, you can quickly screen prospective tenants – for free.

    Learn more

    $2,971/mo

    Rent Zestimate®

    Refinance and save

    $1,939/mo

    Est. payment

    Refinancing to a lower rate could help reduce your monthly payments and save thousands over the life of the loan.

    See today's rates

    $1,939/mo

    Est. payment

    Explore your selling options

    Work with a Zillow partner agent

    Leverage their expertise and Zillow's premium Showcase listings to get your home seen by more buyers.

    Get started

    List with your own agent

    Get your home in front of millions of buyers by listing it on Zillow.

    Learn how to do it

    Sell it yourself

    Take full control of how buyers see your home on Zillow by listing For Sale by Owner (FSBO).

    List your home

    What's special

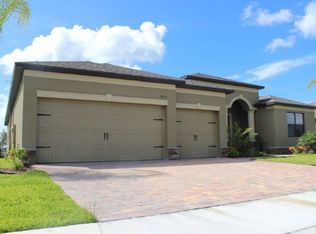
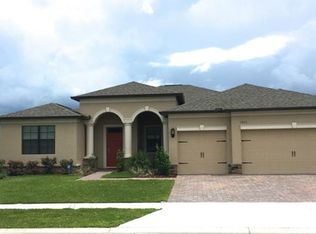
    ***MULTIPLE OFFERS. Please submit your "highest and best" offer by Saturday 8/15 at 6 PM.*** Enjoy nature from the comfort of your own home, watching deer and sandhill cranes play in the conservation areas in front of AND behind this beautifully maintained 4-bedroom, 3-bath, one-story home on almost a 1/2 acre in gated North Point. The brick paver driveway and front porch give this home terrific curb appeal, and as soon as you enter, your eyes will be drawn to the lush tropical landscape behind the property. Large-format ceramic tile floors adorn the main living area of the home, which has a combination living and dining room capped with crown molding, leading into the open kitchen, dinette, and family room--an ideal layout for entertaining. The kitchen features 42-inch cabinets, stone counters, stainless steel appliances, and large breakfast bar with pendant lighting. The bedrooms are split 3 ways for privacy, with the master occupying its own wing. This spacious retreat has a tray ceiling with crown molding, walk-in closet, conservation view, direct access to the covered and screened rear patio, and an ensuite bath with dual sinks, granite counter, garden tub and shower. The almost impossible-to-find setting of this property offers wooded conservation views front and back, allowing you the unique opportunity to sip morning coffee gazing at the sunrise out the stunning panoramic window in the dinette, and later, evening drinks basking in the sunset from the front porch. Additional amenities include a 3-car garage, large laundry room with washer and dryer included, tray ceiling with crown molding in the family room, double pane windows, granite counters in all baths, and upgraded ceiling fans throughout. Residents of the gated community of North Point enjoy a community pool, playground, and clubhouse nestled under a canopy of picturesque oak trees draped with Spanish moss. Ball fields and recreational facilities are nearby, and it is only 15 minutes to shopping and dining in Lake Nona, the Nemours and VA hospitals in Medical City, and the Orlando International Airport.

    This property is off market, which means it's not currently listed for sale or rent on Zillow. This may be different from what's available on other websites or public sources.

    Originating MLS: Orlando Regional

    Facts & features

    Interior

    Bedrooms & bathrooms
    • Bedrooms: 4
    • Bathrooms: 3
    • Full bathrooms: 3
    Heating
    • Forced air, Electric
    Cooling
    • Central
    Appliances
    • Included: Dishwasher, Dryer, Garbage disposal, Microwave, Range / Oven, Refrigerator, Washer
    • Laundry: Inside, Laundry Room
    Features
    • Ceiling Fans(s), Eating Space In Kitchen, High Ceiling(s), Master Bedroom Downstairs, Open Floorplan, Split Bedroom, Stone Counters, Walk-In Closet(s), Crown Molding, Thermostat, Kitchen/Family Room Combo, Living Room/Dining Room Combo, Window Treatments, Tray Ceiling(s)
    • Flooring: Tile, Carpet
    • Windows: Blinds, Thermal Windows
    Interior area
    • Structure area source: Public Records
    • Total interior livable area: 2,601 sqft

    Property

    Parking
    • Total spaces: 3
    • Parking features: Garage - Attached
    Features
    • Levels: One
    • Patio & porch: Patio, Screened, Covered
    • Exterior features: Other
    Lot
    • Size: 0.43 Acres
    • Dimensions: 80x248
    • Features: Oversized Lot, Sidewalk, Street Paved, Conservation Area, Greenbelt
    • Residential vegetation: Trees/Landscaped
    Details
    • Parcel number: 122530442400011620
    • Zoning: RES 0100

    Construction

    Type & style
    • Home type: SingleFamily
    • Architectural style: Contemporary, Ranch, Florida
    • Property subtype: Single Family Residence
    Materials
    • Foundation: Footing
    • Roof: Composition
    Condition
    • Completed
    • Year built: 2014

    Utilities & green energy

    • Sewer: Public Sewer
    • Water: Public
    • Utilities for property: Electricity Connected, Sewer Connected, BB/HS Internet Available, Cable Available, Street Lights, Underground Utilities, Water Connected
    Green energy
    • Energy efficient items: Windows
    • Water conservation: Irrigation-Reclaimed Water

    Community & HOA

    Community
    • Security: Smoke Detector(s), Gated Community
    • Subdivision: NORTH POINT / NORTH POINTE PH 2A
    HOA
    • Has HOA: Yes
    • Amenities included: Playground, Clubhouse, Park, Pool, Gated
    • Services included: Community Pool
    • HOA fee: $83 monthly
    Location
    • Region: Kissimmee

    Financial & listing details

    • Price per square foot: $106/sqft
    • Tax assessed value: $276,500
    • Annual tax amount: $4,070
    • Listing terms: Cash, Conventional, FHA, VA Loan, USDA Loan
    • Ownership: Fee Simple

    Price history

    DateEventPrice
    3/21/2023Pending sale$539,900$208/sqft
    Source: Stellar MLS #S5080130 Report a problem
    2/6/2023Listed for sale$539,900+52.1%$208/sqft
    Source: Stellar MLS #S5080130 Report a problem
    9/18/2020Sold$355,000$136/sqft
    Source: Stellar MLS #O5883180 Report a problem
    8/16/2020Pending sale$355,000$136/sqft
    Source: KELLER WILLIAMS ADVANTAGE III #O5883180 Report a problem
    8/12/2020Listed for sale$355,000+24.6%$136/sqft
    Source: KELLER WILLIAMS ADVANTAGE III #O5883180 Report a problem
    6/27/2016Sold$285,000-1.4%$110/sqft
    Source: Stellar MLS #O5418372 Report a problem
    5/8/2016Pending sale$289,000$111/sqft
    Source: KELLER WILLIAMS WINTER PARK #O5418372 Report a problem
    5/8/2016Listed for sale$289,000-4.6%$111/sqft
    Source: KELLER WILLIAMS WINTER PARK #O5418372 Report a problem
    11/12/2014Sold$303,000$116/sqft
    Source: Agent Provided Report a problem

    Public tax history

    YearProperty taxesTax assessment
    2017-- $276,500 +9.8%
    2016$4,067 +11.6%$251,750 +0.7%
    2015$3,643 -1.4%$250,000 +551%
    2014$3,695 $38,400 +245.9%
    2013-- $11,100
    Find assessor info on the county website

    Neighborhood: 34744

    Nearby schools

    GreatSchools rating
    Schools provided by the listing agent
    • Elementary: East Lake Elem
    • Middle: Narcoossee Middle
    • High: Tohopekaliga High School

    Source: The MLS. This data may not be complete. We recommend contacting the local school district to confirm school assignments for this home.

    Get pre-qualified for a loan
    At Zillow Home Loans, we can pre-qualify you in as little as 5 minutes with no impact to your credit score.

    An equal housing lender. NMLS #10287.