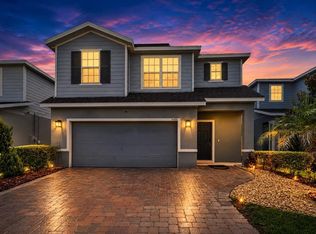
SELLER OFFERING UP TO $5,000.00 TOWARD BUYER'S CLOSING COSTS. Welcome to 3005 Slough Creek Dr – a beautifully designed, move-in-ready home built in 2022 and thoughtfully updated for modern living. Boasting over 2,700 sq ft, this flexible floor plan features 4 bedrooms, 3 bathrooms, plus a loft and flex room—ideal for a home office, gym, or 5th bedroom conversion with an additional office downstairs. Inside, you'll love the fresh designer touches including new kitchen hardware (2024) and modern light fixtures (2023) that elevate the home’s bright and open layout. Durable tile flooring in main areas complements the contemporary design, while plush carpet adds comfort to bedrooms and upstairs spaces. The kitchen opens to the living and dining areas, making it perfect for entertaining. Step outside to a lake view backyard where new gutters (2023) provide long-term protection and curb appeal. Located in a growing, family-friendly community near schools, shopping, major highways, and Central Florida attractions, this home offers both convenience and comfort in a prime Kissimmee location. Don’t miss your chance to own this nearly new, upgraded home—schedule your showing today!
For sale
Price cut: $5K (7/24)
$525,000
3005 SLOUGH CREEK DRIVE, KISSIMMEE, FL 34744
4beds
2,790sqft
Single Family Residence
Built in 2022
5,663 Square Feet Lot
$518,900 Zestimate®
$188/sqft
$129/mo HOA
What's special
Lake view backyardLoft and flex roomFlexible floor planBright and open layoutFresh designer touches
- 159 days |
- 217 |
- 10 |
Zillow last checked:
Listing updated:
Listed by:
Devin Panlaque 407-421-2118,
KELLER WILLIAMS ADVANTAGE III 407-207-0825
Source: Stellar MLS,MLS#: O6388753 Originating MLS: Orlando Regional
Originating MLS: Orlando Regional
Facts & features
Interior
Bedrooms & bathrooms
- Bedrooms: 4
- Bathrooms: 3
- Full bathrooms: 2
- 1/2 bathrooms: 1
Primary bedroom
- Features: Walk-In Closet(s)
- Level: Second
- Area: 741 Square Feet
- Dimensions: 39x19
Bedroom 2
- Features: Dual Closets
- Level: Second
- Area: 144 Square Feet
- Dimensions: 12x12
Bedroom 3
- Features: Dual Closets
- Level: Second
- Area: 144 Square Feet
- Dimensions: 12x12
Bathroom 1
- Level: Second
- Area: 150 Square Feet
- Dimensions: 15x10
Bathroom 2
- Level: Second
- Area: 60 Square Feet
- Dimensions: 10x6
Balcony porch lanai
- Level: First
- Area: 108 Square Feet
- Dimensions: 18x6
Dining room
- Level: First
- Area: 380 Square Feet
- Dimensions: 20x19
Family room
- Level: First
- Area: 216 Square Feet
- Dimensions: 18x12
Great room
- Level: First
- Area: 100 Square Feet
- Dimensions: 10x10
Kitchen
- Level: First
- Area: 286 Square Feet
- Dimensions: 22x13
Laundry
- Level: Second
- Area: 64 Square Feet
- Dimensions: 8x8
Loft
- Level: Second
- Area: 300 Square Feet
- Dimensions: 20x15
Heating
- Electric
Cooling
- Central Air
Appliances
- Included: Convection Oven, Dishwasher, Disposal, Microwave, Range, Refrigerator
- Laundry: Electric Dryer Hookup, Upper Level, Washer Hookup
Features
- Ceiling Fan(s), High Ceilings, Kitchen/Family Room Combo, Open Floorplan, Thermostat, Walk-In Closet(s)
- Flooring: Carpet, Tile
- Has fireplace: No
Interior area
- Total structure area: 3,237
- Total interior livable area: 2,790 sqft
Video & virtual tour
Property
Parking
- Total spaces: 2
- Parking features: Garage - Attached
- Attached garage spaces: 2
Features
- Levels: Two
- Stories: 2
- Patio & porch: Front Porch
- Exterior features: Lighting
- Has view: Yes
- View description: Pond
- Has water view: Yes
- Water view: Pond
Lot
- Size: 5,663 Square Feet
Details
- Parcel number: 012530341700012900
- Zoning: RD
- Special conditions: None
Construction
Type & style
- Home type: SingleFamily
- Property subtype: Single Family Residence
Materials
- Block
- Foundation: Slab
- Roof: Shingle
Condition
- New construction: No
- Year built: 2022
Utilities & green energy
- Sewer: Public Sewer
- Water: Public
- Utilities for property: Cable Connected, Electricity Connected, Public, Sewer Connected, Street Lights, Water Connected
Community & HOA
Community
- Features: Dog Park, Gated Community - No Guard, Playground, Pool, Sidewalks
- Pet fee: $0 monthly
- Subdivision: CREEKSIDE AT BOGGY CREEK PH 3
HOA
- Has HOA: Yes
- Amenities included: Gated, Playground, Pool
- Services included: Community Pool, Pool Maintenance
- HOA fee: $129 monthly
- HOA name: Artemis Lifestyles
- HOA phone: 407-705-2190
Location
- Region: Kissimmee
Financial & listing details
- Price per square foot: $188/sqft
- Tax assessed value: $458,500
- Annual tax amount: $6,220
- Date on market: 3/15/2026
- Cumulative days on market: 140 days
- Listing terms: Cash,Conventional,FHA,VA Loan
- Ownership: Fee Simple
- Total actual rent: 0
- Electric utility on property: Yes
- Road surface type: Paved
Estimated market value
$518,900
$493,000 - $545,000
$2,834/mo
Price history
| Date | Event | Price |
|---|---|---|
| 7/24/2026 | Price change | $525,000-0.9%$188/sqft |
Source:  Stellar MLS #O6388753 Report a problem Stellar MLS #O6388753 Report a problem | ||
| 5/12/2026 | Price change | $530,000-0.9%$190/sqft |
Source: Stellar MLS #O6388753 Report a problem | ||
| 3/15/2026 | Listed for sale | $535,000-1.8%$192/sqft |
Source: Stellar MLS #O6388753 Report a problem | ||
| 7/14/2025 | Listing removed | $3,400$1/sqft |
Source: Stellar MLS #O6320754 Report a problem | ||
| 6/24/2025 | Price change | $545,000-1.8%$195/sqft |
Source: Stellar MLS #O6287982 Report a problem | ||
| 6/23/2025 | Listed for rent | $3,400$1/sqft |
Source: Stellar MLS #O6320754 Report a problem | ||
| 6/10/2025 | Price change | $555,000-0.9%$199/sqft |
Source: Stellar MLS #O6287982 Report a problem | ||
| 5/16/2025 | Price change | $560,000-0.9%$201/sqft |
Source: Stellar MLS #O6287982 Report a problem | ||
| 4/18/2025 | Price change | $565,000-1.7%$203/sqft |
Source: Stellar MLS #O6287982 Report a problem | ||
| 3/21/2025 | Listed for sale | $575,000+8.9%$206/sqft |
Source: Stellar MLS #O6287982 Report a problem | ||
| 6/6/2023 | Sold | $528,000-2%$189/sqft |
Source: Public Record Report a problem | ||
| 4/25/2023 | Pending sale | $539,000$193/sqft |
Source: Stellar MLS #P4925032 Report a problem | ||
| 4/6/2023 | Price change | $539,000-2%$193/sqft |
Source: Stellar MLS #P4925032 Report a problem | ||
| 3/21/2023 | Listed for sale | $549,900+34.6%$197/sqft |
Source: Stellar MLS #P4925032 Report a problem | ||
| 3/25/2022 | Sold | $408,600$146/sqft |
Source: Public Record Report a problem | ||
Public tax history
| Year | Property taxes | Tax assessment |
|---|---|---|
| 2025 | $6,494 +4.4% | $458,500 +3% |
| 2024 | $6,220 +2.9% | $445,200 +3.9% |
| 2023 | $6,045 +327.3% | $428,500 +614.2% |
| 2022 | $1,415 +733.5% | $60,000 +408.5% |
| 2021 | $170 | $11,800 |
Find assessor info on the county website
Monthly payment
Est. payment
Payment breakdown
Explore the cost of this home by adjusting the details. Changes won't be saved.Climate risks
Neighborhood: 34744
Nearby schools
GreatSchools rating
- 4/10East Lake Elementary SchoolGrades: PK-5Distance: 0.8 mi
- 6/10Narcoossee Middle SchoolGrades: 6-8Distance: 2 mi
- 5/10Tohopekaliga High SchoolGrades: PK,9-12Distance: 1.6 mi
Schools provided by the listing agent
- Elementary: East Lake Elem
- Middle: Narcoossee Middle
- High: Osceola High School
Source: Stellar MLS. This data may not be complete. We recommend contacting the local school district to confirm school assignments for this home.
- $399,7003 bd2 ba1.8k sqft3007 Slough Creek Dr, Kissimmee, FL 34744Off Market
- $507,7004 bd3 ba2.8k sqft3001 Slough Creek Dr, Kissimmee, FL 34744Off Market
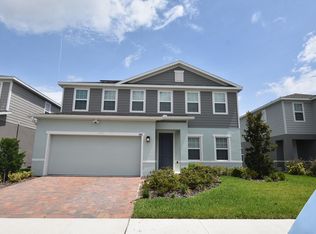
- $487,1004 bd3 ba2.7k sqft3009 Slough Creek Dr, Kissimmee, FL 34744Off Market
- $414,5004 bd3 ba2k sqft2999 Slough Creek Dr, Kissimmee, FL 34744Off Market
- $372,1003 bd2 ba1.5k sqft2997 Slough Creek Dr, Kissimmee, FL 34744Off Market
- $464,2004 bd3 ba2.3k sqft3002 Slough Creek Dr, Kissimmee, FL 34744Off Market
- $409,2004 bd3 ba2k sqft3008 Slough Creek Dr, Kissimmee, FL 34744Off Market
- $436,9004 bd3 ba2.3k sqft3010 Slough Creek Dr, Kissimmee, FL 34744Off Market
A local agent can set up tours, give advice and negotiate with sellers.
Similar homes
- $449,9905 bd3 ba2.3k sqft4424 SILVER CREEK STREET, KISSIMMEE, FL 34744For Sale
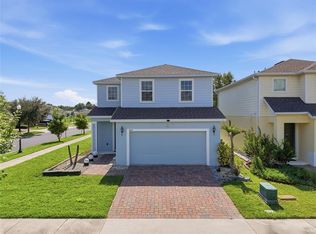
 MLS ID #O6423965, Wilfred Sierra Sosa, PA, RE/MAX PRIME PROPERTIES. Stellar MLS
 - $495,0004 bd3 ba2.2k sqft3202 SURFBIRD STREET, KISSIMMEE, FL 34744For Sale
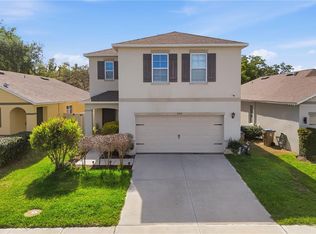 MLS ID #O6399070, Mike Perez, EXP REALTY LLC. Stellar MLS
 - $624,9905 bd4 ba3.2k sqft4408 BREEZE ISLE LANE, KISSIMMEE, FL 34744For Sale
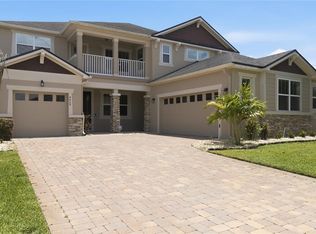 MLS ID #O6393234, Stacy Chen, KELLER WILLIAMS ADVANTAGE III. Stellar MLS
 - $439,0003 bd3 ba1.8k sqft4406 SILVER CREEK STREET, KISSIMMEE, FL 34744For Sale
 MLS ID #O6418739, Joe Laso, FUTURE HOME REALTY INC. Stellar MLS
 - $549,9004 bd4 ba2.8k sqft1799 RANGER HIGHLANDS ROAD, KISSIMMEE, FL 34744For SaleMLS ID #O6428548, Allan Dion, D & D PROPERTY MANAGEMENT SOLUTIONS LLC. Stellar MLS
- $499,0004 bd3 ba2.1k sqft1621 PARK SIDE AVENUE, KISSIMMEE, FL 34744For SaleMLS ID #O6431259, Laura Senzamici, ENGEL & VOELKERS LAKELAND. Stellar MLS
- $485,0004 bd3 ba2.7k sqft100 LAVENNA AVENUE, ST CLOUD, FL 34771For SaleMLS ID #V4950766, Daniel Rodriguez, NEW HEIGHTS REALTY GROUP. Stellar MLS
- $510,0004 bd3 ba2.1k sqft2317 CROSSTON CIRCLE, ORLANDO, FL 32824For SaleMLS ID #O6421753, Khadija Webber, EPIQUE REALTY INC.. Stellar MLS
- $470,0004 bd4 ba2.7k sqft1839 GOOD NEIGHBOR LOOP, KISSIMMEE, FL 34744For SaleMLS ID #O6328214, Kerlin Torre Wesson, MY REALTY GROUP, LLC.. Stellar MLS
- $525,0004 bd3 ba2k sqft11625 GREAT COMMISSION WAY, ORLANDO, FL 32832For SaleMLS ID #O6432730, Amelia Hunter, LPT REALTY, LLC. Stellar MLS
- $519,9904 bd3 ba2.1k sqft2260 RAPOLLO DRIVE, KISSIMMEE, FL 34741For SaleMLS ID #OM726419, Anthony Alfarone, REAL BROKER LLC - OCALA. Stellar MLS
- $559,0004 bd4 ba3.3k sqft14505 WARD ROAD, ORLANDO, FL 32824For SaleMLS ID #O6387846, Jason Asa, LPT REALTY, LLC. Stellar MLS
- $510,0004 bd3 ba2.1k sqft2472 ANNACELLA AVENUE, KISSIMMEE, FL 34741For SaleMLS ID #O6398110, Debora Segnini, FLORIDA CONNEXION PROPERTIES. Stellar MLS
- $465,0004 bd3 ba2.3k sqft5282 PAVIA DRIVE, ST CLOUD, FL 34771For SaleMLS ID #S5149979, Diana Perez, PROFESSIONAL REAL ESTATE TEAM. Stellar MLS
- $569,0004 bd4 ba3.1k sqft5637 BEGGS ROAD, ST CLOUD, FL 34771For SaleMLS ID #O6408347, Yuleana Gil Abreu, NEXUS INTERNATIONAL REALTY. Stellar MLS
- $565,0003 bd3 ba2.1k sqft14250 LANIKAI BEACH DRIVE, ORLANDO, FL 32827For SaleMLS ID #O6412479, Andy Neal, THE AGENCY FL. Stellar MLS
- $600,0004 bd4 ba3.1k sqft5233 VILLA ROSA AVENUE, ST CLOUD, FL 34771For SaleMLS ID #S5155056, Jamie Bollinger, EXP REALTY LLC. Stellar MLS
- $480,0004 bd4 ba2.5k sqft82 BERLIN AVENUE, ST CLOUD, FL 34771For SaleMLS ID #S5143655, Tammy Blanchard, FLORIDA REALTY RESULTS LLC. Stellar MLS
- $429,5004 bd3 ba2.3k sqft1777 WALNUT CREEK DRIVE, KISSIMMEE, FL 34744For SaleMLS ID #O6390965, Lauren Deem, RE/MAX TITANIUM GROUP. Stellar MLS
- $425,0004 bd2 ba1.8k sqft1687 PARK SIDE AVENUE, KISSIMMEE, FL 34744For SaleMLS ID #S5151674, Lisbeth Diaz De Rico, COLDWELL BANKER REALTY. Stellar MLS
