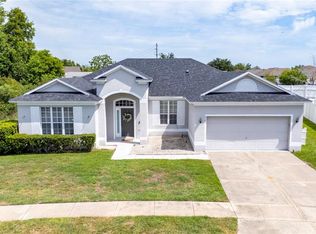
Short Sale. Welcome to Seasons at Big Sky, where modern living meets everyday convenience in one of Kissimmee’s fastest-growing corridors. This beautifully maintained residence at 1491 August Gray Dr offers a fresh, open feel with thoughtfully designed spaces that cater to both comfort and functionality. From the moment you arrive, the clean lines, inviting entry, and well-kept surroundings set the tone for what’s inside. Step into a light-filled interior where the layout flows effortlessly, creating the perfect setting for both relaxed living and entertaining. The living areas feel connected yet defined, giving you flexibility for gatherings, work-from-home needs, or simply unwinding at the end of the day. Positioned for convenience, this home places you just minutes from Lake Nona, Medical City, and the Orlando International Airport, with easy access to major roadways including Florida’s Turnpike and US-192. Daily essentials, dining, and shopping are all within reach, while continued development in the surrounding area is bringing exciting new retail, dining, and lifestyle destinations to the community. Outdoor enthusiasts will appreciate nearby parks, green spaces, and recreational options, offering plenty of ways to enjoy the Florida sunshine year-round. As growth continues throughout Kissimmee and the surrounding areas, this location stands out for its accessibility and long-term appeal. Whether you're looking for your next home or a smart investment in a thriving area, this property offers the perfect balance of style, location, and future potential.
For sale
Price cut: $10.1K (6/23)
$419,900
1491 August Gray Dr, Kissimmee, FL 34744
4beds
2,070sqft
:
Get pre-qualified$2,844/mo
Single Family Residence
Built in 2025
6,098 Square Feet Lot
$-- Zestimate®
$203/sqft
$80/mo HOA
What's special
Clean linesWell-kept surroundingsLight-filled interiorFresh open feelLayout flows effortlesslyThoughtfully designed spacesInviting entry
- 108 days |
- 389 |
- 27 |
Zillow last checked:
Listing updated:
Listed by:
Gilberto Figueroa 407-860-5627,
KELLER WILLIAMS ADVANTAGE III 407-207-0825
Source: Stellar MLS,MLS#: O6397176 Originating MLS: Orlando Regional
Originating MLS: Orlando Regional
Facts & features
Interior
Bedrooms & bathrooms
- Bedrooms: 4
- Bathrooms: 3
- Full bathrooms: 3
Primary bedroom
- Features: Walk-In Closet(s)
- Level: First
- Area: 182 Square Feet
- Dimensions: 14x13
Bedroom 2
- Features: Built-in Closet
- Level: First
- Area: 110 Square Feet
- Dimensions: 10x11
Bedroom 3
- Features: Built-in Closet
- Level: First
- Area: 110 Square Feet
- Dimensions: 10x11
Bedroom 4
- Features: Walk-In Closet(s)
- Level: First
- Area: 121 Square Feet
- Dimensions: 11x11
Primary bathroom
- Level: First
Dining room
- Level: First
- Area: 130 Square Feet
- Dimensions: 13x10
Kitchen
- Level: First
- Area: 165 Square Feet
- Dimensions: 15x11
Living room
- Features: Walk-In Closet(s)
- Level: First
- Area: 224 Square Feet
- Dimensions: 16x14
Heating
- Central, Electric
Cooling
- Central Air
Appliances
- Included: Dishwasher, Dryer, Washer
- Laundry: Inside, Laundry Room
Features
- Ceiling Fan(s)
- Flooring: Carpet, Tile
- Has fireplace: No
Interior area
- Total structure area: 2,470
- Total interior livable area: 2,070 sqft
Property
Parking
- Total spaces: 2
- Parking features: Driveway
- Attached garage spaces: 2
- Has uncovered spaces: Yes
Features
- Levels: One
- Stories: 1
- Patio & porch: Porch, Rear Porch, Screened
- Exterior features: Lighting, Sidewalk
Lot
- Size: 6,098 Square Feet
Details
- Parcel number: 332530529400010210
- Zoning: RES
- Special conditions: Short Sale
Construction
Type & style
- Home type: SingleFamily
- Property subtype: Single Family Residence
Materials
- Block, Stucco
- Foundation: Slab
- Roof: Shingle
Condition
- Completed
- New construction: No
- Year built: 2025
Details
- Builder model: Slate
Utilities & green energy
- Sewer: Public Sewer
- Water: Public
- Utilities for property: Cable Available, Electricity Available, Phone Available, Street Lights, Water Available
Green energy
- Indoor air quality: Ventilation
- Water conservation: Fl. Friendly/Native Landscape
Community & HOA
Community
- Features: Playground, Pool, Sidewalks
- Security: Smoke Detector(s)
- Pet fee: $0 monthly
- Subdivision: SEASONS AT BIG SKY PH 1
HOA
- Has HOA: Yes
- HOA fee: $80 monthly
- HOA name: Prime Community Management, LLC
- HOA phone: 863-293-7400
Location
- Region: Kissimmee
Financial & listing details
- Price per square foot: $203/sqft
- Tax assessed value: $75,000
- Annual tax amount: $1,748
- Date on market: 4/9/2026
- Cumulative days on market: 109 days
- Listing terms: Cash,Conventional,FHA,VA Loan
- Ownership: Fee Simple
- Total actual rent: 0
- Electric utility on property: Yes
- Road surface type: Asphalt, Paved
Foreclosure details
Estimated market value
Not available
Estimated sales range
Not available
Not available
Price history
| Date | Event | Price |
|---|---|---|
| 6/23/2026 | Price change | $419,900-2.3%$203/sqft |
Source:  Stellar MLS #O6397176 Report a problem Stellar MLS #O6397176 Report a problem | ||
| 4/16/2026 | Price change | $430,000-12.2%$208/sqft |
Source: Stellar MLS #O6397176 Report a problem | ||
| 4/10/2026 | Listed for sale | $490,000-2%$237/sqft |
Source: Stellar MLS #O6397176 Report a problem | ||
| 4/14/2025 | Sold | $499,950-0.1%$242/sqft |
Source: Stellar MLS #S5115837 Report a problem | ||
| 3/24/2025 | Pending sale | $500,405$242/sqft |
Source: Stellar MLS #S5115837 Report a problem | ||
| 3/18/2025 | Price change | $500,405-2%$242/sqft |
Source:  Richmond Homes Report a problem Richmond Homes Report a problem | ||
| 3/12/2025 | Price change | $510,405+0.1%$247/sqft |
Source: Richmond Homes Report a problem | ||
| 3/11/2025 | Price change | $509,855-0.1%$246/sqft |
Source: Richmond Homes Report a problem | ||
| 2/14/2025 | Price change | $510,405+0%$247/sqft |
Source: Richmond Homes Report a problem | ||
| 1/17/2025 | Price change | $510,265+0.1%$247/sqft |
Source: Richmond Homes Report a problem | ||
| 1/3/2025 | Price change | $509,855+2%$246/sqft |
Source: Stellar MLS #S5115837 Report a problem | ||
| 11/18/2024 | Listed for sale | $499,855$241/sqft |
Source: Stellar MLS #S5115837 Report a problem | ||
Public tax history
| Year | Property taxes | Tax assessment |
|---|---|---|
| 2025 | $1,748 +80.9% | $75,000 +7.1% |
| 2024 | $966 +130.6% | $70,000 +133.3% |
| 2023 | $419 | $30,000 |
Find assessor info on the county website
Monthly payment
Est. payment
Payment breakdown
Explore the cost of this home by adjusting the details. Changes won't be saved.Climate risks
Neighborhood: 34744
Nearby schools
GreatSchools rating
- 4/10Partin Settlement Elementary SchoolGrades: PK-5Distance: 1.1 mi
- 7/10Neptune Middle SchoolGrades: 6-8Distance: 0.7 mi
- 5/10Gateway High SchoolGrades: 9-12Distance: 3 mi
Schools provided by the listing agent
- Elementary: Partin Settlement Elem
- Middle: Neptune Middle (6-8)
- High: Gateway High School (9 12)
Source: Stellar MLS. This data may not be complete. We recommend contacting the local school district to confirm school assignments for this home.
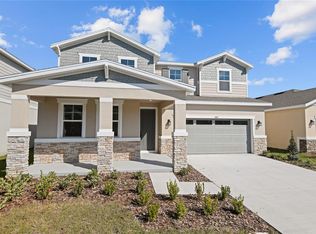
- $575,0005 bd4 ba3k sqft1485 August Gray Dr, Kissimmee, FL 34744Sold

- $500,0004 bd3 ba2k sqft1497 August Gray Dr, Kissimmee, FL 34744Sold
- $555,6995 bd3 ba2.8k sqft1503 August Gray Dr, Kissimmee, FL 34744Sold

- $524,0005 bd3 ba2.8k sqft1479 August Gray Dr, Kissimmee, FL 34744Sold
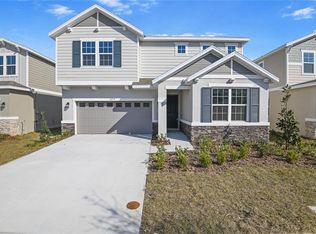
- $540,6265 bd4 ba3k sqft2994 Gavin Sky Ave, Kissimmee, FL 34744Sold
- $425,9503 bd2 ba1.7k sqft1480 Axel Graeson Ave, Kissimmee, FL 34744Sold
- $581,3625 bd4 ba3k sqft1473 August Gray Dr, Kissimmee, FL 34744Sold
- $583,9295 bd4 ba3k sqft1509 August Gray Dr, Kissimmee, FL 34744Sold
A local agent can set up tours, give advice and negotiate with sellers.
Similar homes
- $499,9904 bd3 ba2.1k sqft2466 Relaxing Ln, Kissimmee, FL 34744For Sale

 MLS ID #S5154219, Liliec Velasquez, NAIM REAL ESTATE LLC. Stellar MLS
 - $444,5004 bd3 ba2.3k sqft1777 Walnut Creek Dr, Kissimmee, FL 34744For Sale
 MLS ID #O6390965, Lauren Deem, RE/MAX TITANIUM GROUP. Stellar MLS
 - $400,0003 bd2 ba2k sqft1989 Spring Shower Cir, Kissimmee, FL 34744For Sale
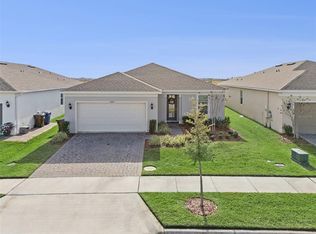 MLS ID #O6371277, Jean Scott, KELLER WILLIAMS ADVANTAGE REALTY. Stellar MLS
 - $394,0004 bd2 ba2k sqft3058 Bay Laurel Cir N, Kissimmee, FL 34744For Sale
 MLS ID #S5151672, Reinaldo Roman, ROMAN'S PRO REALTY LLC. Stellar MLS
 - $469,9005 bd3 ba2.1k sqft1913 Blissful Dr, Kissimmee, FL 34744For SaleMLS ID #O6423291, Steven Horner, RE/MAX PRIME PROPERTIES. Stellar MLS
- $470,0004 bd4 ba2.7k sqft1839 Good Neighbor Loop, Kissimmee, FL 34744For SaleMLS ID #O6328214, Kerlin Torre Wesson, MY REALTY GROUP, LLC.. Stellar MLS
- $449,9905 bd3 ba2.3k sqft4424 Silver Creek St, Kissimmee, FL 34744For SaleMLS ID #O6423965, Wilfred Sierra Sosa, PA, RE/MAX PRIME PROPERTIES. Stellar MLS
- $419,0004 bd2 ba2.3k sqft2560 Grasmere View Pkwy S, Kissimmee, FL 34746For SaleMLS ID #O6356164, Rishi Nair, CENTURY 21 CARIOTI. Stellar MLS
- $439,0004 bd2 ba2k sqft173 Lavenna Ave, Saint Cloud, FL 34771For SaleMLS ID #S5153972, Tom Longmoore, LLC, SELLSTATE INNOVATION REALTY. Stellar MLS
- $420,0004 bd2 ba1.9k sqft(Undisclosed Address), Saint Cloud, FL 34772For SaleMLS ID #O6307379, Hirilda Ferrer, MR VARGAS PROPERTY MANAGEMENT LLC. Stellar MLS
- $429,9905 bd3 ba2.2k sqft2843 Parkfield Rd, Saint Cloud, FL 34772For SaleMLS ID #S5148561, Robert Kenon, II, HONEST EXPERTS REAL ESTATE LLC. Stellar MLS
- $420,0004 bd3 ba1.9k sqft1818 Groveline Rd, Saint Cloud, FL 34771For SaleMLS ID #O6421052, Wendy Stewart, LLC, TROPICAL SPRINGS REALTY. Stellar MLS
- $415,0004 bd3 ba2.6k sqft1663 Gentle Breeze Dr, Saint Cloud, FL 34771For SaleMLS ID #S5134021, Mary Medina, BETTER HOMES AND GARDENS REAL ESTATE MANN GLOBAL P. Stellar MLS
- $410,0004 bd3 ba2.2k sqft1749 Cayman Cove Cir, Saint Cloud, FL 34772For SaleMLS ID #O6344809, Sharon Gunther, KW RESERVE. Stellar MLS
- $394,5003 bd3 ba1.9k sqft4303 Seven Canyons Dr, Kissimmee, FL 34746For SaleMLS ID #L4957573, Kerida Alli, EXP REALTY LLC. Stellar MLS
- $399,0004 bd2 ba2.1k sqft2398 Nuthatch St, Saint Cloud, FL 34771For SaleMLS ID #S5146518, Mouna Hilali, KELLER WILLIAMS ADVANTAGE III. Stellar MLS
- $349,9902 bd2 ba1.5k sqft1880 Spring Shower Cir, Kissimmee, FL 34744For SaleMLS ID #S5141218, Vivian Pascual, VP REALTY. Stellar MLS
- $389,0004 bd2 ba1.7k sqft1877 River Crest Ave, Saint Cloud, FL 34771For SaleMLS ID #S5146457, Gonzalo Lopez, ODRY VARGAS REALTY GROUP. Stellar MLS
- $424,0003 bd3 ba1.7k sqft360 Whistling Duck Trl, Saint Cloud, FL 34771For SaleMLS ID #O6419324, Chris Creegan, CREEGAN GROUP. Stellar MLS
- $415,0004 bd3 ba1.9k sqft4781 Marcos Cir, Kissimmee, FL 34758For SaleMLS ID #O6378157, Monica Cuervo, LPT REALTY, LLC. Stellar MLS
