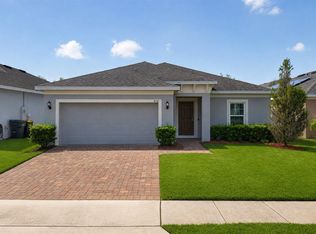
Experience the charm of brand-new living in this exceptional 3-bedroom home within the sought-after Knightsbridge community! Enjoy the ease of included internet and a prime location near the crossroads of Routes 17 and 192, providing seamless connectivity to all that Orlando has to showcase, including Kissimmee, Hunters Creek, Lake Buena Vista, Celebration, and St. Cloud. Whether it's work or play, everything is within easy reach. This home features a bright and open floor plan with elegant tile flooring and a modern island kitchen equipped with stainless-steel appliances – perfect for entertaining and everyday living. With numerous upgrades already in place, this move-in-ready gem both comfort and refined style. Come and be a part of the engaging Knightsbridge neighborhood! Welcome home to effortless living.
For sale
Price cut: $10K (8/31)
$379,000
1374 BRENTWOOD DRIVE, KISSIMMEE, FL 34746
3beds
1,782sqft
Single Family Residence
Built in 2024
8,712 Square Feet Lot
$374,700 Zestimate®
$213/sqft
$88/mo HOA
What's special
Modern island kitchenElegant tile flooringStainless-steel appliances
- 66 days
- 159
- 15
Zillow last checked:
Listing updated:
Listed by:
Cheryl Rozanski 301-399-7483,
JC FLORIDA REALTY LLC 407-257-8265,
Sean Rozanski 443-745-7992,
JC FLORIDA REALTY LLC
Source: Stellar MLS,MLS#: O6420260 Originating MLS: Orlando Regional
Originating MLS: Orlando Regional
Facts & features
Interior
Bedrooms & bathrooms
- Bedrooms: 3
- Bathrooms: 2
- Full bathrooms: 2
Primary bedroom
- Description: Room3
- Features: Built-in Closet
- Level: First
- Area: 195 Square Feet
- Dimensions: 13x15
Bedroom 1
- Description: Room5
- Features: Walk-In Closet(s)
- Level: First
- Area: 110 Square Feet
- Dimensions: 11x10
Bedroom 2
- Description: Room6
- Features: Walk-In Closet(s)
- Level: First
- Area: 110 Square Feet
- Dimensions: 11x10
Primary bathroom
- Description: Room4
- Level: First
- Area: 48 Square Feet
- Dimensions: 6x8
Bathroom 2
- Description: Room7
- Level: First
- Area: 40 Square Feet
- Dimensions: 8x5
Dining room
- Description: Room2
- Level: First
- Area: 156 Square Feet
- Dimensions: 13x12
Kitchen
- Level: First
- Area: 117 Square Feet
- Dimensions: 9x13
Living room
- Description: Room1
- Level: First
- Area: 225 Square Feet
- Dimensions: 15x15
Heating
- Central, Electric
Cooling
- Central Air
Appliances
- Included: Dishwasher, Microwave, Refrigerator
- Laundry: Laundry Room
Features
- In Wall Pest System, Living Room/Dining Room Combo, Open Floorplan, Pest Guard System, Solid Surface Counters, Solid Wood Cabinets, Thermostat
- Flooring: Carpet, Ceramic Tile
- Has fireplace: No
Interior area
- Total structure area: 2,586
- Total interior livable area: 1,782 sqft
Property
Parking
- Total spaces: 2
- Parking features: Garage - Attached
- Attached garage spaces: 2
Features
- Levels: One
- Stories: 1
- Exterior features: Sidewalk
Lot
- Size: 8,712 Square Feet
Details
- Parcel number: 352528161100010870
- Zoning: P-D
- Special conditions: None
Construction
Type & style
- Home type: SingleFamily
- Property subtype: Single Family Residence
Materials
- Block, Concrete, Stucco
- Foundation: Slab
- Roof: Shingle
Condition
- New construction: No
- Year built: 2024
Utilities & green energy
- Sewer: Public Sewer
- Water: Public
- Utilities for property: BB/HS Internet Available, Cable Available, Electricity Available, Sewer Available, Water Available
Community & HOA
Community
- Pet fee: $0 monthly
- Subdivision: KNIGHTSBRIDGE
HOA
- Has HOA: Yes
- HOA fee: $88 monthly
- HOA name: access management
Location
- Region: Kissimmee
Financial & listing details
- Price per square foot: $213/sqft
- Tax assessed value: $343,400
- Annual tax amount: $3,936
- Date on market: 6/26/2026
- Cumulative days on market: 332 days
- Ownership: Fee Simple
- Total actual rent: 0
- Electric utility on property: Yes
- Road surface type: Paved
Estimated market value
$374,700
$356,000 - $393,000
$2,441/mo
Price history
| Date | Event | Price |
|---|---|---|
| 8/31/2026 | Price change | $379,000-2.6%$213/sqft |
Source:  Stellar MLS #O6420260 Report a problem Stellar MLS #O6420260 Report a problem | ||
| 6/26/2026 | Listed for sale | $389,000-0.3%$218/sqft |
Source: Stellar MLS #O6420260 Report a problem | ||
| 6/9/2026 | Listing removed | $389,990$219/sqft |
Source: Stellar MLS #S5134867 Report a problem | ||
| 9/17/2025 | Listed for sale | $389,990-2.3%$219/sqft |
Source: Stellar MLS #S5134867 Report a problem | ||
| 5/14/2025 | Listing removed | $398,990$224/sqft |
Source: Stellar MLS #O6299148 Report a problem | ||
| 4/11/2025 | Listed for sale | $398,990+5.4%$224/sqft |
Source: Stellar MLS #O6299148 Report a problem | ||
| 6/22/2024 | Listing removed | -- |
Source: Stellar MLS #O6183402 Report a problem | ||
| 6/5/2024 | Price change | $2,199-15.4%$1/sqft |
Source: Stellar MLS #O6183402 Report a problem | ||
| 4/30/2024 | Price change | $2,600-5.5%$1/sqft |
Source: Stellar MLS #O6183402 Report a problem | ||
| 3/15/2024 | Sold | $378,700$213/sqft |
Source: Public Record Report a problem | ||
| 3/1/2024 | Listed for rent | $2,750$2/sqft |
Source: Stellar MLS #O6183402 Report a problem | ||
Public tax history
| Year | Property taxes | Tax assessment |
|---|---|---|
| 2025 | $8,808 +123.8% | $343,400 +329.3% |
| 2024 | $3,935 +91.1% | $80,000 +77.8% |
| 2023 | $2,059 | $45,000 |
Find assessor info on the county website
Monthly payment
Est. payment
Payment breakdown
Explore the cost of this home by adjusting the details. Changes won't be saved.Climate risks
Neighborhood: 34746
- $475,0005 bd3 ba2.8k sqft4818 Worchester Dr, Kissimmee, FL 34746Sold
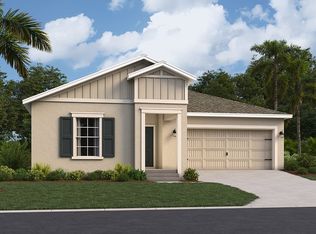
- from $432,7564 bd2 ba1.9k sqftHartford Plan, Knightsbridge, Kissimmee, FL 34746New Construction
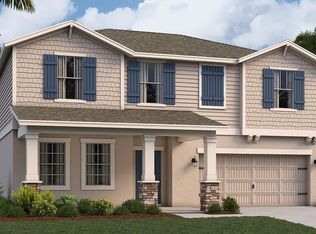
- from $487,4405 bd3 ba2.8k sqftDurham Plan, Knightsbridge, Kissimmee, FL 34746New Construction
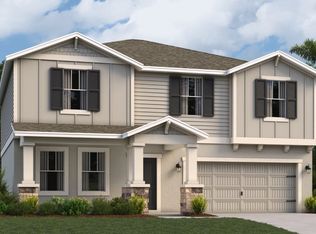
- from $465,0204 bd3 ba2.5k sqftProvidence Plan, Knightsbridge, Kissimmee, FL 34746New Construction
Similar homes
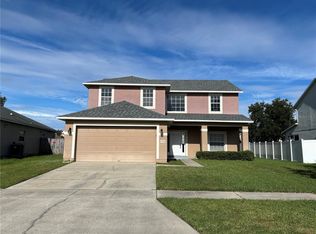
- $389,0004 bd3 ba2.3k sqft2508 BAYKAL DRIVE, KISSIMMEE, FL 34746For Sale
 MLS ID #S5136005, Byron Barguil, LA ROSA REALTY INTERNACIONAL L. Stellar MLS
 - $379,9003 bd2 ba1.7k sqft878 BENJAMIN TRAIL, DAVENPORT, FL 33837For Sale
 MLS ID #O6436567, Betsy Breton-Garcia, PA, KELLER WILLIAMS WINTER PARK. Stellar MLS
 - $391,9003 bd3 ba1.5k sqft1359 GREENFIELD LOOP, KISSIMMEE, FL 34747For Sale
 MLS ID #S5152889, Raul Collazo Santini, DALTON WADE INC. Stellar MLS
 - $485,0004 bd3 ba2.3k sqft1952 ROCK MAPLE BEND, KISSIMMEE, FL 34746New Construction
 MLS ID #O6429613, Ashley Porto, GLASSTONE GROUP INC. Stellar MLS
 - $355,0003 bd3 ba1.6k sqft2511 BRIGHT JEWEL STREET, KISSIMMEE, FL 34746For SaleMLS ID #S5148888, Brian Vento, MY REALTY GROUP, LLC.. Stellar MLS
- $459,9994 bd3 ba2.1k sqft4086 GOOSEBERRY TRAIL, KISSIMMEE, FL 34746For SaleMLS ID #S5143863, Yadibelt Lopez Larroque, NORTHGROUP REAL ESTATE, INC. Stellar MLS
- $470,0005 bd4 ba2.4k sqft3029 PRELUDE LANE, KISSIMMEE, FL 34746For SaleMLS ID #S5154227, James Song, MULTI CHOICE REALTY LLC. Stellar MLS
- $369,0003 bd3 ba2.1k sqft1622 SANIBEL DRIVE, DAVENPORT, FL 33896For SaleMLS ID #O6416671, Kristina Davis, INTERNATIONAL NETWORK REALTY. Stellar MLS
- $389,9004 bd3 ba2.3k sqft1365 YORKDALE ROAD, DAVENPORT, FL 33837For SaleMLS ID #O6437253, Yukey Hoo, U KEY REALTY. Stellar MLS
- $339,9004 bd2 ba1.8k sqft1137 ORNE COURT, KISSIMMEE, FL 34759For SaleMLS ID #S5156275, Freddy Soto, PA, HOMETRUST REALTY GROUP. Stellar MLS
- $310,0003 bd3 ba1.5k sqft4553 TEOLI COURT, KISSIMMEE, FL 34746For SaleMLS ID #O6409362, Tony Bardy Assis, FLORIDA CONNEXION PROPERTIES. Stellar MLS
- $384,0003 bd2 ba1.5k sqft612 DARING DRIVE, DAVENPORT, FL 33837New ConstructionMLS ID #O6388579, Jose Gil, REALTY 100. Stellar MLS
- $369,0003 bd3 ba1.7k sqft7604 STONE CREEK TRAIL, KISSIMMEE, FL 34747For SaleMLS ID #TB8530592, Marco Pizarro Amoroso, CHARLES RUTENBERG REALTY INC. Stellar MLS
- $370,0003 bd3 ba1.7k sqft2540 BLOWING BREEZE AVENUE, KISSIMMEE, FL 34744For SaleMLS ID #S5141277, Alberto Tse, HOLDING GOLDEN REAL ESTATE INC. Stellar MLS
- $315,0003 bd2 ba1.5k sqft263 BRAVE ROAD, DAVENPORT, FL 33837For SaleMLS ID #S5156106, Veronica Gomez Gomez, LLC, EXP REALTY LLC. Stellar MLS
- $369,9003 bd2 ba1.5k sqft5160 CHICKADEE STREET, ST CLOUD, FL 34771For SaleMLS ID #O6422636, Beresford Jones, Jr, CENTURY 21 CARIOTI. Stellar MLS
- $389,9003 bd2 ba2.1k sqft3966 BAJA DRIVE, ST CLOUD, FL 34772For SaleMLS ID #S5153512, Michael Solomon, COLDWELL BANKER SOLOMON. Stellar MLS
- $398,0005 bd3 ba2.2k sqft216 AQUAMARINE LANE, KISSIMMEE, FL 34758For SaleMLS ID #O6346081, Xiaoguang Ruan, AAA GLOBAL VENTURES PA. Stellar MLS
- $449,0004 bd3 ba2.1k sqft1743 GOOD NEIGHBOR LOOP, KISSIMMEE, FL 34744For SaleMLS ID #O6403890, Ian Trumbach, FLORIDA PRESTIGIOUS HOMES INC. Stellar MLS
- $489,9004 bd3 ba2.4k sqft3964 CARRICK BEND DR, KISSIMMEE, FL 34746For SaleMLS ID #O6370259, Elsa Yueh-Cheng, FLORIDA REALTY INVESTMENTS. Stellar MLS
