Welcome to 7604 Stone Creek Trail in Kissimmee! This beautifully maintained home offers a bright, open floor plan with spacious living areas and a modern kitchen featuring stainless steel appliances, ample cabinet space, and a large island perfect for entertaining. The primary suite includes a walk-in closet and private bath, while the additional bedrooms provide plenty of room for family, guests, or a home office. Step outside to enjoy the patio. Conveniently located near Walt Disney World, shopping, restaurants, golf courses, and major highways, this home is an excellent choice as a primary residence, vacation home, or investment property.
For sale
$369,000
7604 STONE CREEK TRAIL, KISSIMMEE, FL 34747
3beds
1,793sqft
:
Get pre-qualified$2,539/mo
Townhouse
Built in 2023
3,049 Square Feet Lot
$358,600 Zestimate®
$206/sqft
$110/mo HOA
What's special
Private bathBright open floor planModern kitchenAmple cabinet spacePrimary suiteStainless steel appliancesWalk-in closet
- 10 days |
- 208 |
- 8 |
Likely to sell faster than
Zillow last checked:
Listing updated:
Listed by:
Marco Pizarro Amoroso 813-497-0751,
CHARLES RUTENBERG REALTY INC 727-538-9200
Source: Stellar MLS,MLS#: TB8530592 Originating MLS: Suncoast Tampa
Originating MLS: Suncoast Tampa
Facts & features
Interior
Bedrooms & bathrooms
- Bedrooms: 3
- Bathrooms: 3
- Full bathrooms: 2
- 1/2 bathrooms: 1
Primary bedroom
- Features: Dual Closets
- Level: Second
Bedroom 2
- Features: Walk-In Closet(s)
- Level: Second
Bedroom 3
- Features: Walk-In Closet(s)
- Level: Second
Bathroom 1
- Features: Coat Closet
- Level: First
Bathroom 2
- Features: Coat Closet
- Level: Second
Bathroom 3
- Features: Coat Closet
- Level: Second
Dining room
- Features: No Closet
- Level: First
Kitchen
- Features: No Closet
- Level: First
Laundry
- Features: Built-in Closet
- Level: First
Living room
- Features: No Closet
- Level: First
Heating
- Central
Cooling
- Central Air
Appliances
- Included: Dishwasher, Disposal, Dryer, Microwave, Range, Washer
- Laundry: Laundry Closet
Features
- Ceiling Fan(s), High Ceilings, Thermostat, Walk-In Closet(s)
- Flooring: Carpet, Ceramic Tile
- Doors: Sliding Doors
- Has fireplace: No
- Common walls with other units/homes: Corner Unit
Interior area
- Total structure area: 1,945
- Total interior livable area: 1,793 sqft
Video & virtual tour
Property
Parking
- Total spaces: 3
- Parking features: Garage - Attached, Carport
- Attached garage spaces: 1
- Carport spaces: 2
- Covered spaces: 3
Features
- Levels: Two
- Stories: 2
- Exterior features: Courtyard, Irrigation System, Lighting, Playground, Private Entrance, Sidewalk, Storage
- Has view: Yes
- View description: Water, Lake
- Has water view: Yes
- Water view: Water,Lake
- Waterfront features: Lake Front
Lot
- Size: 3,049 Square Feet
Details
- Parcel number: 142527376400010900
- Zoning: R
- Special conditions: None
Construction
Type & style
- Home type: Townhouse
- Property subtype: Townhouse
Materials
- Block
- Foundation: Slab
- Roof: Shingle
Condition
- Completed
- New construction: No
- Year built: 2023
Utilities & green energy
- Sewer: None
- Water: Public
- Utilities for property: Electricity Available, Electricity Connected, Public, Street Lights, Water Available, Water Connected
Community & HOA
Community
- Features: Playground, Pool, Tennis Court(s)
- Pet fee: $0 monthly
- Subdivision: LAKE WILSON RESERVE
HOA
- Has HOA: Yes
- Services included: Recreational Facilities
- HOA fee: $110 monthly
- HOA name: n/a
Location
- Region: Kissimmee
Financial & listing details
- Price per square foot: $206/sqft
- Tax assessed value: $306,300
- Annual tax amount: $4,560
- Date on market: 7/21/2026
- Cumulative days on market: 11 days
- Listing terms: Cash,Conventional,FHA,VA Loan
- Ownership: Fee Simple
- Total actual rent: 0
- Electric utility on property: Yes
- Road surface type: Asphalt
Estimated market value
$358,600
$341,000 - $377,000
$2,292/mo
Price history
| Date | Event | Price |
|---|---|---|
| 7/21/2026 | Listed for sale | $369,000-3.9%$206/sqft |
Source:  Stellar MLS #TB8530592 Report a problem Stellar MLS #TB8530592 Report a problem | ||
| 1/16/2024 | Listing removed | -- |
Source: Zillow Rentals Report a problem | ||
| 1/3/2024 | Price change | $2,400-4%$1/sqft |
Source: Zillow Rentals Report a problem | ||
| 12/1/2023 | Listed for rent | $2,500$1/sqft |
Source: Zillow Rentals Report a problem | ||
| 11/27/2023 | Sold | $383,900-7.2%$214/sqft |
Source: Public Record Report a problem | ||
| 6/13/2023 | Listing removed | -- |
Source:  Lennar Homes Report a problem Lennar Homes Report a problem | ||
| 6/2/2023 | Listed for sale | $413,837$231/sqft |
Source: Lennar Homes Report a problem | ||
Public tax history
| Year | Property taxes | Tax assessment |
|---|---|---|
| 2025 | $4,560 +0.1% | $306,300 -1.8% |
| 2024 | $4,555 +812.8% | $311,900 +593.1% |
| 2023 | $499 +32.2% | $45,000 +66.7% |
| 2022 | $377 | $27,000 |
Find assessor info on the county website
Monthly payment
Est. payment
Payment breakdown
Explore the cost of this home by adjusting the details. Changes won't be saved.Climate risks
Neighborhood: 34747
Nearby schools
GreatSchools rating
- 3/10Island Village Elementary SchoolGrades: PK-5Distance: 1.8 mi
- 9/10Celebration SchoolGrades: K-8Distance: 2.6 mi
- 5/10Celebration High SchoolGrades: 9-12Distance: 1.6 mi
- $367,9483 bd3 ba1.6k sqft7600 Stone Creek Trl, Kissimmee, FL 34747Sold

- $324,4003 bd3 ba1.7k sqft7596 Stone Creek Trl, Kissimmee, FL 34747Off Market
- $403,0073 bd3 ba1.7k sqft7644 Stone Creek Trl, Kissimmee, FL 34746Sold
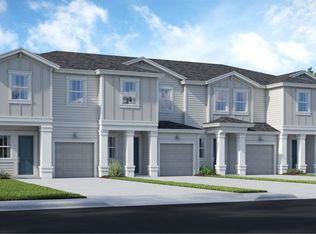
- $405,9903 bd3 ba1.8k sqft7608 Stone Creek Trl, Kissimmee, FL 34747Sold
- $204,8002 bd2 ba-- sqft7600 Mystic Dunes Ln, Kissimmee, FL 34747Off Market
- $379,9903 bd3 ba1.7k sqft7620 Stone Creek Trl, Kissimmee, FL 34747Sold
- $372,5003 bd3 ba1.6k sqft7592 Stone Creek Trl, Kissimmee, FL 34747Sold
- $378,0003 bd2 ba1.6k sqft7616 Stone Creek Trl, Kissimmee, FL 34747Sold
A local agent can set up tours, give advice and negotiate with sellers.
A local lender can help you make sure your offer is ready when you are.
Similar homes
- $359,9003 bd3 ba1.7k sqft2312 BROOK MARSH LOOP, KISSIMMEE, FL 34747For Sale
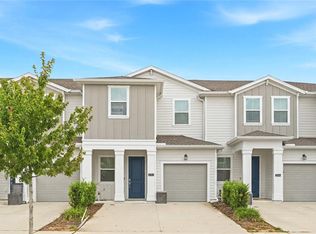
 MLS ID #O6423525, Consuelo Vilar, WELCOME HOME REALTY GROUP LLC. Stellar MLS
 - $357,0003 bd3 ba1.7k sqft7629 DANUBE ROAD, KISSIMMEE, FL 34747For Sale
 MLS ID #G5104815, Mario Deniz, DENIZ REALTY PARTNERS LLC. Stellar MLS
 - $334,9003 bd3 ba1.8k sqft2413 BROOK MARSH LOOP, KISSIMMEE, FL 34747For Sale
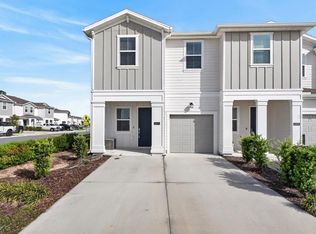 MLS ID #O6423977, Alexis McKenzie, REAL BROKER, LLC. Stellar MLS
 - $363,0003 bd2 ba1.6k sqft1150 INDIAN RIDGE TRAIL E, KISSIMMEE, FL 34747For Sale
 MLS ID #O6428609, Dee Lund, COLDWELL BANKER REALTY. Stellar MLS
 - $350,0003 bd2 ba1.2k sqft2785 ALMATON LOOP #103, KISSIMMEE, FL 34747For SaleMLS ID #S5153635, Michael Danganan, RE/MAX PRIME PROPERTIES. Stellar MLS
- $335,0003 bd3 ba1.7k sqft7428 STONE CREEK TRAIL, KISSIMMEE, FL 34747For SaleMLS ID #O6407852, Alejandro Azuero, PA, AUTHENTIC REAL ESTATE TEAM. Stellar MLS
- $280,0003 bd3 ba1.5k sqft2691 ANDROS LANE, KISSIMMEE, FL 34747For SaleMLS ID #O6428930, Thomas Nickley, Jr, KELLER WILLIAMS REALTY AT THE PARKS. Stellar MLS
- $399,0003 bd3 ba1.4k sqft7654 OTTERSPOOL STREET, KISSIMMEE, FL 34747For SaleMLS ID #O6417354, Mike Chen, P.A, LA ROSA REALTY LLC. Stellar MLS
- $399,0003 bd3 ba1.4k sqft7683 FITZCLARENCE STREET, KISSIMMEE, FL 34747For SaleMLS ID #O6421663, Andre Kressler, KRESSLER REAL ESTATE. Stellar MLS
- $380,0003 bd3 ba1.4k sqft7663 SIR KAUFMANN COURT, KISSIMMEE, FL 34747For SaleMLS ID #O6353629, Jorge Zea, BLUE LIGHTHOUSE REALTY INC. Stellar MLS
- $419,0003 bd3 ba1.4k sqft2530 MANESHAW LANE, KISSIMMEE, FL 34747For SaleMLS ID #O6421480, Veronica Figueroa, EXP REALTY LLC. Stellar MLS
- $394,0003 bd3 ba1.4k sqft2534 MANESHAW LANE, KISSIMMEE, FL 34747For SaleMLS ID #G5108572, Peggy Robins, ROBINS GROUP REALTY, LLC. Stellar MLS
- $455,0004 bd5 ba2.1k sqft7952 FORMOSA VALLEY PLACE, KISSIMMEE, FL 34747For SaleMLS ID #O6427425, Paulo Leal, PREMIER SOTHEBYS INT'L REALTY. Stellar MLS
- $455,0003 bd3 ba1.4k sqft2500 RENSHAW STREET, KISSIMMEE, FL 34747For SaleMLS ID #O6427721, Keith Courtney, Sr, CHARLES RUTENBERG REALTY ORLANDO. Stellar MLS
- $420,0003 bd3 ba1.4k sqft7677 FITZCLARENCE STREET, KISSIMMEE, FL 34747For SaleMLS ID #S5152612, Heather Werner, REAL BROKER, LLC. Stellar MLS
- $420,0003 bd3 ba1.4k sqft7650 Sir Kaufmann Court, Kissimmee, FL 34747For Sale
 MLS ID #R11161711, Brian Patla, 1st Class Real Estate South Florida. BeachesMLS
 - $405,0003 bd3 ba1.4k sqft2556 RENSHAW STREET, KISSIMMEE, FL 34747For SaleMLS ID #O6393304, Deanna Meredith, LUXE PROPERTIES LLC. Stellar MLS
- $419,0003 bd3 ba1.4k sqft2545 RENSHAW STREET, KISSIMMEE, FL 34747For SaleMLS ID #O6404535, Ryan Green, EPIC FLORIDA REALTY LLC. Stellar MLS
- $399,9004 bd5 ba1.8k sqft2660 SUNRISE SHORES DRIVE, KISSIMMEE, FL 34747For SaleMLS ID #O6401658, Erin Fang, FLORIDA REALTY INVESTMENTS. Stellar MLS
- $410,0003 bd3 ba1.4k sqft7681 SIR KAUFMANN COURT, KISSIMMEE, FL 34747For SaleMLS ID #O6371332, Nikita Walker, STOCKWORTH REALTY GROUP. Stellar MLS
