Virtually Staged. **Rates in the Mid to Low 5s - A unique incentive is now available on this property** Why wait to build when you can own this like-new, never-occupied former model home in the peaceful community of Knightsbridge. Situated on an oversized homesite with no rear neighbors, this property offers the perfect backdrop to create your dream outdoor oasis. From the moment you arrive, you’ll appreciate the tropical landscaping, brick paver driveway, and charming front porch — the ideal place to enjoy your morning coffee. Inside, the thoughtfully designed split floor plan offers both comfort and functionality for everyday living and entertaining alike. A welcoming foyer with coffered ceilings leads into the spacious dining room, perfectly suited for family dinners and holiday gatherings. At the heart of the home is the chef-inspired kitchen, featuring 42” upper cabinets, quartz countertops, stainless steel appliances, an oversized island with bar-top seating, and abundant prep space. Open to the expansive family room, this layout keeps everyone connected and creates the ideal setting for hosting friends and family. The spacious primary suite is a true retreat, complete with a tray ceiling and serene backyard views. The spa-inspired primary bath features dual vanities, a walk-in shower, and an oversized walk-in closet. Step outside to the covered lanai overlooking peaceful woodlands, offering a private and tranquil backyard space for relaxing, pets, or play. Three generously sized guest bedrooms, two additional bathrooms, ample storage, and designer touches throughout complete this exceptional home. Residents of Knightsbridge enjoy resort-style amenities including a community pool, tot lot, volleyball courts, and walking trails. Conveniently located near local dining, shopping, and entertainment in downtown Kissimmee, the community also offers easy access to world-famous attractions including Walt Disney World Resort. Outdoor enthusiasts will appreciate the nearby marina and recreation opportunities at Lake Tohopekaliga. Commuting is effortless with quick access to major roadways including I-4, 417, US-17, and Osceola Parkway.
Sold for $390,000
$390,000
4807 WORCHESTER DRIVE, KISSIMMEE, FL 34746
4beds
2,186sqft
Single Family Residence
Built in 2024
6,534 Square Feet Lot
$403,800 Zestimate®
$178/sqft
$2,769 Estimated rent
Home value
$403,800
$384,000 - $424,000
$2,769/mo
Zestimate® history
Owner options
List your home for rent
$2,769/mo
Rent Zestimate®
Find your next renter with Zillow Rental Manager. Plus, with online applications, you can quickly screen prospective tenants – for free.
$2,769/mo
Rent Zestimate®
Refinance and save
$2,688/mo
Est. payment
Refinancing to a lower rate could help reduce your monthly payments and save thousands over the life of the loan.
$2,688/mo
Est. payment
Explore your selling options
Work with a Zillow partner agent
Leverage their expertise and Zillow's premium Showcase listings to get your home seen by more buyers.
Get startedList with your own agent
Get your home in front of millions of buyers by listing it on Zillow.
Learn how to do itSell it yourself
Take full control of how buyers see your home on Zillow by listing For Sale by Owner (FSBO).
List your homeWhat's special
Abundant prep spaceQuartz countertopsSerene backyard viewsCharming front porchAmple storageSpacious primary suiteSpa-inspired primary bath
Zillow last checked:
Listing updated:
Listed by:
Nick Whitehouse 407-902-4639,
RE/MAX PRIME PROPERTIES 407-347-4512
Bought with:
Jennifer Schreiber, 3571674
IMAGINATION REALTY, INC
Source: Stellar MLS,MLS#: O6408137 Originating MLS: Orlando Regional
Originating MLS: Orlando Regional
Facts & features
Interior
Bedrooms & bathrooms
- Bedrooms: 4
- Bathrooms: 3
- Full bathrooms: 3
Rooms
- Room types: Breakfast Room Separate, Family Room, Great Room
Primary bedroom
- Features: Walk-In Closet(s)
- Level: First
- Area: 210 Square Feet
- Dimensions: 15x14
Bedroom 2
- Features: Built-in Closet
- Level: First
- Area: 132 Square Feet
- Dimensions: 11x12
Bedroom 3
- Features: Built-in Closet
- Level: First
- Area: 132 Square Feet
- Dimensions: 11x12
Bedroom 4
- Features: Built-in Closet
- Level: First
- Area: 121 Square Feet
- Dimensions: 11x11
Dining room
- Level: First
- Area: 208 Square Feet
- Dimensions: 16x13
Kitchen
- Level: First
- Area: 176 Square Feet
- Dimensions: 11x16
Living room
- Level: First
- Area: 224 Square Feet
- Dimensions: 16x14
Heating
- Central
Cooling
- Central Air
Appliances
- Included: Disposal, Microwave, Range, Refrigerator
- Laundry: Inside, Laundry Room
Features
- Eating Space In Kitchen, High Ceilings, L Dining, Living Room/Dining Room Combo, Open Floorplan, Primary Bedroom Main Floor
- Flooring: Carpet, Ceramic Tile
- Has fireplace: No
Interior area
- Total structure area: 2,957
- Total interior livable area: 2,186 sqft
Property
Parking
- Total spaces: 2
- Parking features: Garage - Attached
- Attached garage spaces: 2
- Details: Garage Dimensions: 21x20
Features
- Levels: One
- Stories: 1
- Patio & porch: Front Porch, Patio, Rear Porch
- Exterior features: Irrigation System
- Has view: Yes
- View description: Park/Greenbelt, Trees/Woods
Lot
- Size: 6,534 Square Feet
- Features: Greenbelt, Irregular Lot, Oversized Lot
- Residential vegetation: Mature Landscaping, Oak Trees, Trees/Landscaped
Details
- Parcel number: 352528161100010890
- Zoning: PUD
- Special conditions: None
Construction
Type & style
- Home type: SingleFamily
- Property subtype: Single Family Residence
Materials
- Block, Stucco
- Foundation: Slab
- Roof: Shingle
Condition
- Completed
- New construction: Yes
- Year built: 2024
Utilities & green energy
- Sewer: Public Sewer
- Water: Public
- Utilities for property: Cable Connected, Electricity Connected
Community & HOA
Community
- Features: Park, Playground, Pool
- Pet fee: $0 monthly
- Subdivision: KNIGHTSBRIDGE PH 1
HOA
- Has HOA: Yes
- Amenities included: Trail(s)
- HOA fee: $88 monthly
- HOA name: Access Mgmt/Angela Sullivan
Location
- Region: Kissimmee
Financial & listing details
- Price per square foot: $178/sqft
- Tax assessed value: $380,200
- Annual tax amount: $9,448
- Date on market: 5/15/2026
- Cumulative days on market: 74 days
- Listing terms: Cash,Conventional,FHA,VA Loan
- Ownership: Fee Simple
- Total actual rent: 0
- Electric utility on property: Yes
- Road surface type: Asphalt
Price history
| Date | Event | Price |
|---|---|---|
| 8/13/2026 | Sold | $390,000-4.9%$178/sqft |
Source:  Stellar MLS #O6408137 Report a problem Stellar MLS #O6408137 Report a problem | ||
| 8/11/2026 | Listed for sale | $410,000$188/sqft |
Source: Stellar MLS #O6408137 Report a problem | ||
| 7/29/2026 | Contingent | $410,000$188/sqft |
Source: Stellar MLS #O6408137 Report a problem | ||
| 5/15/2026 | Listed for sale | $410,000+5.2%$188/sqft |
Source: Stellar MLS #O6408137 Report a problem | ||
| 6/5/2024 | Sold | $389,800$178/sqft |
Source: Public Record Report a problem | ||
Public tax history
| Year | Property taxes | Tax assessment |
|---|---|---|
| 2025 | $9,449 +140.1% | $380,200 +375.3% |
| 2024 | $3,935 +91.1% | $80,000 +77.8% |
| 2023 | $2,059 | $45,000 |
Find assessor info on the county website
Neighborhood: 34746
Nearby homes
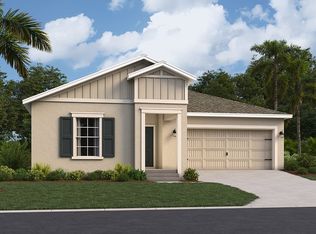
- from $430,7564 bd2 ba1.9k sqftHartford Plan, Knightsbridge, Kissimmee, FL 34746New Construction
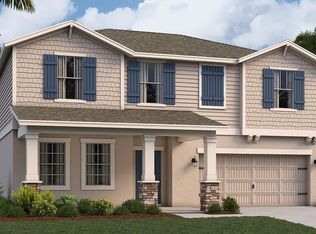
- from $487,4405 bd3 ba2.8k sqftDurham Plan, Knightsbridge, Kissimmee, FL 34746New Construction
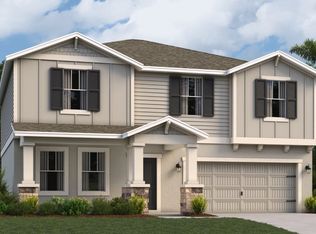
- from $465,0204 bd3 ba2.5k sqftProvidence Plan, Knightsbridge, Kissimmee, FL 34746New Construction
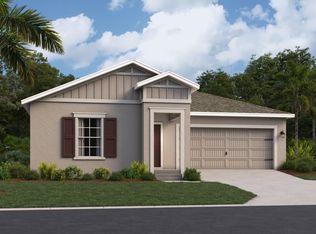
- from $396,9903 bd2 ba1.5k sqftDover Plan, Knightsbridge, Kissimmee, FL 34746New Construction
- $394,5003 bd2 ba1.5k sqft4813 Worchester Dr, Kissimmee, FL 34746Sold
- $2,6504 bd2 ba1.9k sqft4819 Worchester Dr, Kissimmee, FL 34746For Rent
- $455,0004 bd3 ba2.5k sqft4825 Worchester Dr, Kissimmee, FL 34746Sold
- $389,0003 bd2 ba1.7k sqft1374 Brentwood Dr, Kissimmee, FL 34746For Sale
Nearby schools
GreatSchools rating
- 4/10Renaissance Charter School At PoincianaGrades: K-8Distance: 1.3 mi
- 4/10Poinciana High SchoolGrades: 9-12Distance: 2.4 mi
Schools provided by the listing agent
- Elementary: Knights Point
- Middle: VOYAGER K-8
- High: Poinciana High School
Source: Stellar MLS. This data may not be complete. We recommend contacting the local school district to confirm school assignments for this home.
Get a cash offer in 3 minutes
Find out how much your home could sell for in as little as 3 minutes with a no-obligation cash offer.
Estimated market value
$403,800
Get a cash offer in 3 minutes
Find out how much your home could sell for in as little as 3 minutes with a no-obligation cash offer.
Estimated market value
$403,800
- Florida
- Osceola County
- Kissimmee
- 34746
- 4807 WORCHESTER DRIVE
Nearby cities
Nearby neighborhoods
Nearby zip codes
Other Kissimmee Topics
