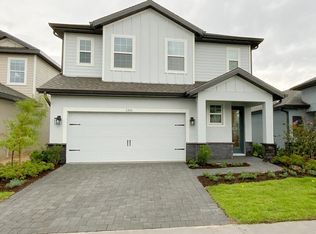
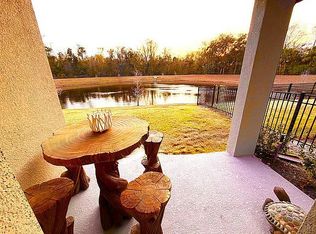
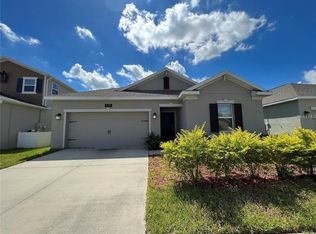
Exceptional investment opportunity in Reunion Resort. This property is zoned and deeded to allow both short-term and long-term rentals, offering flexibility for investors, second-home buyers, or primary residents. Conveniently located just minutes from Central Florida's major attractions, the home provides easy access to major highways, shopping, dining, golf courses, and entertainment. Residents and guests enjoy access to resort-style amenities, including multiple community pools, clubhouses, fitness center, high-speed internet, basic cable, 24-hour gated security with guarded entrance, and professionally maintained common areas and landscaping. Whether you're seeking a vacation home with rental potential or an income-producing investment property, this home offers an excellent opportunity in one of Central Florida's most desirable resort communities. Contact the listing broker for additional information or to schedule a private showing.
For sale
$391,900
1359 GREENFIELD LOOP, KISSIMMEE, FL 34747
3beds
1,570sqft
Single Family Residence
Built in 2023
3,920 Square Feet Lot
$382,600 Zestimate®
$250/sqft
$702/mo HOA
What's special
- 110 days
- 77
- 4
Zillow last checked:
Listing updated:
Listed by:
Raul Collazo Santini 407-223-2434,
DALTON WADE INC 888-668-8283
Source: Stellar MLS,MLS#: S5152889 Originating MLS: Suncoast Tampa
Originating MLS: Suncoast Tampa
Facts & features
Interior
Bedrooms & bathrooms
- Bedrooms: 3
- Bathrooms: 3
- Full bathrooms: 2
- 1/2 bathrooms: 1
Primary bedroom
- Features: Ceiling Fan(s), Walk-In Closet(s)
- Level: First
- Area: 144 Square Feet
- Dimensions: 12x12
Bedroom 2
- Features: Ceiling Fan(s), Built-in Closet
- Level: First
- Area: 121 Square Feet
- Dimensions: 11x11
Bedroom 3
- Features: Ceiling Fan(s), Built-in Closet
- Level: First
- Area: 120 Square Feet
- Dimensions: 12x10
Primary bathroom
- Features: Dual Sinks
- Level: First
- Area: 36 Square Feet
- Dimensions: 6x6
Dining room
- Level: First
- Area: 108 Square Feet
- Dimensions: 9x12
Kitchen
- Features: Stone Counters
- Level: First
- Area: 108 Square Feet
- Dimensions: 9x12
Laundry
- Level: First
- Area: 25 Square Feet
- Dimensions: 5x5
Living room
- Features: Ceiling Fan(s)
- Level: First
- Area: 330 Square Feet
- Dimensions: 15x22
Heating
- Central, Electric, Heat Pump
Cooling
- Central Air
Appliances
- Included: Convection Oven, Cooktop, Dishwasher, Dryer, Exhaust Fan, Freezer, Gas Water Heater, Microwave, Range Hood, Refrigerator, Washer
- Laundry: Gas Dryer Hookup, Inside, Laundry Room, Washer Hookup
Features
- Ceiling Fan(s), Crown Molding, High Ceilings, Living Room/Dining Room Combo, Open Floorplan, Pest Guard System, Primary Bedroom Main Floor, Solid Wood Cabinets, Stone Counters, Walk-In Closet(s)
- Flooring: Laminate, Luxury Vinyl
- Windows: Window Treatments
- Has fireplace: No
Interior area
- Total structure area: 2,078
- Total interior livable area: 1,570 sqft
Video & virtual tour
Property
Parking
- Total spaces: 2
- Parking features: Garage - Attached
- Attached garage spaces: 2
Features
- Levels: One
- Stories: 1
- Exterior features: Balcony, Sidewalk
Lot
- Size: 3,920 Square Feet
Details
- Parcel number: 342527501900011130
- Zoning: X
- Special conditions: None
Construction
Type & style
- Home type: SingleFamily
- Property subtype: Single Family Residence
Materials
- Block, Concrete, Stucco
- Foundation: Slab
- Roof: Shingle
Condition
- New construction: No
- Year built: 2023
Utilities & green energy
- Sewer: Public Sewer
- Water: Public
- Utilities for property: Cable Connected, Electricity Connected, Fiber Optics, Natural Gas Connected, Public, Sewer Connected, Sprinkler Recycled, Street Lights, Underground Utilities, Water Connected
Community & HOA
Community
- Features: Clubhouse, Community Mailbox, Deed Restrictions, Dog Park, Fitness Center, Gated Community - Guard, Golf Carts OK, Golf, Irrigation-Reclaimed Water, Playground, Pool, Restaurant, Sidewalks, Tennis Court(s)
- Pet fee: $0 monthly
- Subdivision: REUNION VILLAGE PH 4 & 5
HOA
- Has HOA: Yes
- Amenities included: Cable TV, Clubhouse, Fitness Center, Gated, Golf Course, Pool, Recreation Facilities, Security, Tennis Court(s)
- Services included: 24-Hour Guard, Cable TV, Community Pool, Internet, Maintenance Grounds, Pest Control, Security
- HOA fee: $702 monthly
- HOA name: Artemis Lifestyle Service HOA
- HOA phone: 407-705-2190
- Second HOA name: REUNION RESORT&CLUBOFORLANDOMASTERASSO.INC
- Second HOA phone: 833-258-0472
Location
- Region: Kissimmee
Financial & listing details
- Price per square foot: $250/sqft
- Tax assessed value: $361,100
- Annual tax amount: $8,917
- Date on market: 7/2/2026
- Cumulative days on market: 111 days
- Listing terms: Cash,Conventional,FHA,VA Loan
- Ownership: Fee Simple
- Total actual rent: 0
- Electric utility on property: Yes
- Road surface type: Asphalt
Estimated market value
$382,600
$363,000 - $402,000
$2,615/mo
Price history
| Date | Event | Price |
|---|---|---|
| 7/3/2026 | Listed for sale | $391,900-4.2%$250/sqft |
Source:  Stellar MLS #S5152889 Report a problem Stellar MLS #S5152889 Report a problem | ||
| 6/20/2025 | Listing removed | $409,000$261/sqft |
Source: Stellar MLS #S5121866 Report a problem | ||
| 4/29/2025 | Price change | $409,000-7%$261/sqft |
Source: Stellar MLS #S5121866 Report a problem | ||
| 3/4/2025 | Listed for sale | $440,000+6%$280/sqft |
Source: Stellar MLS #S5121866 Report a problem | ||
| 2/8/2024 | Listing removed | -- |
Source: Stellar MLS #S5092582 Report a problem | ||
| 10/15/2023 | Price change | $415,000-3.3%$264/sqft |
Source: Stellar MLS #S5092582 Report a problem | ||
| 10/4/2023 | Listed for sale | $429,000+2.2%$273/sqft |
Source: Stellar MLS #S5092582 Report a problem | ||
| 8/11/2023 | Sold | $419,900$267/sqft |
Source: Public Record Report a problem | ||
| 5/1/2023 | Pending sale | $419,900$267/sqft |
Source: Stellar MLS #T3441078 Report a problem | ||
| 4/19/2023 | Listed for sale | $419,900$267/sqft |
Source: Stellar MLS #T3441078 Report a problem | ||
Public tax history
| Year | Property taxes | Tax assessment |
|---|---|---|
| 2025 | $8,917 +3.2% | $361,100 +1.5% |
| 2024 | $8,637 +115.7% | $355,700 +447.2% |
| 2023 | $4,004 +7.5% | $65,000 +44.4% |
| 2022 | $3,725 | $45,000 |
Find assessor info on the county website
Monthly payment
Est. payment
Payment breakdown
Explore the cost of this home by adjusting the details. Changes won't be saved.Climate risks
Neighborhood: 34747
Nearby schools
Schools provided by the listing agent
- Elementary: Knights Point
- Middle: Harmony Middle
- High: Poinciana High School
Source: Stellar MLS. This data may not be complete. We recommend contacting the local school district to confirm school assignments for this home.
Similar homes
- $409,9003 bd2 ba2.3k sqft922 SUFFOLK PLACE, DAVENPORT, FL 33896For Sale

 MLS ID #O6447068, Karina Hernandez, LA ROSA REALTY LLC. Stellar MLS
 - $365,0004 bd3 ba2.1k sqft3175 BELLA VISTA DRIVE, DAVENPORT, FL 33897For Sale
 MLS ID #O6446944, Giovanna D'Alessandro, RP INVESTMENT REALTY LLC. Stellar MLS
 - $350,0003 bd2 ba1.9k sqft910 SOFIA LANE, DAVENPORT, FL 33837For Sale
 MLS ID #O6449277, Nilka Beltran Rivera, BELHOUSE REAL ESTATE, LLC. Stellar MLS
 - $395,0004 bd3 ba2k sqft4310 SEVEN CANYONS DRIVE, KISSIMMEE, FL 34746For Sale
 MLS ID #O6438327, Anass Rahali, LPT REALTY, LLC. Stellar MLS
 - $379,0003 bd2 ba1.7k sqft1374 BRENTWOOD DRIVE, KISSIMMEE, FL 34746For SaleMLS ID #O6420260, Cheryl Rozanski, JC FLORIDA REALTY LLC. Stellar MLS
- $389,5003 bd2 ba1.6k sqft133 JAYBEE AVENUE, DAVENPORT, FL 33897For SaleMLS ID #S5146271, Michelle Stewart, LA ROSA REALTY LLC. Stellar MLS
- $370,0003 bd2 ba1.6k sqft1003 MYSTERY CIRCLE, DAVENPORT, FL 33837For SaleMLS ID #O6440501, Abdallah Fawaz, LPT REALTY, LLC. Stellar MLS
- $330,0003 bd2 ba1.4k sqft845 BENJAMIN TRAIL, DAVENPORT, FL 33837For SaleMLS ID #S5157013, Nancy Rosa Cruz, TFP FLORIDA REALTY LLC. Stellar MLS
- $365,0004 bd3 ba1.9k sqft1591 MOON VALLEY DRIVE, DAVENPORT, FL 33896For SaleMLS ID #O6426051, Holly Jorge, EXP REALTY LLC. Stellar MLS
- $397,0003 bd2 ba1.7k sqft3415 YELLOWTOP LOOP, CLERMONT, FL 34714For SaleMLS ID #S5156075, Blanca Narvaez, PROPERTY OUTLET INTERNATIONAL. Stellar MLS
- $415,0005 bd4 ba2.1k sqft1036 LEADER STREET, DAVENPORT, FL 33896For SaleMLS ID #O6424538, Claudia Mancilla, ELITE CAPITAL REALTY INC. Stellar MLS
- $415,0002 bd2 ba1.4k sqft2614 CAITHNESS WAY, CLERMONT, FL 34714For SaleMLS ID #G5118418, Linda Killoran, DANA REALTY GROUP, LLC. Stellar MLS
- $362,0004 bd3 ba2k sqft236 HILLCREST DRIVE, DUNDEE, FL 33838For SaleMLS ID #O6418604, Sara Martinez, JF STAR REALTY. Stellar MLS
- $320,0003 bd2 ba1.6k sqft1021 GOLFSIDE COURT, KISSIMMEE, FL 34741For SaleMLS ID #O6320634, Meudy Graterol, AGENT TRUST REALTY CORPORATION. Stellar MLS
- $370,0003 bd3 ba1.7k sqft2540 BLOWING BREEZE AVENUE, KISSIMMEE, FL 34744For SaleMLS ID #S5141277, Alberto Tse, HOLDING GOLDEN REAL ESTATE INC. Stellar MLS
- $350,0003 bd2 ba1.6k sqft707 HARDY WAY, AUBURNDALE, FL 33823New ConstructionMLS ID #P4939682, Jean Murphy, CENTURY 21 MYERS REALTY. Stellar MLS
- $354,9954 bd2 ba2.1k sqft331 QUARRY ROCK CIRCLE, KISSIMMEE, FL 34758For SaleMLS ID #O6446849, Juan Prieto, SAND DOLLAR REALTY GROUP INC. Stellar MLS
- $286,0003 bd2 ba1.2k sqft4322 SUNNY CREEK PLACE, KISSIMMEE, FL 34746For SaleMLS ID #O6400675, Karen Albright, OPENDOOR BROKERAGE LLC. Stellar MLS
- $375,0003 bd3 ba1.7k sqft1503 ISLETA LOOP, KISSIMMEE, FL 34741For SaleMLS ID #S5152119, Natalie Feldman, CENTURY 21 ALL HOMES & PROPERT. Stellar MLS
- $375,0003 bd3 ba1.7k sqft1796 TOHOQUA BOULEVARD, KISSIMMEE, FL 34744For SaleMLS ID #O6415328, Antonio Velazquez, BP REALTY. Stellar MLS
