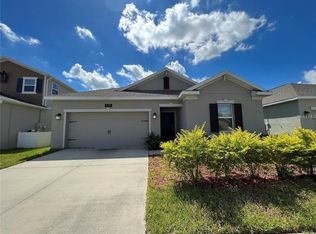
Virtually Staged. Landscaping Included in HOA! Welcome to this stunning 3-bedroom, 2-bath single-story home in the beautiful and growing community of Storey Creek in Kissimmee. This home features a gorgeous kitchen with quartz countertops and the latest-generation appliances, offering both style and functionality. Storey Creek is more than just beautiful new homes — it's a lifestyle. Residents enjoy resort-style amenities, including a swimming pool, sports court, tennis court, basketball court, and playground, all within a well-maintained, growing community. Conveniently located with easy access to major Florida highways, including SR 535, I-4, and US 192, this home also comes equipped with WiFi CERTIFIED® technology and more. Don't miss this incredible opportunity — schedule your showing today!
For sale
Price cut: $3K (9/26)
$335,000
4489 MAGNOLIA RIDGE COURT, KISSIMMEE, FL 34746
3beds
1,560sqft
Single Family Residence
Built in 2021
6,098 Square Feet Lot
$329,700 Zestimate®
$215/sqft
$169/mo HOA
What's special
Latest-generation appliances
- 24 days
- 866
- 72
Likely to sell faster than
Zillow last checked:
Listing updated:
Listed by:
Rui Gao 407-222-7801,
U S GLORY REALTY 407-222-7801
Source: Stellar MLS,MLS#: O6438984 Originating MLS: Orlando Regional
Originating MLS: Orlando Regional
Facts & features
Interior
Bedrooms & bathrooms
- Bedrooms: 3
- Bathrooms: 2
- Full bathrooms: 2
Primary bedroom
- Features: Walk-In Closet(s)
- Level: First
- Area: 195 Square Feet
- Dimensions: 13x15
Bedroom 1
- Features: Built-in Closet
- Level: First
- Area: 120 Square Feet
- Dimensions: 12x10
Bathroom 2
- Level: First
- Area: 120 Square Feet
- Dimensions: 12x10
Dining room
- Level: First
- Area: 165 Square Feet
- Dimensions: 11x15
Family room
- Level: First
- Area: 210 Square Feet
- Dimensions: 14x15
Kitchen
- Level: First
- Area: 117 Square Feet
- Dimensions: 13x9
Laundry
- Level: First
Living room
- Level: First
Heating
- Central
Cooling
- Central Air
Appliances
- Included: Convection Oven, Cooktop, Dishwasher, Dryer, Microwave, Range, Range Hood, Refrigerator, Washer
- Laundry: Inside
Features
- Open Floorplan, Walk-In Closet(s)
- Flooring: Carpet, Tile
- Has fireplace: No
Interior area
- Total structure area: 2,080
- Total interior livable area: 1,560 sqft
Video & virtual tour
Property
Parking
- Total spaces: 2
- Parking features: Garage - Attached
- Attached garage spaces: 2
Features
- Levels: One
- Stories: 1
- Exterior features: Irrigation System
Lot
- Size: 6,098 Square Feet
Details
- Parcel number: 122628508700010130
- Zoning: RESI
- Special conditions: None
Construction
Type & style
- Home type: SingleFamily
- Property subtype: Single Family Residence
Materials
- Vinyl Siding
- Foundation: Concrete Perimeter
- Roof: Shingle
Condition
- New construction: No
- Year built: 2021
Details
- Builder model: Bailey
- Builder name: Lennar
Utilities & green energy
- Sewer: Public Sewer
- Water: None
- Utilities for property: Cable Connected, Public
Community & HOA
Community
- Features: Community Mailbox, Fitness Center, Irrigation-Reclaimed Water, Playground, Pool, Sidewalks, Tennis Court(s)
- Pet fee: $0 monthly
- Subdivision: STOREY CREEK PH 1
HOA
- Has HOA: Yes
- Amenities included: Basketball Court, Park, Playground, Pool, Tennis Court(s)
- Services included: Community Pool
- HOA fee: $169 monthly
- HOA name: Lauren Waite, AMS, Director
Location
- Region: Kissimmee
Financial & listing details
- Price per square foot: $215/sqft
- Tax assessed value: $277,000
- Annual tax amount: $6,750
- Date on market: 9/3/2026
- Cumulative days on market: 25 days
- Ownership: Fee Simple
- Total actual rent: 0
- Road surface type: Concrete
Estimated market value
$329,700
$313,000 - $346,000
$2,153/mo
Price history
| Date | Event | Price |
|---|---|---|
| 9/26/2026 | Price change | $335,000-0.9%$215/sqft |
Source:  Stellar MLS #O6438984 Report a problem Stellar MLS #O6438984 Report a problem | ||
| 9/3/2026 | Listed for sale | $338,000$217/sqft |
Source: Stellar MLS #O6438984 Report a problem | ||
| 6/18/2026 | Listing removed | $338,000$217/sqft |
Source: Stellar MLS #O6405472 Report a problem | ||
| 5/6/2026 | Listed for sale | $338,000$217/sqft |
Source: Stellar MLS #O6405472 Report a problem | ||
| 11/2/2025 | Listing removed | $2,150$1/sqft |
Source: Zillow Rentals Report a problem | ||
| 9/21/2025 | Price change | $2,150-2.3%$1/sqft |
Source: Zillow Rentals Report a problem | ||
| 9/6/2025 | Listed for rent | $2,200$1/sqft |
Source: Zillow Rentals Report a problem | ||
Public tax history
| Year | Property taxes | Tax assessment |
|---|---|---|
| 2025 | $6,750 +1.7% | $277,000 +0.5% |
| 2024 | $6,635 +0.4% | $275,600 -2.4% |
| 2023 | $6,608 +8.9% | $282,500 +17.8% |
| 2022 | $6,069 +135.9% | $239,800 +699.3% |
| 2021 | $2,573 +6.2% | $30,000 |
| 2020 | $2,422 +446.4% | $30,000 |
| 2019 | $443 | $30,000 |
Find assessor info on the county website
Monthly payment
Est. payment
Payment breakdown
Explore the cost of this home by adjusting the details. Changes won't be saved.Climate risks
Neighborhood: 34746
Nearby schools
Schools provided by the listing agent
- Elementary: Sunrise Elementary
- Middle: Horizon Middle
- High: Poinciana High School
Source: Stellar MLS. This data may not be complete. We recommend contacting the local school district to confirm school assignments for this home.

- $339,3004 bd2 ba1.8k sqft4491 Magnolia Ridge Ct, Kissimmee, FL 34746Off Market
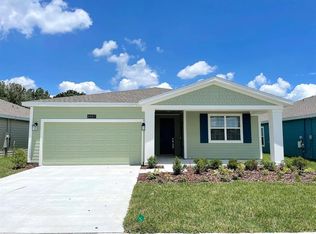
- $405,0004 bd3 ba2.1k sqft4487 Magnolia Ridge Ct, Kissimmee, FL 34746Sold
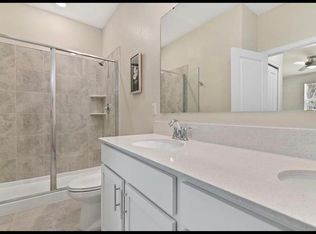
- $346,8004 bd3 ba2.1k sqft4493 Magnolia Ridge Ct, Kissimmee, FL 34746Off Market
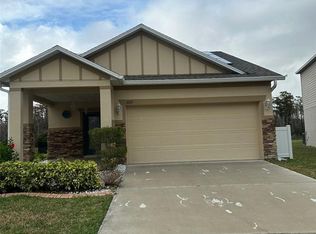
- $339,3004 bd2 ba1.8k sqft4485 Magnolia Ridge Ct, Kissimmee, FL 34746Off Market
Similar homes
- $359,9003 bd2 ba1.3k sqft2221 CANYON BREEZE AVENUE, KISSIMMEE, FL 34746For Sale
 MLS ID #O6378027, Francisco Serrano, SERRANO CONSULTING GROUP INC. Stellar MLS
 - $405,0004 bd3 ba2k sqft4310 SEVEN CANYONS DRIVE, KISSIMMEE, FL 34746For Sale
 MLS ID #O6438327, Anass Rahali, LPT REALTY, LLC. Stellar MLS
 - $379,0003 bd2 ba1.7k sqft1374 BRENTWOOD DRIVE, KISSIMMEE, FL 34746For Sale
 MLS ID #O6420260, Cheryl Rozanski, JC FLORIDA REALTY LLC. Stellar MLS
 - $310,0003 bd3 ba1.5k sqft4553 TEOLI COURT, KISSIMMEE, FL 34746For Sale
 MLS ID #O6409362, Tony Bardy Assis, FLORIDA CONNEXION PROPERTIES. Stellar MLS
 - $307,9903 bd3 ba1.3k sqft3575 DAVENPORT CREEK COURT, KISSIMMEE, FL 34746For SaleMLS ID #S5149729, Jose Luis Rivera Vazquez, PROPERTY OUTLET INTERNATIONAL. Stellar MLS
- $310,0003 bd3 ba1.3k sqft3587 DAVENPORT CREEK COURT, KISSIMMEE, FL 34746New ConstructionMLS ID #S5136434, Jacqueline Cepeda, LA ROSA REALTY LLC. Stellar MLS
- $349,9003 bd3 ba1.8k sqft1563 CROSS PRAIRIE PARKWAY, KISSIMMEE, FL 34744For SaleMLS ID #S5147463, Maritza Nieves, SUNSTAR REALTY FL INC. Stellar MLS
- $485,0004 bd3 ba2.3k sqft1952 ROCK MAPLE BEND, KISSIMMEE, FL 34746New ConstructionMLS ID #O6429613, Ashley Porto, GLASSTONE GROUP INC. Stellar MLS
- $330,0003 bd2 ba1.4k sqft122 TINY FLOWER ROAD, DAVENPORT, FL 33837For SaleMLS ID #O6439967, Michael Soto, AXEN REALTY, LLC. Stellar MLS
- $374,9903 bd2 ba2.1k sqft383 BRUNSWICK DRIVE, DAVENPORT, FL 33837For SaleMLS ID #S5156093, Licinio Brizzio, ROAD HOUSE REALTY INC.. Stellar MLS
- $315,0003 bd2 ba1.5k sqft263 BRAVE ROAD, DAVENPORT, FL 33837For SaleMLS ID #S5156106, Veronica Gomez Gomez, LLC, EXP REALTY LLC. Stellar MLS
- $459,9994 bd3 ba2.1k sqft4086 GOOSEBERRY TRAIL, KISSIMMEE, FL 34746For SaleMLS ID #S5143863, Yadibelt Lopez Larroque, NORTHGROUP REAL ESTATE, INC. Stellar MLS
- $356,0003 bd2 ba1.5k sqft5160 CHICKADEE STREET, ST CLOUD, FL 34771For SaleMLS ID #O6422636, Beresford Jones, Jr, CENTURY 21 CARIOTI. Stellar MLS
- $305,0004 bd3 ba1.7k sqft535 GULL DRIVE, KISSIMMEE, FL 34759For SaleMLS ID #O6400934, Kenny Medina, LPT REALTY, LLC. Stellar MLS
- $370,0003 bd3 ba1.7k sqft2540 BLOWING BREEZE AVENUE, KISSIMMEE, FL 34744For SaleMLS ID #S5141277, Alberto Tse, HOLDING GOLDEN REAL ESTATE INC. Stellar MLS
- $374,9003 bd3 ba1.7k sqft198 N LAKE COURT, KISSIMMEE, FL 34743For SaleMLS ID #S5144435, Maria Genao Santos, VITAL REALTY GROUP INC. Stellar MLS
- $366,9904 bd2 ba1.8k sqft486 PINE TREE BRIDGE TRAIL, ST CLOUD, FL 34772For SaleMLS ID #S5155612, Licinio Brizzio, ROAD HOUSE REALTY INC.. Stellar MLS
- $305,0004 bd2 ba1.8k sqft664 TORTUGAS STREET, HAINES CITY, FL 33844For SaleMLS ID #P4939886, Carmen Montes, CHARLES RUTENBERG REALTY ORLANDO. Stellar MLS
- $334,9004 bd3 ba2.2k sqft1055 SUGARWOOD STREET, DAVENPORT, FL 33837For SaleMLS ID #L4963833, Satwant Kaur, INTEGRITY CARE REAL ESTATE LLC. Stellar MLS
- $295,0003 bd2 ba1.5k sqft165 CITRINE LOOP, KISSIMMEE, FL 34758For SaleMLS ID #S5126819, Maria Baez, EMPIRE NETWORK REALTY. Stellar MLS
