**TURNKEY HOME WITH PRIVATE POOL, SPA & CONSERVATION VIEW — IDEAL FOR SHORT-TERM RENTAL, VACATION HOME OR PRIMARY RESIDENCE. MINUTES FROM DISNEY AND THE THEME PARKS!** Discover this beautifully maintained **5-bedroom, 4-full-bath home featuring two primary suites**, offering an excellent combination of comfort, functionality, and investment potential. Furniture is also available as an optional purchase, making this property an easy turnkey opportunity. From the moment you enter, you'll appreciate the **open-concept floor plan and vaulted ceilings**, creating a spacious and inviting atmosphere. The bedroom arrangement provides excellent separation and privacy. Each bedroom features a wall-mounted flat-screen TV with concealed wiring for a clean, finished appearance, and the screened patio also includes a TV—perfect for entertaining or relaxing outdoors. The home offers numerous updates and thoughtful features, including **NEW ROOF (2023), stainless-steel appliances (2022), an oversized matte-black kitchen sink, recessed lighting, and upgraded automatic/manual window blinds**. The HVAC system was replaced in 2019. Interior and exterior paint was completed recently, along with updated vinyl flooring in the main living areas and newer carpet in all five bedrooms. A screened entry patio provides an additional welcoming outdoor space. The kitchen and dining areas feature stylish **Edison-bulb lighting**, while contemporary ceiling fans enhance the living room. The dedicated laundry room includes a **Samsung washer and dryer** plus additional storage. Large French doors open from the living room to the expansive screened pool and deck area, where you can enjoy a peaceful **conservation view and fully fenced backyard**. The outdoor oasis features a **heated saltwater pool and spa with pebble-style finish**, along with an outdoor shower—ideal for enjoying the Florida lifestyle year-round. Located in **Indian Creek**, a CFD community with **no HOA**, residents have access to amenities including tennis courts, a playground, and a walking trail. The property is conveniently situated near **Disney, US-192, shopping, restaurants, and entertainment**, making it an attractive choice for both personal use and vacation rental potential. **Come see everything this exceptional home has to offer!**
For sale
$499,000
2577 ONEIDA LOOP, KISSIMMEE, FL 34747
5beds
2,136sqft
Single Family Residence
Built in 2004
6,795 Square Feet Lot
$483,800 Zestimate®
$234/sqft
$33/mo HOA
What's special
- 7 days
- 299
- 37
Likely to sell faster than
Zillow last checked:
Listing updated:
Listed by:
Hazem Ibrahim 407-579-7121,
HOME WISE REALTY GROUP, INC. 407-712-2000
Source: Stellar MLS,MLS#: O6443443 Originating MLS: West Volusia
Originating MLS: West Volusia
Facts & features
Interior
Bedrooms & bathrooms
- Bedrooms: 5
- Bathrooms: 4
- Full bathrooms: 4
Primary bedroom
- Features: Ceiling Fan(s), Walk-In Closet(s)
- Level: First
- Area: 156 Square Feet
- Dimensions: 12x13
Primary bedroom
- Features: Ceiling Fan(s), Walk-In Closet(s)
- Level: First
- Area: 150 Square Feet
- Dimensions: 10x15
Bedroom 3
- Features: Ceiling Fan(s), Built-in Closet
- Level: First
- Area: 120 Square Feet
- Dimensions: 12x10
Bedroom 4
- Features: Ceiling Fan(s), Built-in Closet
- Level: First
- Area: 132 Square Feet
- Dimensions: 12x11
Bedroom 5
- Features: Ceiling Fan(s), Built-in Closet
- Level: First
- Area: 110 Square Feet
- Dimensions: 11x10
Kitchen
- Level: First
- Area: 220 Square Feet
- Dimensions: 11x20
Living room
- Features: Ceiling Fan(s)
- Level: First
- Area: 330 Square Feet
- Dimensions: 15x22
Heating
- Central, Electric
Cooling
- Central Air
Appliances
- Included: Dishwasher, Disposal, Dryer, Gas Water Heater, Microwave, Range, Refrigerator, Washer
- Laundry: Laundry Room
Features
- Ceiling Fan(s), Eating Space In Kitchen, High Ceilings, Open Floorplan, Primary Bedroom Main Floor, Solid Surface Counters, Solid Wood Cabinets, Split Bedroom, Thermostat, Vaulted Ceiling(s), Walk-In Closet(s)
- Flooring: Carpet, Laminate
- Doors: French Doors, Outdoor Shower
- Windows: Skylight(s)
- Has fireplace: No
- Furnished: Yes
Interior area
- Total structure area: 2,872
- Total interior livable area: 2,136 sqft
Video & virtual tour
Property
Parking
- Total spaces: 2
- Parking features: Driveway, Garage Door Opener
- Attached garage spaces: 2
- Has uncovered spaces: Yes
Features
- Levels: One
- Stories: 1
- Patio & porch: Enclosed, Front Porch, Rear Porch, Screened
- Exterior features: Irrigation System, Lighting, Outdoor Shower, Rain Gutters, Storage
- Has private pool: Yes
- Pool features: Auto Cleaner, Child Safety Fence, Deck, Fiber Optic Lighting, Heated, In Ground, Lighting, Outside Bath Access, Salt Water, Screen Enclosure
- Has spa: Yes
- Spa features: Heated, In Ground
- Fencing: Fenced,Vinyl
Lot
- Size: 6,795 Square Feet
- Features: Conservation Area
Details
- Additional structures: Shed(s)
- Parcel number: 092527343700016080
- Zoning: PD
- Special conditions: None
Construction
Type & style
- Home type: SingleFamily
- Property subtype: Single Family Residence
Materials
- Block, Concrete, Stucco
- Foundation: Slab
- Roof: Shingle
Condition
- Completed
- New construction: No
- Year built: 2004
Utilities & green energy
- Sewer: Public Sewer
- Water: Public
- Utilities for property: BB/HS Internet Available, Cable Connected, Electricity Connected, Natural Gas Connected
Community & HOA
Community
- Features: Deed Restrictions, Park, Playground, Sidewalks, Tennis Court(s)
- Security: Security System
- Pet fee: $0 monthly
- Subdivision: INDIAN CRK PH 06
HOA
- Has HOA: No
- Amenities included: Park, Playground, Tennis Court(s)
- Services included: Maintenance Grounds, Other, Recreational Facilities
- HOA fee: $33 monthly
Location
- Region: Kissimmee
Financial & listing details
- Price per square foot: $234/sqft
- Tax assessed value: $459,100
- Annual tax amount: $7,573
- Date on market: 9/26/2026
- Listing terms: Cash,Conventional,FHA,VA Loan
- Ownership: Fee Simple
- Total actual rent: 0
- Electric utility on property: Yes
- Road surface type: Paved, Asphalt
Estimated market value
$483,800
$460,000 - $508,000
$3,216/mo
Price history
| Date | Event | Price |
|---|---|---|
| 9/26/2026 | Listed for sale | $499,000-2.2%$234/sqft |
Source:  Stellar MLS #O6443443 Report a problem Stellar MLS #O6443443 Report a problem | ||
| 3/10/2022 | Sold | $510,000-2.9%$239/sqft |
Source: Public Record Report a problem | ||
| 2/17/2022 | Pending sale | $525,000$246/sqft |
Source: Stellar MLS #O6002600 Report a problem | ||
| 2/10/2022 | Listed for sale | $525,000+110%$246/sqft |
Source: Stellar MLS #O6002600 Report a problem | ||
| 1/30/2017 | Sold | $250,000-7.4%$117/sqft |
Source: Stellar MLS #S4832180 Report a problem | ||
| 9/5/2016 | Price change | $269,900-1.9%$126/sqft |
Source: SHOWPLACE REALTY, INC. #S4832180 Report a problem | ||
| 6/13/2016 | Listed for sale | $275,000+27.9%$129/sqft |
Source: SHOWPLACE REALTY, INC. #S4832180 Report a problem | ||
| 7/20/2012 | Sold | $215,000-17.3%$101/sqft |
Source: Public Record Report a problem | ||
| 2/22/2008 | Sold | $260,000-37.3%$122/sqft |
Source: Stellar MLS #S4628434 Report a problem | ||
| 12/9/2005 | Sold | $415,000+53%$194/sqft |
Source: Public Record Report a problem | ||
| 4/12/2004 | Sold | $271,300$127/sqft |
Source: Public Record Report a problem | ||
Public tax history
| Year | Property taxes | Tax assessment |
|---|---|---|
| 2025 | $7,573 +2.6% | $459,100 +1.4% |
| 2024 | $7,382 +7.8% | $452,800 +6.7% |
| 2023 | $6,847 +139% | $424,300 +22.4% |
| 2022 | $2,864 +0.9% | $346,700 +29.4% |
| 2021 | $2,839 +1.8% | $268,000 +5.2% |
| 2020 | $2,791 +1.5% | $254,800 +7.8% |
| 2019 | $2,749 | $236,400 +41.1% |
| 2018 | $2,749 -2.2% | $167,517 -20.3% |
| 2017 | $2,811 -31.6% | $210,100 +9.4% |
| 2016 | $4,112 +6.9% | $192,000 +1.6% |
| 2015 | $3,847 +7.3% | $188,900 +8.1% |
| 2014 | $3,585 | $174,800 +6.2% |
| 2013 | -- | $164,600 +2% |
| 2012 | -- | $161,400 -3.5% |
| 2011 | -- | $167,200 -2.2% |
| 2010 | -- | $170,900 -21.7% |
| 2009 | -- | $218,300 -21.1% |
| 2008 | -- | $276,800 |
Find assessor info on the county website
Monthly payment
Est. payment
Payment breakdown
Explore the cost of this home by adjusting the details. Changes won't be saved.Climate risks
Neighborhood: 34747
Nearby schools
Schools provided by the listing agent
- Elementary: Westside K-8
- High: Celebration High
Source: Stellar MLS. This data may not be complete. We recommend contacting the local school district to confirm school assignments for this home.
Similar homes
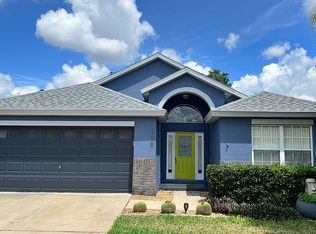
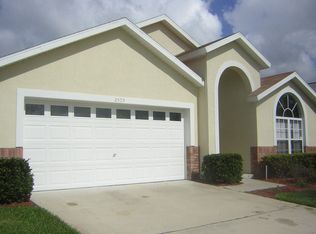
- $524,9995 bd4 ba2.1k sqft2581 ONEIDA LOOP, KISSIMMEE, FL 34747For Sale

 MLS ID #S5158278, Christine Johnson, SHOWPLACE REALTY, INC.. Stellar MLS
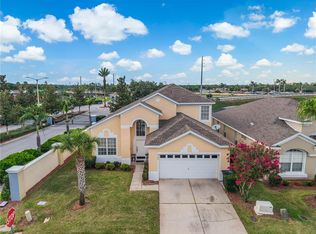
 - $499,9006 bd4 ba2.3k sqft8184 FAN PALM WAY, KISSIMMEE, FL 34747For Sale
 MLS ID #O6424807, Paola Cornejo, PROPERTIES IN TOWN. Stellar MLS
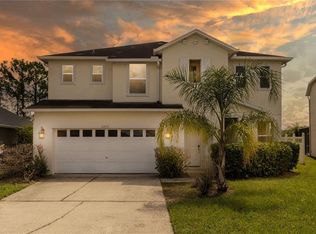
 - $495,0005 bd4 ba2.9k sqft2895 BLOOMING ALAMANDA LOOP, KISSIMMEE, FL 34747For Sale
 MLS ID #O6434366, Tuan Bui, LPT REALTY, LLC. Stellar MLS
 - $479,9904 bd3 ba1.7k sqft2660 ONEIDA LOOP, KISSIMMEE, FL 34747For Sale
 MLS ID #O6433486, Juliett Douglas, FATHOM REALTY FL LLC. Stellar MLS
 - $499,9995 bd3 ba2.3k sqft2694 LA ISLA COURT, KISSIMMEE, FL 34747For SaleMLS ID #S5149891, James Donovan, TEAM DONOVAN. Stellar MLS
- $525,0005 bd4 ba2.1k sqft8015 INDIAN CREEK BOULEVARD, KISSIMMEE, FL 34747For SaleMLS ID #O6395293, Steve Farah, ROYAL REALTY PROPERTIES. Stellar MLS
- $505,0005 bd4 ba2.3k sqft2808 LIDO KEY COURT, KISSIMMEE, FL 34747For SaleMLS ID #O6406836, Anna Cheng Cheung, FLORIDA TOP REALTY. Stellar MLS
- $475,0004 bd3 ba1.7k sqft2615 SUMMER CREEK DRIVE, KISSIMMEE, FL 34747For SaleMLS ID #O6435252, Ana Quiroz, LPT REALTY, LLC. Stellar MLS
- $469,0005 bd4 ba2.6k sqft2915 BLOOMING ALAMANDA LOOP, KISSIMMEE, FL 34747For SaleMLS ID #O6436518, Chantel Gutierrez, RISE 24 REAL ESTATE LLC. Stellar MLS
- $485,0004 bd3 ba1.7k sqft2631 AUTUMN CREEK CIRCLE, KISSIMMEE, FL 34747For SaleMLS ID #S5155574, Jamie Cheng, YELLOW MOUNTAIN REALTY, LLC. Stellar MLS
- $459,9905 bd3 ba1.8k sqft2659 AUTUMN CREEK CIRCLE, KISSIMMEE, FL 34747For SaleMLS ID #S5151983, Ceila Morales, EXP REALTY LLC. Stellar MLS
- $495,0004 bd2 ba1.5k sqft8050 KING PALM CIRCLE, KISSIMMEE, FL 34747For SaleMLS ID #O6391549, Suze Angrand, CHARLES RUTENBERG REALTY ORLANDO. Stellar MLS
- $610,0005 bd5 ba2.3k sqft7769 TEASCONE BOULEVARD, KISSIMMEE, FL 34747For SaleMLS ID #O6443467, Long Nguyen, ALLIANCE REAL ESTATE GROUP. Stellar MLS
- $454,0005 bd4 ba2.3k sqft8515 PALM HARBOR DRIVE, KISSIMMEE, FL 34747For SaleMLS ID #S5149105, Bernard Scarpa, AMERICAN IDEAL HOMES, LLC. Stellar MLS
- $485,0004 bd3 ba2.2k sqft7964 HANSON BAY PLACE, KISSIMMEE, FL 34747For SaleMLS ID #O6426137, Susan Rinaldi, VIVA ORLANDO REALTY INC.. Stellar MLS
- $429,0004 bd3 ba1.8k sqft8066 KING PALM CIRCLE, KISSIMMEE, FL 34747For SaleMLS ID #O6432614, Andreza Machado, TALENT REALTY SOLUTIONS. Stellar MLS
- $460,0005 bd3 ba1.9k sqft2756 LIDO KEY DRIVE, KISSIMMEE, FL 34747For SaleMLS ID #S5148950, James Song, MULTI CHOICE REALTY LLC. Stellar MLS
- $459,9004 bd2 ba1.8k sqft2873 BLOOMING ALAMANDA LOOP, KISSIMMEE, FL 34747For SaleMLS ID #O6435397, Mikhael Najm, LLC, DALTON WADE INC. Stellar MLS
- $484,0004 bd3 ba1.9k sqft8587 SUNRISE KEY DRIVE, KISSIMMEE, FL 34747For SaleMLS ID #O6361527, lisbey Tamayo PA, MALIBU BAY REALTY. Stellar MLS
- $459,0004 bd3 ba1.8k sqft2254 WYNDHAM PALMS WAY, KISSIMMEE, FL 34747For SaleMLS ID #O6415802, Daniel Araque, KELLER WILLIAMS LEGACY REALTY. Stellar MLS
