Welcome to 8100 Santee Drive! An incredible turnkey opportunity in the heart of Kissimmee, just minutes from Walt Disney World and Central Florida's most popular attractions. Whether you're looking for a vacation home, an income-producing short-term rental opportunity, or a place to call home, this fully furnished property offers the flexibility, comfort, and convenience you've been searching for! Inside, you'll find a spacious and inviting layout with comfortable living areas, updated vinyl plank flooring and tile throughout, and furnishings that make this home ready for its next owner. The property also features fresh exterior paint completed less than a year ago, a roof replaced less than five years ago, and a brand-new pool and spa heater installed this year. A washer and dryer are also included for added convenience. Step outside and enjoy your own private pool and spa, the perfect place to unwind after a day exploring the parks. A child safety fence and comfortable outdoor furnishings make the pool area ideal for relaxing and enjoying meals with family and friends.Located in the desirable Indian Creek community, known for its quiet, welcoming residential atmosphere, this home offers convenient access to major roadways, shopping, dining, entertainment, and all that Central Florida has in store With the magic of Disney practically around the corner, you couldn't ask for a better location! Whether you're ready to start enjoying your own vacation getaway, add to your investment portfolio, or settle into the Kissimmee lifestyle, this fully furnished property is ready for you. Come discover all that 8100 Santee Drive has for you!
For sale
$480,000
8100 SANTEE DRIVE, KISSIMMEE, FL 34747
4beds
1,791sqft
Single Family Residence
Built in 2004
6,316 Square Feet Lot
$-- Zestimate®
$268/sqft
$-- HOA
What's special
Fully furnished propertyPrivate pool and spaComfortable outdoor furnishingsSpacious and inviting layoutChild safety fence
- 5 days
- 150
- 27
Likely to sell faster than
Zillow last checked:
Listing updated:
Listed by:
Valentina Piedrahita 407-308-8800,
1ST FOR ORLANDO REALTY INC. 863-424-4070
Source: Stellar MLS,MLS#: S5161038 Originating MLS: Osceola
Facts & features
Interior
Bedrooms & bathrooms
- Bedrooms: 4
- Bathrooms: 3
- Full bathrooms: 3
Primary bedroom
- Features: Walk-In Closet(s)
- Level: First
Bedroom 1
- Features: Built-in Closet
- Level: First
Bedroom 2
- Features: Built-in Closet
- Level: First
Bedroom 3
- Features: Built-in Closet
- Level: First
Primary bathroom
- Level: First
Bathroom 1
- Level: First
Bathroom 2
- Level: First
Kitchen
- Level: First
Living room
- Level: First
Heating
- Central, Natural Gas
Cooling
- Central Air
Appliances
- Included: Dishwasher, Disposal, Dryer, Electric Cooktop, Exhaust Fan, Freezer, Gas Water Heater, Microwave, Washer
- Laundry: Electric Dryer Hookup, In Garage, Washer Hookup
Features
- Carbon Mono/Detector, Ceiling Fan(s), Eating Space In Kitchen, Thermostat
- Flooring: Tile, Vinyl
- Doors: Sliding Doors
- Has fireplace: No
- Furnished: Yes
Interior area
- Total structure area: 1,791
- Total interior livable area: 1,791 sqft
Video & virtual tour
Property
Parking
- Parking features: Garage - Attached
- Has attached garage: Yes
Features
- Levels: One
- Stories: 1
- Patio & porch: Screened
- Exterior features: Irrigation System, Private Yard, Sidewalk, Sprinkler Metered
- Has private pool: Yes
- Pool features: In Ground, Child Safety Fence, Deck, Heated, Lighting, Screen Enclosure
- Spa features: Heated, In Ground
Lot
- Size: 6,316 Square Feet
- Dimensions: 55 x 115
Details
- Parcel number: 092527343700016550
- Zoning: PD
- Special conditions: None
Construction
Type & style
- Home type: SingleFamily
- Property subtype: Single Family Residence
Materials
- Block
- Foundation: Slab
- Roof: Shingle
Condition
- New construction: No
- Year built: 2004
Utilities & green energy
- Sewer: Public Sewer
- Water: Public
- Utilities for property: BB/HS Internet Available, Cable Available, Electricity Available, Phone Available, Public, Sprinkler Meter, Sprinkler Recycled, Street Lights, Water Available
Community & HOA
Community
- Pet fee: $0 monthly
- Subdivision: INDIAN CREEK PH 6
HOA
- Has HOA: No
Location
- Region: Kissimmee
Financial & listing details
- Price per square foot: $268/sqft
- Tax assessed value: $397,700
- Annual tax amount: $6,193
- Date on market: 11/10/2026
- Cumulative days on market: 6 days
- Ownership: Fee Simple
- Total actual rent: 0
- Electric utility on property: Yes
- Road surface type: Asphalt
Estimated market value
Not available
Estimated sales range
Not available
Not available
Price history
| Date | Event | Price |
|---|---|---|
| 11/10/2026 | Listed for sale | $480,000+146.2%$268/sqft |
Source:  Stellar MLS #S5161038 Report a problem | ||
| 8/1/2013 | Sold | $195,000-9.7%$109/sqft |
Source: Stellar MLS #O5145939 Report a problem | ||
| 4/11/2013 | Listing removed | $215,900$121/sqft |
Source: Lake Mary Realty Inc. Report a problem | ||
| 2/28/2013 | Listed for sale | $215,900-11.9%$121/sqft |
Source: Lake Mary Realty Inc. Report a problem | ||
| 10/7/2008 | Sold | $245,000+2.9%$137/sqft |
Source: Public Record Report a problem | ||
| 8/31/2004 | Sold | $238,000$133/sqft |
Source: Public Record Report a problem | ||
Public tax history
| Year | Property taxes | Tax assessment |
|---|---|---|
| 2025 | $6,193 +4.8% | $397,700 +1.5% |
| 2024 | $5,911 +9.9% | $391,900 +6.9% |
| 2023 | $5,379 +14.1% | $366,600 +23.1% |
| 2022 | $4,715 +11.7% | $297,800 +29.3% |
| 2021 | $4,220 +5.8% | $230,300 +7.4% |
| 2020 | $3,988 +4.5% | $214,500 +8% |
| 2019 | $3,815 | $198,700 +9.5% |
| 2018 | $3,815 +5.8% | $181,400 +0.9% |
| 2017 | $3,607 -1.1% | $179,800 +6.5% |
| 2016 | $3,647 +4.5% | $168,900 +1.6% |
| 2015 | $3,489 +7.3% | $166,300 +8% |
| 2014 | $3,252 | $154,000 +6.1% |
| 2013 | -- | $145,200 +1.9% |
| 2012 | -- | $142,500 -3.5% |
| 2011 | -- | $147,600 -2.2% |
| 2010 | -- | $150,900 -21.5% |
| 2009 | -- | $192,300 -21% |
| 2008 | -- | $243,500 |
Find assessor info on the county website
Monthly payment
Est. payment
Payment breakdown
Explore the cost of this home by adjusting the details. Changes won't be saved.Climate risks
Neighborhood: 34747



Similar homes
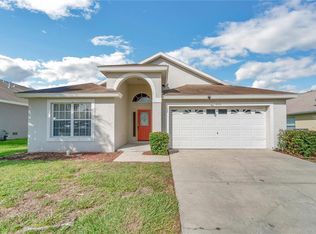
- $475,0004 bd3 ba1.7k sqft8074 ROARING CREEK COURT, KISSIMMEE, FL 34747For Sale

 MLS ID #S5160610, Bernard Scarpa, AMERICAN IDEAL HOMES, LLC. Stellar MLS
- $--6 bd4 ba2.3k sqft8100 Fan Palm Way, Kissimmee, FL 34747AuctionAuction.com 2
- $475,0004 bd3 ba1.7k sqft8095 INDIAN CREEK BOULEVARD, KISSIMMEE, FL 34747For Sale
 MLS ID #O6451124, Gaby Aparicio Urizar, GABIANNA REALTY. Stellar MLS
- $470,0004 bd3 ba1.7k sqft2935 SUNSET VISTA BOULEVARD, KISSIMMEE, FL 34747For Sale
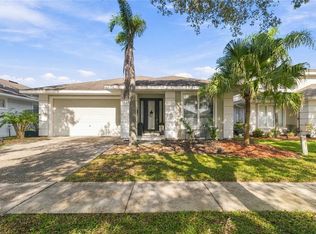 MLS ID #S5161009, Karla Price, COLDWELL BANKER REALTY. Stellar MLS
- $464,9995 bd4 ba2.1k sqft2647 ONEIDA LOOP, KISSIMMEE, FL 34747For SaleMLS ID #S5157517, Nikki Ansons, COLDWELL BANKER REALTY. Stellar MLS
- $499,0005 bd4 ba2.1k sqft2577 ONEIDA LOOP, KISSIMMEE, FL 34747For SaleMLS ID #O6443443, Hazem Ibrahim, HOME WISE REALTY GROUP, INC.. Stellar MLS
- $475,0004 bd3 ba1.7k sqft2615 SUMMER CREEK DRIVE, KISSIMMEE, FL 34747For SaleMLS ID #O6435252, Ana Quiroz, LPT REALTY, LLC. Stellar MLS
- $479,9904 bd3 ba1.7k sqft2631 AUTUMN CREEK CIRCLE, KISSIMMEE, FL 34747For SaleMLS ID #S5155574, Jamie Cheng, YELLOW MOUNTAIN REALTY, LLC. Stellar MLS
- $524,9995 bd4 ba2.1k sqft2581 ONEIDA LOOP, KISSIMMEE, FL 34747For SaleMLS ID #S5158278, Christine Johnson, SHOWPLACE REALTY, INC.. Stellar MLS
- $459,0004 bd3 ba1.8k sqft2254 WYNDHAM PALMS WAY, KISSIMMEE, FL 34747For SaleMLS ID #O6415802, Daniel Araque, KELLER WILLIAMS LEGACY REALTY. Stellar MLS
- $495,0004 bd2 ba1.5k sqft8050 KING PALM CIRCLE, KISSIMMEE, FL 34747For SaleMLS ID #O6391549, Suze Angrand, CHARLES RUTENBERG REALTY ORLANDO. Stellar MLS
- $485,0004 bd3 ba2.2k sqft7964 HANSON BAY PLACE, KISSIMMEE, FL 34747For SaleMLS ID #O6426137, Susan Rinaldi, VIVA ORLANDO REALTY INC.. Stellar MLS
- $420,0004 bd3 ba1.8k sqft2246 WYNDHAM PALMS WAY, KISSIMMEE, FL 34747For SaleMLS ID #S5159553, Sasha Hunter, KELLER WILLIAMS REALTY AT THE LAKES. Stellar MLS
- $474,9006 bd4 ba2.3k sqft8184 FAN PALM WAY, KISSIMMEE, FL 34747For SaleMLS ID #O6424807, Paola Cornejo, PROPERTIES IN TOWN. Stellar MLS
- $398,9004 bd2 ba1.5k sqft8121 FAN PALM WAY, KISSIMMEE, FL 34747For SaleMLS ID #S5158184, Nora Hazan, LOKATION. Stellar MLS
- $488,9005 bd4 ba2.3k sqft2808 LIDO KEY COURT, KISSIMMEE, FL 34747For SaleMLS ID #O6406836, Anna Cheng Cheung, FLORIDA TOP REALTY. Stellar MLS
- $463,0004 bd2 ba1.8k sqft7949 GOLDEN POND CIR, KISSIMMEE, FL 34747For SaleMLS ID #S5150418, Lynda Cologero, REALTY HUB. Stellar MLS
- $489,9995 bd3 ba2.3k sqft2694 LA ISLA COURT, KISSIMMEE, FL 34747For SaleMLS ID #S5149891, James Donovan, TEAM DONOVAN. Stellar MLS
- $510,0005 bd4 ba2.1k sqft8015 INDIAN CREEK BOULEVARD, KISSIMMEE, FL 34747For SaleMLS ID #O6395293, Steve Farah, ROYAL REALTY PROPERTIES. Stellar MLS
- $445,9004 bd3 ba1.6k sqft2914 BLOOMING ALAMANDA LOOP, KISSIMMEE, FL 34747For SaleMLS ID #S5154555, Tony Zuco, REALTY HUB. Stellar MLS
