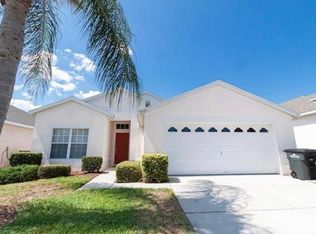
Welcome to tropical Paradise in this TURNKEY POOL HOME located in the desirable GUARD-GATED Windsor Palms Resort, just a short drive from Walt Disney World! Offered FULLY FURNISHED AND MOVE-IN READY, this thoughtfully designed home is ready to continue as an Airbnb vacation rental, serve as a second home, or become a wonderful primary residence. Step inside to discover an inviting, OPEN FLOOR PLAN featuring soaring VAULTED CEILINGS, abundant NATURAL LIGHT, and UPGRADED FLOORING throughout - NO CARPET! The main living areas and all bedrooms feature luxury vinyl plank flooring & beautiful wood-look tile in the wet areas (flooring upgrades completed in 2022 and 2026). A new living room ceiling fan was installed in 2026. The spacious FAMILY ROOM flows seamlessly into the FORMAL DINING ROOM area and overlooks the sparkling private pool, creating an ideal setting for entertaining and relaxation. The KITCHEN offers generous countertop space, ample cabinetry, a separate pantry closet, and a cozy BREAKFAST NOOK for casual dining. Designed with comfort and privacy in mind, this home features TWO PRIVATE BEDROOM SUITES! The spacious OWNER'S RETREAT with a KING-SIZE BED boasts vaulted ceilings, an upgraded ceiling fan, a walk-in closet, and an en-suite bathroom complete with dual vanities, a separate soaking tub, and a walk-in shower. Convenient direct access to the pool area allows the owner’s bathroom to double as a POOL BATH! The SECOND SUITE offers a generously sized bedroom with a queen-size bed and its own private bathroom featuring a walk-in shower. Additional GUEST BEDROOMS showcase charming themed décor, custom paint, and thoughtfully selected furnishings, creating memorable spaces for family and vacation guests. Two front bedrooms feature new beds added in 2026! Step outside to your very own SCREENED PRIVATE POOL OASIS (west facing)! Enjoy Florida sunshine year-round from the spacious POOL DECK, complete with modern outdoor furniture and a COVERED LANAI perfect for relaxing or entertaining. The pool was resurfaced in 2021; privacy screens installed. Additional highlights include a separate LAUNDRY ROOM with the washer and dryer included and a TWO-CAR GARAGE featuring finished epoxy flooring, a newly installed garage door opener, and an added projector screen for entertainment. This property offers the perfect combination of comfort, style, and resort-style living, making it an excellent choice for a vacation retreat, short-term rental investment, or primary residence. Residents and guests enjoy an impressive selection of COMMUNITY AMENITIES, including a resort-style swimming pool, hot tub, splash pad, clubhouse, fitness center, movie theater, game room, tennis/pickleball courts, sand volleyball & basketball courts, playground, an on-site convenience store, and a tiki bar offering food and refreshments. NO CDD! HOA INCLUDES, CABLE TV, INTERNET, LAWN CARE and ACCESS TO THE COMMUNITY AMENITIES! SHORT-TERM VACATION RENTALS ALLOWED! Prime location near Walt Disney World, shopping, dining, entertainment, golf courses and Central Florida’s world-famous attractions. We welcome you to schedule a private showing and check it out!
For sale
$420,000
2246 WYNDHAM PALMS WAY, KISSIMMEE, FL 34747
4beds
1,834sqft
Single Family Residence
Built in 2001
5,750 Square Feet Lot
$-- Zestimate®
$229/sqft
$548/mo HOA
What's special
- 31 days
- 486
- 36
Likely to sell faster than
Zillow last checked:
Listing updated:
Listed by:
Sasha Hunter 417-230-8989,
KELLER WILLIAMS REALTY AT THE LAKES 407-566-1800
Source: Stellar MLS,MLS#: S5159553 Originating MLS: Osceola
Facts & features
Interior
Bedrooms & bathrooms
- Bedrooms: 4
- Bathrooms: 3
- Full bathrooms: 3
Primary bedroom
- Features: Walk-In Closet(s)
- Level: First
- Area: 169 Square Feet
- Dimensions: 13x13
Bedroom 2
- Features: Built-in Closet
- Level: First
- Area: 110 Square Feet
- Dimensions: 11x10
Bedroom 3
- Features: Built-in Closet
- Level: First
- Area: 110 Square Feet
- Dimensions: 11x10
Bedroom 4
- Features: Built-in Closet
- Level: First
- Area: 100 Square Feet
- Dimensions: 10x10
Dining room
- Level: First
- Area: 143 Square Feet
- Dimensions: 11x13
Kitchen
- Level: First
- Area: 216 Square Feet
- Dimensions: 12x18
Living room
- Level: First
- Area: 255 Square Feet
- Dimensions: 15x17
Heating
- Central, Electric
Cooling
- Central Air
Appliances
- Included: Dishwasher, Dryer, Microwave, Range, Refrigerator, Washer
- Laundry: Inside, Laundry Room
Features
- Ceiling Fan(s), Eating Space In Kitchen, High Ceilings, Kitchen/Family Room Combo, Living Room/Dining Room Combo, Open Floorplan, Primary Bedroom Main Floor, Vaulted Ceiling(s), Walk-In Closet(s)
- Flooring: Ceramic Tile, Vinyl
- Doors: Sliding Doors
- Has fireplace: No
- Furnished: Yes
Interior area
- Total structure area: 2,364
- Total interior livable area: 1,834 sqft
Video & virtual tour
Property
Parking
- Total spaces: 2
- Parking features: Garage - Attached
- Attached garage spaces: 2
- Details: Garage Dimensions: 18x20
Features
- Levels: One
- Stories: 1
- Exterior features: Irrigation System, Sidewalk
- Has private pool: Yes
- Pool features: In Ground
Lot
- Size: 5,750 Square Feet
- Dimensions: 50 x 115
Details
- Parcel number: 162527561600010800
- Zoning: OPUD
- Special conditions: None
Construction
Type & style
- Home type: SingleFamily
- Property subtype: Single Family Residence
Materials
- Block, Stucco
- Foundation: Slab
- Roof: Shingle
Condition
- New construction: No
- Year built: 2001
Utilities & green energy
- Sewer: Public Sewer
- Water: Public
- Utilities for property: Public
Community & HOA
Community
- Features: Clubhouse, Deed Restrictions, Fitness Center, Gated Community - Guard, Playground, Pool, Restaurant, Sidewalks, Special Community Restrictions, Tennis Court(s)
- Pet fee: $0 monthly
- Subdivision: WYNDHAM PALMS PH 3
HOA
- Has HOA: Yes
- Amenities included: Clubhouse, Fence Restrictions, Fitness Center, Gated, Pickleball Court(s), Playground, Pool, Spa/Hot Tub, Tennis Court(s)
- Services included: 24-Hour Guard, Cable TV, Internet, Maintenance Grounds, Private Road
- HOA fee: $548 monthly
- HOA name: Frank Alvarez Abreu
- HOA phone: 407-390-1991
- Second HOA name: Windsor Palms - Master HOA
Location
- Region: Kissimmee
Financial & listing details
- Price per square foot: $229/sqft
- Tax assessed value: $398,600
- Annual tax amount: $5,826
- Date on market: 10/30/2026
- Cumulative days on market: 17 days
- Listing terms: Cash,Conventional,FHA,VA Loan
- Ownership: Fee Simple
- Total actual rent: 0
- Road surface type: Paved
Estimated market value
Not available
Estimated sales range
Not available
Not available
Price history
| Date | Event | Price |
|---|---|---|
| 10/30/2026 | Listed for sale | $420,000+44.8%$229/sqft |
Source:  Stellar MLS #S5159553 Report a problem | ||
| 4/5/2021 | Sold | $289,999-3%$158/sqft |
Source: Public Record Report a problem | ||
| 1/6/2021 | Pending sale | $299,000$163/sqft |
Source: Stellar MLS #O5863215 Report a problem | ||
| 12/3/2020 | Price change | $299,000+1.4%$163/sqft |
Source: ORLANDO 4 VILLAS REALTY LLC #O5863215 Report a problem | ||
| 11/13/2020 | Price change | $295,000-1.3%$161/sqft |
Source: ORLANDO 4 VILLAS REALTY LLC #O5863215 Report a problem | ||
| 10/12/2020 | Price change | $299,000+1.7%$163/sqft |
Source: ORLANDO 4 VILLAS REALTY LLC #O5863215 Report a problem | ||
| 8/11/2020 | Price change | $294,000-1.7%$160/sqft |
Source: ORLANDO 4 VILLAS REALTY LLC #O5863215 Report a problem | ||
| 6/16/2020 | Price change | $299,000-3.2%$163/sqft |
Source: ORLANDO 4 VILLAS REALTY LLC #O5863215 Report a problem | ||
| 5/11/2020 | Listed for sale | $309,000+58.4%$168/sqft |
Source: ORLANDO 4 VILLAS REALTY LLC #O5863215 Report a problem | ||
| 2/17/2020 | Sold | $195,101+11.6%$106/sqft |
Source: Public Record Report a problem | ||
| 1/14/2020 | Listed for sale | -- |
Source: Auction.com Report a problem | ||
| 2/19/2014 | Listing removed | $174,900$95/sqft |
Source: REALHome Services and Solutions #O5192428 Report a problem | ||
| 2/4/2014 | Price change | $174,900-7.9%$95/sqft |
Source: REALHome Services and Solutions #O5192428 Report a problem | ||
| 1/4/2014 | Price change | $189,900-5%$104/sqft |
Source: REALHome Services and Solutions #O5192428 Report a problem | ||
| 12/5/2013 | Price change | $199,900-7%$109/sqft |
Source: REALHome Services and Solutions #O5192428 Report a problem | ||
| 10/31/2013 | Listed for sale | $215,000+10.3%$117/sqft |
Source: REALHome Services and Solutions #O5192428 Report a problem | ||
| 4/5/2012 | Listing removed | $194,900$106/sqft |
Source: Realty Center Report a problem | ||
| 6/29/2011 | Listed for sale | $194,900-11.4%$106/sqft |
Source: Realty Center Report a problem | ||
| 4/20/2011 | Listing removed | $219,900$120/sqft |
Source: Coldwell Banker Solomon Real Estate Group, Inc. #S4671113 Report a problem | ||
| 10/16/2010 | Listed for sale | $219,900$120/sqft |
Source: Coldwell Banker Solomon Real Estate Group, Inc. #S4671113 Report a problem | ||
Public tax history
| Year | Property taxes | Tax assessment |
|---|---|---|
| 2025 | $5,826 +3.9% | $398,600 +0.2% |
| 2024 | $5,610 +7.2% | $397,800 +7% |
| 2023 | $5,234 +14.5% | $371,700 +21.1% |
| 2022 | $4,573 +27.3% | $307,000 +33.4% |
| 2021 | $3,591 +6.7% | $230,200 +6.8% |
| 2020 | $3,367 +6% | $215,500 +8.1% |
| 2019 | $3,177 | $199,400 +2.8% |
| 2018 | $3,177 -0.2% | $194,000 +1.8% |
| 2017 | $3,181 -0.6% | $190,600 -0.8% |
| 2016 | $3,202 -1.3% | $192,200 +6% |
| 2015 | $3,244 +10.2% | $181,300 +5.1% |
| 2014 | $2,945 | $172,500 +5% |
| 2013 | -- | $164,300 +2% |
| 2012 | -- | $161,100 -7% |
| 2011 | -- | $173,200 -6.1% |
| 2010 | -- | $184,400 -9.2% |
| 2009 | -- | $203,100 -21.7% |
| 2008 | -- | $259,500 |
Find assessor info on the county website
Monthly payment
Est. payment
Payment breakdown
Explore the cost of this home by adjusting the details. Changes won't be saved.Climate risks
Neighborhood: 34747
- $--4 bd2 ba1.5k sqft2244 Wyndham Palms Way #ID1246831P, Kissimmee, FL 34747Off Market

- $447,5006 bd4 ba2.4k sqft2248 Wyndham Palms Way, Kissimmee, FL 34747Sold
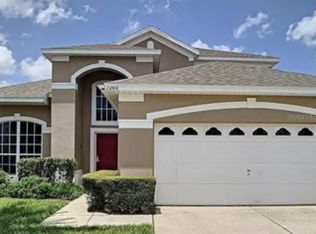
- $449,3005 bd4 ba2.2k sqft2250 Wyndham Palms Way, Kissimmee, FL 34747Off Market

- $414,6004 bd3 ba1.8k sqft2242 Wyndham Palms Way, Kissimmee, FL 34747Off Market
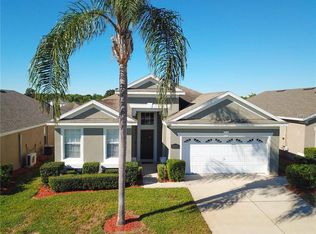
Similar homes
- $--6 bd4 ba2.3k sqft8100 Fan Palm Way, Kissimmee, FL 34747AuctionAuction.com 2
- $399,0004 bd2 ba1.7k sqft1040 JODI RIDGE COURT, KISSIMMEE, FL 34747For Sale
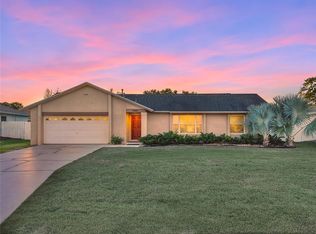
 MLS ID #G5120241, Ariya Mobed, MOBED REALTY, P.A.. Stellar MLS
- $480,0004 bd3 ba1.7k sqft8100 SANTEE DRIVE, KISSIMMEE, FL 34747For Sale
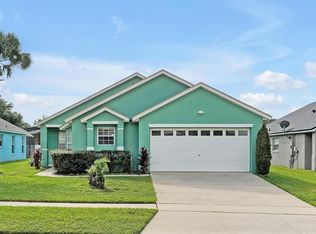 MLS ID #S5161038, Valentina Piedrahita, 1ST FOR ORLANDO REALTY INC.. Stellar MLS
- $398,9004 bd2 ba1.5k sqft8121 FAN PALM WAY, KISSIMMEE, FL 34747For Sale
 MLS ID #S5158184, Nora Hazan, LOKATION. Stellar MLS
- $420,0004 bd3 ba1.7k sqft8014 SPRING CREEK DRIVE, KISSIMMEE, FL 34747For SaleMLS ID #O6438647, Alexis McKenzie, REAL BROKER, LLC. Stellar MLS
- $459,0004 bd3 ba1.8k sqft2254 WYNDHAM PALMS WAY, KISSIMMEE, FL 34747For SaleMLS ID #O6415802, Daniel Araque, KELLER WILLIAMS LEGACY REALTY. Stellar MLS
- $396,0004 bd3 ba1.7k sqft2627 ONEIDA LOOP, KISSIMMEE, FL 34747For SaleMLS ID #O6420584, Cardiff Howell, CENTRAL TOWER PROPERTIES. Stellar MLS
- $475,0004 bd3 ba1.7k sqft8074 ROARING CREEK COURT, KISSIMMEE, FL 34747For SaleMLS ID #S5160610, Bernard Scarpa, AMERICAN IDEAL HOMES, LLC. Stellar MLS
- $464,9995 bd4 ba2.1k sqft2647 ONEIDA LOOP, KISSIMMEE, FL 34747For SaleMLS ID #S5157517, Nikki Ansons, COLDWELL BANKER REALTY. Stellar MLS
- $379,0004 bd2 ba1.5k sqft8055 KING PALM CIRCLE, KISSIMMEE, FL 34747For SaleMLS ID #O6414590, Judith Enelus, EXP REALTY LLC. Stellar MLS
- $475,0004 bd3 ba1.7k sqft8095 INDIAN CREEK BOULEVARD, KISSIMMEE, FL 34747For SaleMLS ID #O6451124, Gaby Aparicio Urizar, GABIANNA REALTY. Stellar MLS
- $420,0003 bd2 ba1.6k sqft1012 KAREN RIDGE COURT, KISSIMMEE, FL 34747For SaleMLS ID #O6440041, Lucy Ferreira, PROPERTY OUTLET INTERNATIONAL. Stellar MLS
- $425,0004 bd3 ba1.9k sqft2721 LIDO KEY DRIVE, KISSIMMEE, FL 34747For SaleMLS ID #O6397773, Kelly French, PALM CIRCLE REALTY. Stellar MLS
- $445,9004 bd3 ba1.6k sqft2914 BLOOMING ALAMANDA LOOP, KISSIMMEE, FL 34747For SaleMLS ID #S5154555, Tony Zuco, REALTY HUB. Stellar MLS
- $489,0004 bd3 ba1.8k sqft2213 WYNDHAM PALMS WAY, KISSIMMEE, FL 34747For SaleMLS ID #O6450730, lisbey Tamayo PA, MALIBU BAY REALTY. Stellar MLS
- $475,0004 bd2 ba2k sqft1541 INDIAN OAKS TRAIL, KISSIMMEE, FL 34747For SaleMLS ID #O6447040, Lan Lee, REAL BROKER, LLC. Stellar MLS
- $463,0004 bd2 ba1.8k sqft7949 GOLDEN POND CIR, KISSIMMEE, FL 34747For SaleMLS ID #S5150418, Lynda Cologero, REALTY HUB. Stellar MLS
- $495,0004 bd2 ba1.5k sqft8050 KING PALM CIRCLE, KISSIMMEE, FL 34747For SaleMLS ID #O6391549, Suze Angrand, CHARLES RUTENBERG REALTY ORLANDO. Stellar MLS
- $475,0004 bd3 ba1.7k sqft2615 SUMMER CREEK DRIVE, KISSIMMEE, FL 34747For SaleMLS ID #O6435252, Ana Quiroz, LPT REALTY, LLC. Stellar MLS
- $624,9004 bd3 ba2.2k sqft7932 HANSON BAY PLACE, KISSIMMEE, FL 34747For SaleMLS ID #S5161266, Leticia Cruz, PA, LA ROSA REALTY LLC. Stellar MLS
