Your own screened pool, room to entertain, and easy single-story living await at this 4-bedroom, 2-bathroom home in Kissimmee’s Indian Ridge community. Located at 1040 Jodi Ridge Court, this Florida pool home offers approximately 1,727 square feet of living space, an attached two-car garage, and inviting indoor and outdoor gathering areas. Recent improvements include new windows, a new water heater, a new septic system, and a home repipe with PEX piping. Natural light fills the interior, where neutral finishes, ceiling fans, and a combination of tile and wood-look flooring create a welcoming setting. Connected living and dining spaces provide flexibility for everyday living and entertaining, while the kitchen features white cabinetry, stainless steel appliances, generous counter space, and a breakfast bar. Windows overlooking the pool bring the outdoor setting into view while preparing meals or enjoying your morning coffee. Step outside to the private swimming pool and spacious screened enclosure—the centerpiece of this home’s Florida lifestyle. The expansive pool deck offers room for lounge chairs, outdoor dining, and weekend gatherings, with a shaded patio area for relaxing between swims. A grassy backyard beyond the enclosure adds additional outdoor space. Four bedrooms offer flexibility for guests, a home office, or hobbies. Mature landscaping, a welcoming front entry, and a wide driveway complete the curb appeal. If you’re searching for a single-story Kissimmee home with a private pool, screened outdoor living, and a two-car garage, put this Indian Ridge property on your list. Schedule your private showing today.
For sale
$399,000
1040 JODI RIDGE COURT, KISSIMMEE, FL 34747
4beds
1,727sqft
Single Family Residence
Built in 1989
9,714 Square Feet Lot
$385,400 Zestimate®
$231/sqft
$6/mo HOA
What's special
Screened poolPrivate swimming poolWindows overlooking the poolBreakfast barGrassy backyardAttached two-car garageNeutral finishes
- 2 days
- 203
- 26
Likely to sell faster than
Zillow last checked:
Listing updated:
Listed by:
Ariya Mobed 352-223-4884,
MOBED REALTY, P.A. 352-223-4884
Source: Stellar MLS,MLS#: G5120241 Originating MLS: Lake and Sumter
Facts & features
Interior
Bedrooms & bathrooms
- Bedrooms: 4
- Bathrooms: 2
- Full bathrooms: 2
Rooms
- Room types: Den/Library/Office, Media Room
Primary bedroom
- Features: Walk-In Closet(s)
- Level: First
- Area: 180.48 Square Feet
- Dimensions: 12.8x14.1
Bedroom 1
- Features: Built-in Closet
- Level: First
- Area: 135.66 Square Feet
- Dimensions: 13.3x10.2
Bedroom 2
- Features: Built-in Closet
- Level: First
- Area: 99.96 Square Feet
- Dimensions: 9.8x10.2
Bedroom 3
- Features: Built-in Closet
- Level: First
- Area: 114.33 Square Feet
- Dimensions: 11.1x10.3
Dining room
- Level: First
- Area: 103.96 Square Feet
- Dimensions: 9.2x11.3
Family room
- Level: First
- Area: 193.11 Square Feet
- Dimensions: 12.3x15.7
Kitchen
- Level: First
- Area: 141.6 Square Feet
- Dimensions: 11.8x12
Living room
- Level: First
- Area: 226.56 Square Feet
- Dimensions: 17.7x12.8
Heating
- Central, Electric
Cooling
- Central Air
Appliances
- Included: Dishwasher, Disposal, Dryer, Microwave, Range, Refrigerator, Washer
- Laundry: In Garage
Features
- Ceiling Fan(s), Eating Space In Kitchen, Kitchen/Family Room Combo, Living Room/Dining Room Combo, Primary Bedroom Main Floor, Solid Surface Counters, Thermostat, Walk-In Closet(s)
- Flooring: Carpet, Ceramic Tile, Luxury Vinyl
- Has fireplace: No
Interior area
- Total structure area: 2,588
- Total interior livable area: 1,727 sqft
Video & virtual tour
Property
Parking
- Total spaces: 2
- Parking features: Covered, Garage Door Opener
- Attached garage spaces: 2
- Details: Garage Dimensions: 21x21
Features
- Levels: One
- Stories: 1
- Patio & porch: Covered, Enclosed
- Exterior features: Private Mailbox
- Has private pool: Yes
- Pool features: In Ground
Lot
- Size: 9,714 Square Feet
- Features: Cleared, Landscaped
Details
- Parcel number: 222527354300012690
- Zoning: OPUD
- Special conditions: None
Construction
Type & style
- Home type: SingleFamily
- Architectural style: Contemporary
- Property subtype: Single Family Residence
Materials
- Block
- Foundation: Slab
- Roof: Shingle
Condition
- Completed
- New construction: No
- Year built: 1989
Details
- Builder name: Pulte
Utilities & green energy
- Sewer: Septic Tank
- Water: Public
- Utilities for property: Electricity Connected, Water Connected
Community & HOA
Community
- Features: Playground, Pool, Tennis Court(s)
- Security: Smoke Detector(s)
- Pet fee: $0 monthly
- Subdivision: INDIAN RIDGE UNIT 2
HOA
- Has HOA: Yes
- Amenities included: Pickleball Court(s), Playground, Pool, Tennis Court(s)
- Services included: Community Pool, Recreational Facilities
- HOA fee: $6 monthly
- HOA name: Indian Ridge Homeowners Association
Location
- Region: Kissimmee
Financial & listing details
- Price per square foot: $231/sqft
- Tax assessed value: $324,500
- Annual tax amount: $2,702
- Date on market: 11/13/2026
- Cumulative days on market: 3 days
- Listing terms: Cash,Conventional,FHA,VA Loan
- Ownership: Fee Simple
- Total actual rent: 0
- Electric utility on property: Yes
- Road surface type: Asphalt, Paved
Estimated market value
$385,400
$366,000 - $405,000
$2,394/mo
Price history
| Date | Event | Price |
|---|---|---|
| 11/13/2026 | Listed for sale | $399,000+166%$231/sqft |
Source:  Stellar MLS #G5120241 Report a problem | ||
| 10/27/2023 | Listing removed | -- |
Source: Zillow Rentals Report a problem | ||
| 10/5/2023 | Listed for rent | $2,495-7.4%$1/sqft |
Source: Zillow Rentals Report a problem | ||
| 4/13/2023 | Listing removed | -- |
Source: Zillow Rentals Report a problem | ||
| 4/5/2023 | Listed for rent | $2,695$2/sqft |
Source: Zillow Rentals Report a problem | ||
| 5/14/2013 | Sold | $150,000-4.5%$87/sqft |
Source: Public Record Report a problem | ||
| 12/7/2012 | Listed for sale | $157,000$91/sqft |
Source: DOLBY PROPERTIES INC. #O5132346 Report a problem | ||
Public tax history
| Year | Property taxes | Tax assessment |
|---|---|---|
| 2025 | $2,702 +6.1% | $324,500 +2.4% |
| 2024 | $2,547 +3.8% | $316,900 +2.1% |
| 2023 | $2,453 +5.4% | $310,300 +16.1% |
| 2022 | $2,327 +2% | $267,300 +31.7% |
| 2021 | $2,282 +2.9% | $203,000 +6.5% |
| 2020 | $2,219 +2.3% | $190,600 +6.7% |
| 2019 | $2,169 | $178,700 +39.2% |
| 2018 | $2,169 +6.3% | $128,349 +2.1% |
| 2017 | $2,040 -2.3% | $125,710 +2.1% |
| 2016 | $2,088 +1.7% | $123,125 +0.7% |
| 2015 | $2,054 +2.8% | $122,270 +0.8% |
| 2014 | $1,997 | $121,300 +12.5% |
| 2013 | -- | $107,800 +13% |
| 2012 | -- | $95,400 -0.4% |
| 2011 | -- | $95,800 -4.3% |
| 2010 | -- | $100,100 -20.6% |
| 2009 | -- | $126,000 -34.1% |
| 2008 | -- | $191,100 |
Find assessor info on the county website
Monthly payment
Est. payment
Payment breakdown
Explore the cost of this home by adjusting the details. Changes won't be saved.Climate risks
Neighborhood: 34747
Similar homes
- $354,9003 bd2 ba1.4k sqft980 ABBY RIDGE COURT, KISSIMMEE, FL 34747For Sale
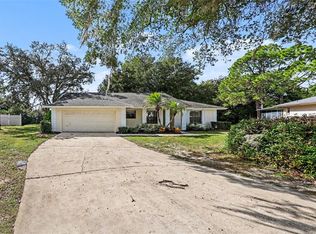
 MLS ID #O6453096, Robert Salmons, ENTERA REALTY LLC. Stellar MLS
- $420,0003 bd2 ba1.6k sqft1012 KAREN RIDGE COURT, KISSIMMEE, FL 34747For Sale
 MLS ID #O6440041, Lucy Ferreira, PROPERTY OUTLET INTERNATIONAL. Stellar MLS
- $--6 bd4 ba2.3k sqft8100 Fan Palm Way, Kissimmee, FL 34747AuctionAuction.com 2
- $399,0003 bd2 ba1.2k sqft7830 MYRTLE OAK LANE, KISSIMMEE, FL 34747For Sale
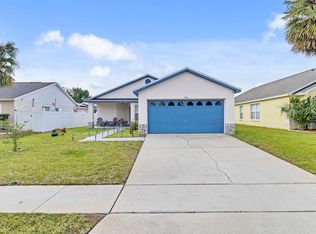 MLS ID #S5157267, Julio Salgado, REMAX PREMIER PROPERTIES. Stellar MLS
- $398,9004 bd2 ba1.5k sqft8121 FAN PALM WAY, KISSIMMEE, FL 34747For SaleMLS ID #S5158184, Nora Hazan, LOKATION. Stellar MLS
- $420,0004 bd3 ba1.8k sqft2246 WYNDHAM PALMS WAY, KISSIMMEE, FL 34747For SaleMLS ID #S5159553, Sasha Hunter, KELLER WILLIAMS REALTY AT THE LAKES. Stellar MLS
- $349,9004 bd2 ba1.4k sqft7813 TURKEY OAK LANE, KISSIMMEE, FL 34747For SaleMLS ID #O6422342, Abdul Aitboukil, SOUTHERN PRESTIGE REALTY INC. Stellar MLS
- $339,0003 bd3 ba1.6k sqft7602 SANDY RIDGE DRIVE #102, REUNION, FL 34747For SaleMLS ID #O6457362, Harold Olson, EXP REALTY LLC. Stellar MLS
- $379,0004 bd2 ba1.5k sqft8055 KING PALM CIRCLE, KISSIMMEE, FL 34747For SaleMLS ID #O6414590, Judith Enelus, EXP REALTY LLC. Stellar MLS
- $475,0004 bd3 ba1.7k sqft8074 ROARING CREEK COURT, KISSIMMEE, FL 34747For SaleMLS ID #S5160610, Bernard Scarpa, AMERICAN IDEAL HOMES, LLC. Stellar MLS
- $475,0004 bd2 ba2k sqft1541 INDIAN OAKS TRAIL, KISSIMMEE, FL 34747For SaleMLS ID #O6447040, Lan Lee, REAL BROKER, LLC. Stellar MLS
- $340,0003 bd2 ba1.3k sqft7809 TURKEY OAK LANE, KISSIMMEE, FL 34747For SaleMLS ID #C7531829, William Figueroa, SOVEREIGN REAL ESTATE GROUP. Stellar MLS
- $386,0003 bd3 ba1.7k sqft7610 SANDY RIDGE DRIVE #304, REUNION, FL 34747For SaleMLS ID #TB8478502, Dustin Nunnelley, REAL BROKER, LLC. Stellar MLS
- $399,9992 bd2 ba1.7k sqft2160 ANTILLES CLUB DRIVE, KISSIMMEE, FL 34747For SaleMLS ID #O6437814, Robert Guidice, GOLFPARK PROPERTIES. Stellar MLS
- $370,0002 bd2 ba1.5k sqft1915 FLORA PASS PLACE, KISSIMMEE, FL 34747For SaleMLS ID #O6449739, Susan Rinaldi, VIVA ORLANDO REALTY INC.. Stellar MLS
- $335,0003 bd2 ba1.2k sqft1512 OAK HILL TRAIL, KISSIMMEE, FL 34747For SaleMLS ID #O6429580, Todd Schroth, PA, EXP REALTY LLC. Stellar MLS
- $464,9995 bd4 ba2.1k sqft2647 ONEIDA LOOP, KISSIMMEE, FL 34747For SaleMLS ID #S5157517, Nikki Ansons, COLDWELL BANKER REALTY. Stellar MLS
- $459,0004 bd3 ba1.8k sqft2254 WYNDHAM PALMS WAY, KISSIMMEE, FL 34747For SaleMLS ID #O6415802, Daniel Araque, KELLER WILLIAMS LEGACY REALTY. Stellar MLS
- $378,0002 bd2 ba1.5k sqft1999 KEY BAY TRAIL, KISSIMMEE, FL 34747For SaleMLS ID #TB8559333, Jonathan Minerick, HOMECOIN.COM. Stellar MLS
- $524,0004 bd3 ba2.5k sqft7402 MARKER AVENUE, KISSIMMEE, FL 34747For SaleMLS ID #O6454843, Sonia Jenkins, ORANGE REALTY PROFESSIONALS LLC. Stellar MLS
