Welcome to the Four Seasons of Orlando's 55+ Private Gated Community. This home is a "STELLA" model home featuring four true bedrooms and three full baths (one guest bedroom with its own private en suite). Inviting entry foyer with tile flooring throughout the main living area. All bedrooms have carpeting. The primary bedroom features a coffered ceiling and a triple window looking out on to the lanai. Open concept living with a beautiful kitchen, dining room and living room opens up to the extended paved lanai and patio. Special feature is the electric 12 foot awning and the extended paved patio. Watch the sunsets right from your own lanai. Four Seasons is adjacent to the Mystic Dunes Country Gold Club which we have gate access to and they give our residents a discount on food, bar and golf. There are so many activities that go on at the Four Seasons. From line dancing, pool table, ping pong, game room, card room, exercise room and a large gym. You will love living here and we are only a few miles away from all the Disney Theme Parks. Life is good at the Four Seasons of Orlando in Kissimmee. Come be our neighbor. Rooms with furniture in them are staged.
For sale
Price cut: $4K (8/25)
$485,000
7964 HANSON BAY PLACE, KISSIMMEE, FL 34747
4beds
2,261sqft
Single Family Residence
Built in 2019
6,534 Square Feet Lot
$-- Zestimate®
$215/sqft
$407/mo HOA
What's special
Four true bedrooms
- 52 days
- 424
- 36
Zillow last checked:
Listing updated:
Listed by:
Susan Rinaldi 201-952-9500,
VIVA ORLANDO REALTY INC. 407-861-0000
Source: Stellar MLS,MLS#: O6426137 Originating MLS: Orlando Regional
Originating MLS: Orlando Regional
Facts & features
Interior
Bedrooms & bathrooms
- Bedrooms: 4
- Bathrooms: 3
- Full bathrooms: 3
Primary bedroom
- Features: Walk-In Closet(s)
- Level: First
- Area: 96.56 Square Feet
- Dimensions: 14.2x6.8
Bedroom 4
- Features: Built-in Closet
- Level: First
- Area: 139.2 Square Feet
- Dimensions: 11.6x12
Bathroom 2
- Features: Built-in Closet
- Level: First
- Area: 174.08 Square Feet
- Dimensions: 12.8x13.6
Bathroom 3
- Features: Built-in Closet
- Level: First
- Area: 115.44 Square Feet
- Dimensions: 10.4x11.1
Dining room
- Level: First
- Area: 178.18 Square Feet
- Dimensions: 11.8x15.1
Kitchen
- Level: First
- Area: 170.4 Square Feet
- Dimensions: 12x14.2
Living room
- Level: First
- Area: 187.24 Square Feet
- Dimensions: 12.4x15.1
Heating
- Central, Electric
Cooling
- Central Air
Appliances
- Included: Oven, Cooktop, Dishwasher, Disposal, Dryer, Microwave, Range Hood, Refrigerator, Tankless Water Heater, Washer
- Laundry: Laundry Room
Features
- Ceiling Fan(s), Coffered Ceiling(s), Open Floorplan, Primary Bedroom Main Floor, Thermostat
- Flooring: Carpet, Tile
- Doors: Sliding Doors
- Has fireplace: No
Interior area
- Total structure area: 2,946
- Total interior livable area: 2,261 sqft
Video & virtual tour
Property
Parking
- Total spaces: 2
- Parking features: Garage - Attached
- Attached garage spaces: 2
Features
- Levels: One
- Stories: 1
- Exterior features: Awning(s), Irrigation System, Sidewalk
- Has view: Yes
- View description: Park/Greenbelt, Trees/Woods
Lot
- Size: 6,534 Square Feet
Details
- Parcel number: 152527341300010530
- Zoning: R
- Special conditions: None
Construction
Type & style
- Home type: SingleFamily
- Property subtype: Single Family Residence
Materials
- Block, Stucco
- Foundation: Slab
- Roof: Shingle
Condition
- Completed
- New construction: No
- Year built: 2019
Utilities & green energy
- Sewer: Public Sewer
- Water: Public
- Utilities for property: Natural Gas Connected, Public, Sewer Connected, Sprinkler Recycled, Underground Utilities
Community & HOA
Community
- Features: Clubhouse, Dog Park, Fitness Center, Gated Community - Guard, Golf Carts OK, Golf, Irrigation-Reclaimed Water, No Truck/RV/Motorcycle Parking, Pool, Sidewalks, Tennis Court(s)
- Pet fee: $0 monthly
- Senior community: Yes
- Subdivision: FOUR SEASONS AT ORLANDO PH 1
HOA
- Has HOA: Yes
- Amenities included: Clubhouse, Fitness Center, Gated, Handicap Modified, Pool, Shuffleboard Court, Tennis Court(s), Wheelchair Access
- Services included: 24-Hour Guard, Pool Maintenance, Sewer, Trash
- HOA fee: $407 monthly
- HOA name: The Castle Group - Manny Trinidad
- HOA phone: 407-479-9034
Location
- Region: Kissimmee
Financial & listing details
- Price per square foot: $215/sqft
- Tax assessed value: $460,300
- Annual tax amount: $8,758
- Date on market: 7/17/2026
- Cumulative days on market: 53 days
- Listing terms: Cash,Conventional
- Ownership: Fee Simple
- Total actual rent: 0
- Road surface type: Asphalt, Paved
Estimated market value
Not available
Estimated sales range
Not available
Not available
Price history
| Date | Event | Price |
|---|---|---|
| 8/25/2026 | Price change | $485,000-0.8%$215/sqft |
Source:  Stellar MLS #O6426137 Report a problem Stellar MLS #O6426137 Report a problem | ||
| 7/18/2026 | Listed for sale | $489,000+29.5%$216/sqft |
Source: Stellar MLS #O6426137 Report a problem | ||
| 8/29/2019 | Sold | $377,644+4096%$167/sqft |
Source: Public Record Report a problem | ||
| 2/17/2019 | Listing removed | $9,000$4/sqft |
Source: K Hovnanian's Four Seasons Report a problem | ||
| 2/16/2019 | Listed for sale | $9,000$4/sqft |
Source: K Hovnanian's Four Seasons Report a problem | ||
Public tax history
| Year | Property taxes | Tax assessment |
|---|---|---|
| 2025 | $8,758 +2.7% | $460,300 -1.6% |
| 2024 | $8,528 +7.7% | $467,800 -5.3% |
| 2023 | $7,915 +15.6% | $493,800 +15.3% |
| 2022 | $6,845 +10.5% | $428,300 +23.6% |
| 2021 | $6,196 +0.9% | $346,500 +9.5% |
| 2020 | $6,138 +164% | $316,500 +533% |
| 2019 | $2,325 | $50,000 |
| 2018 | $2,325 +69.2% | $50,000 +316.7% |
| 2017 | $1,375 | $12,000 |
Find assessor info on the county website
Monthly payment
Est. payment
Payment breakdown
Explore the cost of this home by adjusting the details. Changes won't be saved.Climate risks
Neighborhood: 34747

Similar homes
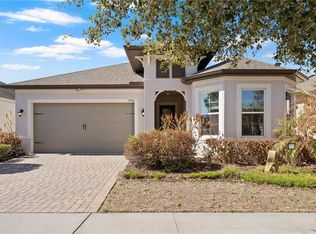
- $479,9904 bd3 ba1.7k sqft2660 ONEIDA LOOP, KISSIMMEE, FL 34747For Sale

 MLS ID #O6433486, Juliett Douglas, FATHOM REALTY FL LLC. Stellar MLS
 - $475,0003 bd2 ba1.9k sqft2185 ANTILLES CLUB DRIVE, KISSIMMEE, FL 34747For Sale
 MLS ID #O6425607, Karen Albright, OPENDOOR BROKERAGE LLC. Stellar MLS
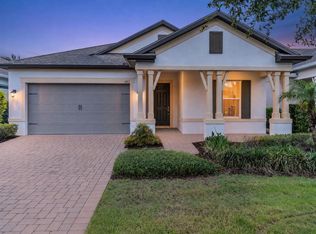
 - $499,9003 bd2 ba2.2k sqft1915 ESTUARY LANE, KISSIMMEE, FL 34747For Sale
 MLS ID #S5153778, Eve Metlis, WATSON REALTY CORP. Stellar MLS
 - $485,0004 bd3 ba1.7k sqft2631 AUTUMN CREEK CIRCLE, KISSIMMEE, FL 34747For Sale
 MLS ID #S5155574, Jamie Cheng, YELLOW MOUNTAIN REALTY, LLC. Stellar MLS
 - $420,0004 bd3 ba1.7k sqft8014 SPRING CREEK DRIVE, KISSIMMEE, FL 34747For SaleMLS ID #O6438647, Alexis McKenzie, REAL BROKER, LLC. Stellar MLS
- $475,0004 bd3 ba1.7k sqft2615 SUMMER CREEK DRIVE, KISSIMMEE, FL 34747For SaleMLS ID #O6435252, Ana Quiroz, LPT REALTY, LLC. Stellar MLS
- $459,0004 bd3 ba1.8k sqft2254 WYNDHAM PALMS WAY, KISSIMMEE, FL 34747For SaleMLS ID #O6415802, Daniel Araque, KELLER WILLIAMS LEGACY REALTY. Stellar MLS
- $455,0004 bd3 ba1.7k sqft2606 LUISENO WAY, KISSIMMEE, FL 34747For SaleMLS ID #O6436610, Adrian Grullon, YOUNG REAL ESTATE. Stellar MLS
- $495,0004 bd2 ba1.5k sqft8050 KING PALM CIRCLE, KISSIMMEE, FL 34747For SaleMLS ID #O6391549, Suze Angrand, CHARLES RUTENBERG REALTY ORLANDO. Stellar MLS
- $499,0005 bd4 ba2.1k sqft8060 SANTEE DRIVE, KISSIMMEE, FL 34747For SaleMLS ID #O6433022, Thomas Nickley, Jr, KELLER WILLIAMS REALTY AT THE PARKS. Stellar MLS
- $429,0004 bd3 ba1.8k sqft8066 KING PALM CIRCLE, KISSIMMEE, FL 34747For SaleMLS ID #O6432614, Andreza Machado, TALENT REALTY SOLUTIONS. Stellar MLS
- $515,0003 bd2 ba2k sqft2233 ANTILLES CLUB DRIVE, KISSIMMEE, FL 34747For SaleMLS ID #O6311232, Andres Hebra, LA ROSA REALTY PREMIER LLC. Stellar MLS
- $585,0004 bd4 ba1.8k sqft7747 TEASCONE BOULEVARD, KISSIMMEE, FL 34747For SaleMLS ID #S5156805, James Donovan, TEAM DONOVAN. Stellar MLS
- $489,9005 bd5 ba2.1k sqft7989 FORMOSA VALLEY PLACE, KISSIMMEE, FL 34747For SaleMLS ID #O6421562, Paulo Leal, PREMIER SOTHEBYS INT'L REALTY. Stellar MLS
- $419,9992 bd2 ba1.7k sqft2160 ANTILLES CLUB DRIVE, KISSIMMEE, FL 34747For SaleMLS ID #O6437814, Robert Guidice, GOLFPARK PROPERTIES. Stellar MLS
- $463,0004 bd2 ba1.8k sqft7949 GOLDEN POND CIR, KISSIMMEE, FL 34747For SaleMLS ID #S5150418, Lynda Cologero, REALTY HUB. Stellar MLS
- $455,0004 bd5 ba2.1k sqft7952 FORMOSA VALLEY PLACE, KISSIMMEE, FL 34747For SaleMLS ID #O6427425, Paulo Leal, PREMIER SOTHEBYS INT'L REALTY. Stellar MLS
- $569,9004 bd4 ba1.8k sqft2568 ARCHFELD BOULEVARD, KISSIMMEE, FL 34747For SaleMLS ID #O6428649, Jason Germaine, GLOBAL FLORIDA REALTY. Stellar MLS
- $549,0003 bd2 ba2.2k sqft1983 LIMESTONE TRAIL, KISSIMMEE, FL 34747For SaleMLS ID #O6430654, Melissa Condrey, COMPASS FLORIDA LLC. Stellar MLS
- $549,0003 bd3 ba2.3k sqft7789 FOUR SEASONS BOULEVARD, KISSIMMEE, FL 34747For SaleMLS ID #O6432349, Andre Kressler, KRESSLER REAL ESTATE. Stellar MLS
