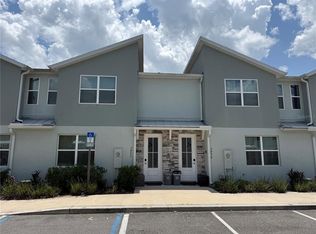
Beautiful two-story vacation home featuring five bedrooms and 4.5 baths, ideally located just minutes from Walt Disney World Resort. Fully furnished and tastefully decorated, this home offers a bright open-concept layout with a spacious living area, dining room and a modern kitchen with granite countertops, stainless steel appliances and a large breakfast bar. The thoughtfully designed floor plan comfortably accommodates larger families and groups, making it an excellent choice as a primary residence, vacation home or income-producing short-term rental. Go outside to your private backyard featuring a refreshing pool and patio, perfect for relaxing after a day at the parks. Located in a resort-style community with outstanding amenities, including a clubhouse and community pool, and just minutes from shopping, dining, entertainment and major attractions. Don't miss this incredible opportunity to own a beautiful vacation home in the heart of Central Florida.
For sale
$489,900
7965 FORMOSA VALLEY PLACE, KISSIMMEE, FL 34747
5beds
2,166sqft
Townhouse
Built in 2021
1,742 Square Feet Lot
$474,500 Zestimate®
$226/sqft
$359/mo HOA
What's special
Five bedroomsLarge breakfast barGranite countertopsPrivate backyardRefreshing poolBright open-concept layoutModern kitchen
- 32 days
- 41
- 6
Zillow last checked:
Listing updated:
Listed by:
Paulo Leal 407-714-7368,
PREMIER SOTHEBYS INT'L REALTY 407-581-7888,
Jules Carneiro 407-509-4994,
PREMIER SOTHEBYS INT'L REALTY
Source: Stellar MLS,MLS#: O6431446 Originating MLS: Orlando Regional
Originating MLS: Orlando Regional
Facts & features
Interior
Bedrooms & bathrooms
- Bedrooms: 5
- Bathrooms: 5
- Full bathrooms: 4
- 1/2 bathrooms: 1
Primary bedroom
- Features: Walk-In Closet(s)
- Level: Second
- Area: 165.6 Square Feet
- Dimensions: 13.8x12
Bedroom 2
- Features: Built-in Closet
- Level: Second
- Area: 180 Square Feet
- Dimensions: 15x12
Bedroom 3
- Features: Built-in Closet
- Level: Second
- Area: 100 Square Feet
- Dimensions: 10x10
Bedroom 4
- Features: Built-in Closet
- Level: Second
- Area: 100 Square Feet
- Dimensions: 10x10
Bedroom 5
- Features: Built-in Closet
- Level: First
- Area: 137.36 Square Feet
- Dimensions: 13.6x10.1
Dining room
- Level: First
Kitchen
- Level: First
- Area: 266.64 Square Feet
- Dimensions: 24x11.11
Living room
- Level: First
- Area: 384 Square Feet
- Dimensions: 24x16
Loft
- Level: Second
- Area: 168 Square Feet
- Dimensions: 14x12
Heating
- Central
Cooling
- Central Air
Appliances
- Included: Convection Oven, Dishwasher, Disposal, Dryer, Electric Water Heater, Microwave, Refrigerator, Washer
- Laundry: Inside, Laundry Room, Upper Level
Features
- PrimaryBedroom Upstairs, Solid Wood Cabinets, Thermostat, Walk-In Closet(s)
- Flooring: Carpet, Ceramic Tile
- Doors: Sliding Doors
- Has fireplace: No
- Furnished: Yes
Interior area
- Total structure area: 2,322
- Total interior livable area: 2,166 sqft
Video & virtual tour
Property
Parking
- Parking features: Guest, On Street
- Has uncovered spaces: Yes
Features
- Levels: Two
- Stories: 2
- Patio & porch: Covered, Rear Porch
- Exterior features: Sidewalk
- Has private pool: Yes
- Pool features: In Ground
- Fencing: Fenced
- Has view: Yes
- View description: City
Lot
- Size: 1,742 Square Feet
- Features: Sidewalk, Street Dead-End
Details
- Parcel number: 102527339500010120
- Zoning: PUD
- Special conditions: None
Construction
Type & style
- Home type: Townhouse
- Architectural style: Contemporary,Traditional
- Property subtype: Townhouse
Materials
- Block, Stucco
- Foundation: Slab
- Roof: Shingle
Condition
- Completed
- New construction: No
- Year built: 2021
Details
- Builder name: Telescorp Group
Utilities & green energy
- Sewer: Public Sewer
- Water: Public
- Utilities for property: BB/HS Internet Available, Cable Available, Cable Connected, Electricity Available, Electricity Connected, Public, Sewer Available, Sewer Connected, Street Lights, Water Available, Water Connected
Community & HOA
Community
- Features: Clubhouse, Pool, Sidewalks
- Pet fee: $0 monthly
- Subdivision: FORMOSA VALLEY
HOA
- Has HOA: Yes
- Amenities included: Clubhouse, Gated, Pool
- Services included: Cable TV, Community Pool, Internet, Maintenance Structure, Trash
- HOA fee: $359 monthly
- HOA name: Sentry Management / Vanessa Valdivia
- HOA phone: 407-846-6323
Location
- Region: Kissimmee
Financial & listing details
- Price per square foot: $226/sqft
- Tax assessed value: $408,900
- Annual tax amount: $5,554
- Date on market: 9/8/2026
- Cumulative days on market: 33 days
- Listing terms: Cash,Conventional
- Ownership: Fee Simple
- Total actual rent: 0
- Electric utility on property: Yes
- Road surface type: Paved, Asphalt
Estimated market value
$474,500
$451,000 - $498,000
$3,511/mo
Price history
| Date | Event | Price |
|---|---|---|
| 9/8/2026 | Listed for sale | $489,900+46.2%$226/sqft |
Source:  Stellar MLS #O6431446 Report a problem Stellar MLS #O6431446 Report a problem | ||
| 10/22/2021 | Sold | $335,000$155/sqft |
Source: Public Record Report a problem | ||
Public tax history
| Year | Property taxes | Tax assessment |
|---|---|---|
| 2025 | $5,554 +4.1% | $408,900 -1.8% |
| 2024 | $5,337 +7.3% | $416,400 +8% |
| 2023 | $4,973 +12.7% | $385,500 +42.4% |
| 2022 | $4,412 +1183.2% | $270,700 +1032.6% |
| 2021 | $344 -1% | $23,900 |
| 2020 | $347 | $23,900 |
Find assessor info on the county website
Monthly payment
Est. payment
Payment breakdown
Explore the cost of this home by adjusting the details. Changes won't be saved.Climate risks
Neighborhood: 34747
Nearby schools
Schools provided by the listing agent
- Elementary: Westside K-8
- High: Celebration High
Source: Stellar MLS. This data may not be complete. We recommend contacting the local school district to confirm school assignments for this home.
- $420,3004 bd4 ba2.1k sqft7961 Formosa Valley Pl, Kissimmee, FL 34747Off Market
- $408,9005 bd4 ba2.1k sqft7969 Formosa Valley Pl, Kissimmee, FL 34747Off Market
- $420,2004 bd4 ba2.1k sqft7957 Formosa Valley Pl, Kissimmee, FL 34747Off Market
- $403,6004 bd4 ba2.1k sqft7973 Formosa Valley Pl, Kissimmee, FL 34747Off Market
Similar homes
- $449,0004 bd5 ba2.1k sqft7952 FORMOSA VALLEY PLACE, KISSIMMEE, FL 34747For Sale
 MLS ID #O6427425, Paulo Leal, PREMIER SOTHEBYS INT'L REALTY. Stellar MLS
 - $490,0005 bd5 ba2k sqft7512 SUNFLOWER CIRCLE, KISSIMMEE, FL 34747For Sale
 MLS ID #O6432671, Marcella Reginato, SELECTA REALTY LLC. Stellar MLS
 - $495,0005 bd5 ba2.2k sqft2417 DUBAI STREET, KISSIMMEE, FL 34747For Sale
 MLS ID #O6426374, Guilherme Garcia Cavalcante, REALTY ONE GROUP INSPIRATION. Stellar MLS
 - $479,0005 bd5 ba2.2k sqft8916 SYDNEY AVENUE, KISSIMMEE, FL 34747For Sale
 MLS ID #O6133760, Paulo Goncalves Ferreira, SELECTA REALTY LLC. Stellar MLS
 - $490,0005 bd4 ba2k sqft8990 CUBAN PALM ROAD, KISSIMMEE, FL 34747For SaleMLS ID #O6438831, Samantha Gil, ORLANDO BROTHERS REAL ESTATE LLC. Stellar MLS
- $490,0005 bd5 ba2.2k sqft2430 TANGIER DRIVE, KISSIMMEE, FL 34747For SaleMLS ID #O6199004, Martonio Pinto, AMERICAN HORIZONS REALTY. Stellar MLS
- $469,9004 bd5 ba2k sqft1535 CAREY PALM CIRCLE, KISSIMMEE, FL 34747For SaleMLS ID #O6442492, Fabiano Dias, FABIANO DIAS REALTY LLC. Stellar MLS
- $416,0005 bd5 ba2.2k sqft2404 TANGIER DRIVE, KISSIMMEE, FL 34747For SaleMLS ID #O6442227, Maria Fontalvo, LPT REALTY, LLC. Stellar MLS
- $439,5005 bd5 ba2.2k sqft2147 COOPER BELL PLACE, KISSIMMEE, FL 34747For SaleMLS ID #O6436144, Andre Kressler, KRESSLER REAL ESTATE. Stellar MLS
- $490,0004 bd5 ba2.1k sqft1644 TROPICAL PALMS CIRCLE, KISSIMMEE, FL 34747For SaleMLS ID #O6295235, Liliana Valencia, MCL REALTY GROUP LLC. Stellar MLS
- $535,0005 bd5 ba2.2k sqft1632 TROPICAL PALMS CIRCLE, KISSIMMEE, FL 34747For SaleMLS ID #O6422192, Liz Wilson, REAL BROKER, LLC. Stellar MLS
- $459,9004 bd5 ba2k sqft8976 AMELIA DOWNS TRAIL, KISSIMMEE, FL 34747For SaleMLS ID #O6406587, Alyssa Barker, THE JERRY BARKER GROUP LLC. Stellar MLS
- $519,9904 bd3 ba1.9k sqft5025 WINDERMERE AVENUE, KISSIMMEE, FL 34746For SaleMLS ID #O6424235, Adrian Antunes, Sr, NEWKEY REAL ESTATE LLC. Stellar MLS
- $529,0006 bd5 ba2.9k sqft1848 SANDY PARK TRAIL, KISSIMMEE, FL 34747For SaleMLS ID #O6447156, Bo Zhang, CENTURY 21 CARIOTI. Stellar MLS
- $447,0005 bd4 ba2.1k sqft4800 BRIER ROSE LANE, KISSIMMEE, FL 34746For SaleMLS ID #O6446637, Ryan Adams, RE/MAX DOWNTOWN. Stellar MLS
- $390,0005 bd5 ba2.2k sqft8891 GENEVE COURT, KISSIMMEE, FL 34747For SaleMLS ID #O6436535, Mike Chen, P.A, LA ROSA REALTY LLC. Stellar MLS
- $447,0004 bd5 ba1.8k sqft7571 SUNNY DREAMS LANE #na, KISSIMMEE, FL 34747For SaleMLS ID #O6411224, Leo Cardona, BETTER HOMES AND GARDENS REAL ESTATE MANN GLOBAL P. Stellar MLS
- $559,9995 bd5 ba2.2k sqft1800 TROPICAL PALMS CIRCLE, KISSIMMEE, FL 34747For SaleMLS ID #S5144439, Gabriel Silva Andrada, FLORIDA SPIRIT HOMES. Stellar MLS
- $459,0005 bd5 ba2.2k sqft936 PARADISE DRIVE, DAVENPORT, FL 33897For SaleMLS ID #O6440616, Sonia Jenkins, ORANGE REALTY PROFESSIONALS LLC. Stellar MLS
- $394,0003 bd3 ba1.4k sqft7654 OTTERSPOOL STREET, KISSIMMEE, FL 34747For SaleMLS ID #O6417354, Mike Chen, P.A, LA ROSA REALTY LLC. Stellar MLS
