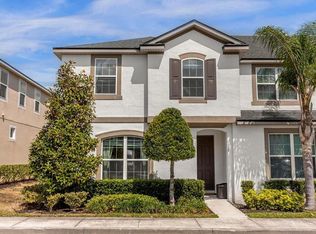
AIRBNB SUPER-HOST! LIVE VIRTUAL TOUR! Welcome to your next investment opportunity in the highly sought-after Solara Resort! This BEAUTIFULLY FURNISHED AND PROFESSIONALLY DECORATED 5-bedroom, 4.5-bath vacation home is completely turnkey and ready to continue its success as a short-term rental or become your own private Florida retreat. Designed with an open-concept floor plan, the spacious kitchen overlooks the living and dining areas, creating the perfect space for entertaining. A FIRST-FLOOR PRIMARY SUITE offers convenience and privacy, while upstairs features four additional bedrooms and a versatile loft, providing plenty of room for guests. Step outside to your screened private pool and covered lanai, the ideal place to relax after a day at the parks. Located just minutes from Walt Disney World, shopping, dining, golf, and Orlando's world-famous attractions, Solara Resort offers outstanding amenities including a 0 ENTRY RESORT-STYLE POOL, FLOWRIDER® SURF SIMULATOR, FITNESS CENTER, FULL-SERVICE BAR & GRILL WITH POOLSIDE SERVICE, COFFEE AND GELATO CAFÉ, ON-SITE SUNDRIES SHOP FOR ESSENTIALS AND SNACKS, SPORTS COURTS INCLUDING VOLLEYBALL, BASKETBALL AND A FULL SOCCER FIELD, PLAYGROUNDS, and more. Whether you're looking to expand your investment portfolio or own a vacation home in one of Central Florida's premier resort communities, this exceptional property checks every box. Fully furnished, move-in ready, and zoned for short-term rentals, this is Florida resort living at its finest.
For sale
$535,000
1632 TROPICAL PALMS CIRCLE, KISSIMMEE, FL 34747
5beds
2,294sqft
Townhouse
Built in 2022
1,742 Square Feet Lot
$518,000 Zestimate®
$233/sqft
$663/mo HOA
What's special
Screened private poolOpen-concept floor plan
- 68 days
- 25
- 2
Zillow last checked:
Listing updated:
Listed by:
Liz Wilson 863-557-6135,
REAL BROKER, LLC 855-450-0442
Source: Stellar MLS,MLS#: O6422192 Originating MLS: Orlando Regional
Originating MLS: Orlando Regional
Facts & features
Interior
Bedrooms & bathrooms
- Bedrooms: 5
- Bathrooms: 5
- Full bathrooms: 4
- 1/2 bathrooms: 1
Rooms
- Room types: Family Room
Primary bedroom
- Features: Walk-In Closet(s)
- Level: First
- Area: 195 Square Feet
- Dimensions: 15x13
Bedroom 2
- Features: Built-in Closet
- Level: Second
- Area: 200 Square Feet
- Dimensions: 20x10
Bedroom 3
- Features: Built-in Closet
- Level: Second
- Area: 190 Square Feet
- Dimensions: 19x10
Bedroom 4
- Features: Built-in Closet
- Level: First
- Area: 140 Square Feet
- Dimensions: 14x10
Bedroom 5
- Features: Built-in Closet
- Level: Second
- Area: 140 Square Feet
- Dimensions: 14x10
Balcony porch lanai
- Level: First
- Area: 540 Square Feet
- Dimensions: 27x20
Dining room
- Level: First
- Area: 88.2 Square Feet
- Dimensions: 6x14.7
Kitchen
- Level: First
- Area: 128 Square Feet
- Dimensions: 16x8
Living room
- Level: First
- Area: 214.5 Square Feet
- Dimensions: 15x14.3
Loft
- Level: Second
- Area: 120 Square Feet
- Dimensions: 12x10
Heating
- Central, Heat Pump
Cooling
- Central Air
Appliances
- Included: Cooktop, Dishwasher, Disposal, Dryer, Electric Water Heater, Exhaust Fan, Ice Maker, Microwave, Refrigerator, Washer
- Laundry: Laundry Room
Features
- Ceiling Fan(s), Eating Space In Kitchen, High Ceilings, Kitchen/Family Room Combo, Living Room/Dining Room Combo, Open Floorplan, Primary Bedroom Main Floor, Solid Surface Counters, Solid Wood Cabinets, Stone Counters, Thermostat, Walk-In Closet(s)
- Flooring: Carpet, Ceramic Tile
- Doors: Outdoor Shower, Sliding Doors
- Windows: Window Treatments
- Has fireplace: No
- Furnished: Yes
Interior area
- Total structure area: 2,461
- Total interior livable area: 2,294 sqft
Video & virtual tour
Property
Features
- Levels: Two
- Stories: 2
- Patio & porch: Porch
- Exterior features: Irrigation System, Lighting, Outdoor Shower, Sidewalk, Sprinkler Metered
- Has private pool: Yes
- Pool features: Child Safety Fence, Gunite, Heated, In Ground
- Has view: Yes
- View description: Pool
Lot
- Size: 1,742 Square Feet
- Features: In County, Sidewalk
- Residential vegetation: Trees/Landscaped
Details
- Parcel number: 182527494300015120
- Zoning: 0
- Special conditions: None
Construction
Type & style
- Home type: Townhouse
- Architectural style: Contemporary,Florida
- Property subtype: Townhouse
Materials
- Block, Stucco
- Foundation: Slab
- Roof: Shingle
Condition
- Completed
- New construction: No
- Year built: 2022
Details
- Builder name: MATTAMY HOMES
Utilities & green energy
- Sewer: Public Sewer
- Water: Public
- Utilities for property: Cable Connected, Electricity Connected, Phone Available, Sprinkler Meter, Street Lights, Water Connected
Community & HOA
Community
- Features: Association Recreation - Owned, Clubhouse, Deed Restrictions, Dog Park, Fitness Center, Gated Community - No Guard, Playground, Pool, Restaurant, Sidewalks
- Security: Security Gate, Security Lights, Security System
- Pet fee: $0 monthly
- Subdivision: SOLARA RESORT VACATION VILLAS REP
HOA
- Has HOA: Yes
- Amenities included: Basketball Court, Clubhouse, Fence Restrictions, Fitness Center, Gated, Playground, Pool, Recreation Facilities
- Services included: Cable TV, Community Pool, Reserve Fund, Internet, Maintenance Structure, Maintenance Grounds, Pest Control, Recreational Facilities, Sewer, Trash
- HOA fee: $663 monthly
- HOA name: Shelby Moyer
- HOA phone: 407-901-2370
Location
- Region: Kissimmee
Financial & listing details
- Price per square foot: $233/sqft
- Tax assessed value: $439,700
- Annual tax amount: $7,252
- Date on market: 7/3/2026
- Cumulative days on market: 31 days
- Listing terms: Cash,Conventional,FHA,VA Loan
- Ownership: Fee Simple
- Total actual rent: 0
- Electric utility on property: Yes
- Road surface type: Paved
Estimated market value
$518,000
$492,000 - $544,000
$3,496/mo
Price history
| Date | Event | Price |
|---|---|---|
| 7/3/2026 | Listed for sale | $535,000-9.3%$233/sqft |
Source:  Stellar MLS #O6422192 Report a problem Stellar MLS #O6422192 Report a problem | ||
| 11/10/2025 | Listing removed | $590,000$257/sqft |
Source: Stellar MLS #O6307573 Report a problem | ||
| 7/16/2025 | Price change | $590,000-4.8%$257/sqft |
Source: Stellar MLS #O6307573 Report a problem | ||
| 5/10/2025 | Listed for sale | $620,000+10.7%$270/sqft |
Source: Stellar MLS #O6307573 Report a problem | ||
| 7/17/2023 | Sold | $560,000-3.3%$244/sqft |
Source: Public Record Report a problem | ||
| 5/24/2023 | Pending sale | $579,000$252/sqft |
Source: Stellar MLS #S5083223 Report a problem | ||
| 4/26/2023 | Price change | $579,000+2.6%$252/sqft |
Source: Stellar MLS #S5083223 Report a problem | ||
| 4/24/2023 | Price change | $564,500-1.7%$246/sqft |
Source: Stellar MLS #S5083223 Report a problem | ||
| 4/20/2023 | Pending sale | $574,500$250/sqft |
Source: Stellar MLS #S5083223 Report a problem | ||
| 4/7/2023 | Listed for sale | $574,500+32.5%$250/sqft |
Source: Stellar MLS #S5083223 Report a problem | ||
| 3/3/2022 | Sold | $433,645$189/sqft |
Source: Public Record Report a problem | ||
Public tax history
| Year | Property taxes | Tax assessment |
|---|---|---|
| 2025 | $7,252 -1.7% | $439,700 -1.8% |
| 2024 | $7,376 +10.7% | $447,600 +12.5% |
| 2023 | $6,661 +370.6% | $397,800 +1585.6% |
| 2022 | $1,415 +18.4% | $23,600 |
| 2021 | $1,196 -0.3% | $23,600 |
| 2020 | $1,199 +479.8% | $23,600 +68.6% |
| 2019 | $207 | $14,000 |
Find assessor info on the county website
Monthly payment
Est. payment
Payment breakdown
Explore the cost of this home by adjusting the details. Changes won't be saved.Climate risks
Neighborhood: 34747
Nearby schools
Schools provided by the listing agent
- Elementary: Westside Elem
- Middle: Horizon Middle
- High: Celebration High
Source: Stellar MLS. This data may not be complete. We recommend contacting the local school district to confirm school assignments for this home.
- $500,0004 bd5 ba2k sqft1628 Tropical Palms Cir, Kissimmee, FL 34747Sold
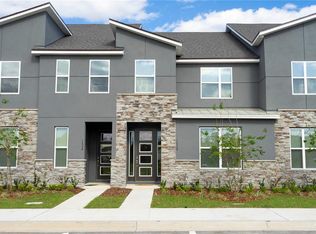
- $425,8005 bd4 ba2.2k sqft1636 Tropical Palms Cir, Kissimmee, FL 34747Off Market
- $460,4005 bd4 ba2.2k sqft1624 Tropical Palms Cir, Kissimmee, FL 34747Off Market
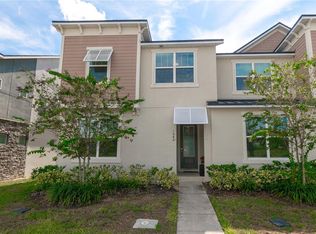
- $480,0005 bd5 ba2.2k sqft1640 Tropical Palms Cir, Kissimmee, FL 34747Sold
Similar homes
- $559,9995 bd5 ba2.2k sqft1800 TROPICAL PALMS CIRCLE, KISSIMMEE, FL 34747For Sale

 MLS ID #S5144439, Gabriel Silva Andrada, FLORIDA SPIRIT HOMES. Stellar MLS
 - $459,0005 bd5 ba2.2k sqft2147 COOPER BELL PLACE, KISSIMMEE, FL 34747For Sale
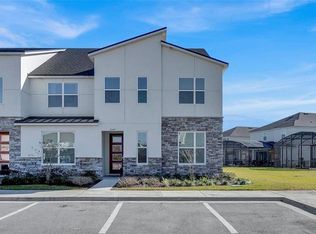 MLS ID #O6436144, Andre Kressler, KRESSLER REAL ESTATE. Stellar MLS
 - $494,0005 bd5 ba2.2k sqft1539 CAREY PALM CIRCLE, KISSIMMEE, FL 34747For Sale
 MLS ID #S5146399, Christopher Silberlight, REAL BROKER, LLC. Stellar MLS
 - $580,0005 bd5 ba2.2k sqft1555 CAREY PALM CIRCLE, KISSIMMEE, FL 34747For Sale
 MLS ID #O6391997, Adrian Antunes, Sr, NEWKEY REAL ESTATE LLC. Stellar MLS
 - $495,0005 bd5 ba2.2k sqft2417 DUBAI STREET, KISSIMMEE, FL 34747For SaleMLS ID #O6426374, Guilherme Garcia Cavalcante, REALTY ONE GROUP INSPIRATION. Stellar MLS
- $490,0004 bd5 ba2.1k sqft1644 TROPICAL PALMS CIRCLE, KISSIMMEE, FL 34747For SaleMLS ID #O6295235, Liliana Valencia, MCL REALTY GROUP LLC. Stellar MLS
- $459,9004 bd5 ba2k sqft8976 AMELIA DOWNS TRAIL, KISSIMMEE, FL 34747For SaleMLS ID #O6406587, Alyssa Barker, THE JERRY BARKER GROUP LLC. Stellar MLS
- $490,0005 bd4 ba2k sqft8990 CUBAN PALM ROAD, KISSIMMEE, FL 34747For SaleMLS ID #O6438831, Samantha Gil, ORLANDO BROTHERS REAL ESTATE LLC. Stellar MLS
- $390,0005 bd5 ba2.2k sqft8891 GENEVE COURT, KISSIMMEE, FL 34747For SaleMLS ID #O6436535, Mike Chen, P.A, LA ROSA REALTY LLC. Stellar MLS
- $490,0005 bd5 ba2.2k sqft2430 TANGIER DRIVE, KISSIMMEE, FL 34747For SaleMLS ID #O6199004, Martonio Pinto, AMERICAN HORIZONS REALTY. Stellar MLS
- $525,0005 bd4 ba2.4k sqft2440 TANGIER DRIVE, KISSIMMEE, FL 34747For SaleMLS ID #O6430214, Caitlin De Oliveira, EXP REALTY LLC. Stellar MLS
- $412,9005 bd5 ba2.2k sqft2015 MAJORCA DRIVE, KISSIMMEE, FL 34747For SaleMLS ID #S5148415, Fernando Peralta, REALTY ONE GROUP INSPIRATION. Stellar MLS
- $540,0005 bd4 ba2.1k sqft8955 CABOT CLIFFS DRIVE, DAVENPORT, FL 33896New ConstructionMLS ID #O6415509, Ludy Moreno, BELHOUSE REAL ESTATE, LLC. Stellar MLS
- $459,9005 bd5 ba2.2k sqft3713 PACIFIC LANE, DAVENPORT, FL 33897For SaleMLS ID #L4964087, David Small, KELLER WILLIAMS REALTY SMART 1. Stellar MLS
- $585,0005 bd5 ba2.2k sqft108 JETTY WAY, DAVENPORT, FL 33897For SaleMLS ID #O6419919, Judy Chou, ZEAL REALTY. Stellar MLS
- $515,0005 bd4 ba2.2k sqft4290 LANA AVENUE, DAVENPORT, FL 33897For SaleMLS ID #O6413312, John Callahan, REDFIN CORPORATION. Stellar MLS
- $529,9007 bd5 ba2.6k sqft4701 RUBY RED LANE, KISSIMMEE, FL 34746For SaleMLS ID #O6417809, Allison Day, RE/MAX TOWN & COUNTRY REALTY. Stellar MLS
- $495,0005 bd5 ba2.2k sqft3962 LANA AVENUE, DAVENPORT, FL 33897For SaleMLS ID #O6423310, Elizandra Aguiar, CHARLES RUTENBERG REALTY ORLANDO. Stellar MLS
- $378,0005 bd4 ba2k sqft8922 CUBAN PALM ROAD, KISSIMMEE, FL 34747For SaleMLS ID #O6406215, Gipskra Petitfour, GIPSTAR REALTY LLC. Stellar MLS
- $590,0007 bd5 ba2.8k sqft8452 SECRET KEY COVE, KISSIMMEE, FL 34747For SaleMLS ID #S5155272, Bernard Scarpa, AMERICAN IDEAL HOMES, LLC. Stellar MLS
