Welcome to 2911 Sweetspire Circle, a beautifully refreshed 4-bedroom, 3-bath pool home offering the perfect combination of comfortable Florida living and a peaceful pond view. The home has been freshly painted inside and out, creating a clean, updated appearance from the moment you arrive. New carpeting adds to the move-in-ready feel, while the spacious four-bedroom, three-bath layout provides plenty of room for family, guests, a home office, or flexible living space. Step outside to your private swimming pool and enjoy one of the home's best features—the tranquil pond view. The outdoor area provides an inviting setting for morning coffee, relaxing by the pool, entertaining friends, or enjoying Florida evenings overlooking the water. Conveniently located in Kissimmee, this home combines a desirable Central Florida location with the features buyers continue to look for: four bedrooms, three full baths, a private pool, water views, fresh interior and exterior paint, and new carpet. Move-in ready, freshly updated, and ready to enjoy—schedule your showing today.
For sale
$429,900
2911 SWEETSPIRE CIRCLE, KISSIMMEE, FL 34746
4beds
2,220sqft
Single Family Residence
Built in 2006
8,451 Square Feet Lot
$419,700 Zestimate®
$194/sqft
$15/mo HOA
What's special
Private swimming poolBeautifully refreshedSpacious four-bedroom three-bath layoutTranquil pond viewNew carpetingRelaxing by the pool
- 37 days
- 515
- 32
Zillow last checked:
Listing updated:
Listed by:
Noel Moenssens 407-467-6515,
ORLANDO HOMES & INVESTMENTS 407-467-6515,
Erin Green 352-705-1490,
ORLANDO HOMES & INVESTMENTS
Source: Stellar MLS,MLS#: G5117417 Originating MLS: Lake and Sumter
Facts & features
Interior
Bedrooms & bathrooms
- Bedrooms: 4
- Bathrooms: 3
- Full bathrooms: 3
Primary bedroom
- Features: Walk-In Closet(s)
- Level: First
Bedroom 2
- Features: Built-in Closet
- Level: First
Bedroom 3
- Features: Built-in Closet
- Level: First
Bedroom 4
- Features: Built-in Closet
- Level: First
Primary bathroom
- Level: First
Bathroom 2
- Level: First
Bathroom 3
- Level: First
Dining room
- Level: First
Family room
- Level: First
Kitchen
- Level: First
Laundry
- Level: First
Living room
- Level: First
Heating
- Central, Electric, Heat Pump
Cooling
- Central Air
Appliances
- Included: Dishwasher, Range
- Laundry: Laundry Room
Features
- Cathedral Ceiling(s), Kitchen/Family Room Combo, Living Room/Dining Room Combo, Open Floorplan, Primary Bedroom Main Floor, Split Bedroom
- Flooring: Carpet, Ceramic Tile
- Doors: Sliding Doors
- Has fireplace: No
Interior area
- Total structure area: 3,024
- Total interior livable area: 2,220 sqft
Video & virtual tour
Property
Parking
- Total spaces: 2
- Parking features: Driveway
- Attached garage spaces: 2
- Has uncovered spaces: Yes
Features
- Levels: One
- Stories: 1
- Patio & porch: Covered
- Exterior features: Sidewalk
- Has private pool: Yes
- Pool features: Gunite, Screen Enclosure
- Has view: Yes
- View description: Park/Greenbelt, Pool, Pond
- Has water view: Yes
- Water view: Pond
- Waterfront features: Pond, Pond Access
Lot
- Size: 8,451 Square Feet
- Features: Greenbelt, Sidewalk
Details
- Parcel number: 18262926550001149J
- Zoning: PD
- Special conditions: None
Construction
Type & style
- Home type: SingleFamily
- Property subtype: Single Family Residence
Materials
- Block, Stucco
- Foundation: Slab
- Roof: Shingle
Condition
- Completed
- New construction: No
- Year built: 2006
Utilities & green energy
- Sewer: Public Sewer
- Water: Public
- Utilities for property: Electricity Connected
Community & HOA
Community
- Features: Association Recreation - Owned, Clubhouse, Deed Restrictions
- Pet fee: $0 monthly
- Subdivision: BRIGHTON LAKES PH 2 PRCL J
HOA
- Has HOA: Yes
- Amenities included: Clubhouse, Fitness Center, Playground, Pool
- Services included: Security
- HOA fee: $15 monthly
- HOA name: community management professionals
- HOA phone: 833-462-3627
Location
- Region: Kissimmee
Financial & listing details
- Price per square foot: $194/sqft
- Tax assessed value: $322,600
- Annual tax amount: $7,666
- Date on market: 9/17/2026
- Cumulative days on market: 38 days
- Listing terms: Cash,Conventional,FHA,VA Loan
- Ownership: Fee Simple
- Total actual rent: 0
- Electric utility on property: Yes
- Road surface type: Asphalt
Estimated market value
$419,700
$399,000 - $441,000
$2,863/mo
Price history
| Date | Event | Price |
|---|---|---|
| 9/17/2026 | Listed for sale | $429,900+200.6%$194/sqft |
Source:  Stellar MLS #G5117417 Report a problem | ||
| 2/25/2019 | Listing removed | $1,475$1/sqft |
Source: Noelco Inc DBA Orlando Homes and Investments Report a problem | ||
| 2/20/2019 | Listed for rent | $1,475+5.7%$1/sqft |
Source: Noelco Inc DBA Orlando Homes and Investments Report a problem | ||
| 9/2/2017 | Listing removed | $1,395$1/sqft |
Source: Noelco Inc DBA Orlando Homes and Investments Report a problem | ||
| 9/1/2017 | Listed for rent | $1,395$1/sqft |
Source: Noelco Inc DBA Orlando Homes and Investments Report a problem | ||
| 3/9/2010 | Sold | $143,000-0.6%$64/sqft |
Source: Public Record Report a problem | ||
| 2/27/2010 | Listed for sale | $143,900$65/sqft |
Source: NCI #S4662800 Report a problem | ||
Public tax history
| Year | Property taxes | Tax assessment |
|---|---|---|
| 2025 | $7,667 +4.2% | $322,600 +0.1% |
| 2024 | $7,357 +1.6% | $322,200 -3.5% |
| 2023 | $7,244 +8.6% | $333,900 +21.9% |
| 2022 | $6,672 +13.3% | $274,000 +27.7% |
| 2021 | $5,890 +5.7% | $214,500 +4.7% |
| 2020 | $5,574 +5.5% | $204,900 +5.8% |
| 2019 | $5,285 | $193,700 +5.3% |
| 2018 | $5,285 +7.4% | $183,900 +10.5% |
| 2017 | $4,922 +4.2% | $166,400 +3.7% |
| 2016 | $4,724 +1.5% | $160,400 +1.6% |
| 2015 | $4,654 +5% | $157,900 +15.8% |
| 2014 | $4,434 | $136,300 +4.4% |
| 2013 | -- | $130,600 +7.1% |
| 2012 | -- | $121,900 -2.9% |
| 2011 | -- | $125,500 -2.2% |
| 2010 | -- | $128,300 -23.4% |
| 2009 | -- | $167,400 -36.3% |
| 2008 | -- | $263,000 |
Find assessor info on the county website
Monthly payment
Est. payment
Payment breakdown
Explore the cost of this home by adjusting the details. Changes won't be saved.Climate risks
Neighborhood: 34746
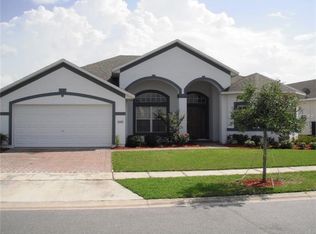
- $340,6004 bd3 ba2.2k sqft2909 Sweetspire Cir, Kissimmee, FL 34746Off Market
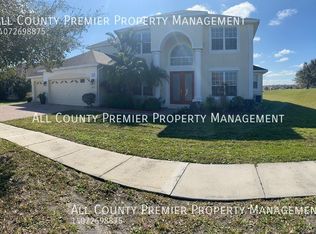
- $426,6004 bd3 ba3.4k sqft2913 Sweetspire Cir, Kissimmee, FL 34746Off Market
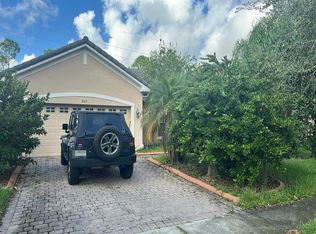
- $341,6004 bd3 ba2.3k sqft2907 Sweetspire Cir, Kissimmee, FL 34746Off Market

- $437,5004 bd3 ba3.4k sqft2910 Sweetspire Cir, Kissimmee, FL 34746Off Market
Similar homes
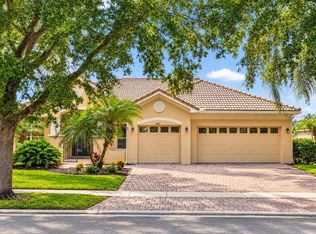
- $--4 bd2 ba2k sqft3927 Port Sea Pl, Kissimmee, FL 34746Auction
 Auction.com 2
- $419,9003 bd3 ba2.5k sqft3881 BOWFIN TRAIL, KISSIMMEE, FL 34746For Sale
 MLS ID #S5157191, Cindy Castillo, LLC, LPT REALTY, LLC. Stellar MLS
- $400,0004 bd2 ba1.8k sqft4615 EAGLET LANE, KISSIMMEE, FL 34746For Sale
 MLS ID #O6451425, Karen Albright, OPENDOOR BROKERAGE LLC. Stellar MLS
- $433,0004 bd2 ba1.7k sqft1068 LAKE BERKLEY DRIVE, KISSIMMEE, FL 34746For Sale
 MLS ID #S5151030, Juan Santiago Lopez, LPT REALTY, LLC. Stellar MLS
- $429,9003 bd3 ba2.2k sqftOveroaks, Kissimmee, FL 34746For Sale
 MLS ID #A12069909, Ysarelys Rodriguez Romero, Miami New Realty. MIAMI
- $360,0003 bd2 ba1.5k sqft1750 EVERGREEN COURT, KISSIMMEE, FL 34746For SaleMLS ID #O6410743, Karen Albright, OPENDOOR BROKERAGE LLC. Stellar MLS
- $492,0004 bd3 ba2.6k sqft2360 EAGLE TALON COURT, KISSIMMEE, FL 34746For SaleMLS ID #O6369734, Nelly Pan, JP NEW HORIZON REALTY LLC. Stellar MLS
- $479,0004 bd3 ba2.1k sqft3973 AMBROSE AVENUE, KISSIMMEE, FL 34746For SaleMLS ID #S5158431, Yadibelt Lopez Larroque, NORTHGROUP REAL ESTATE, INC. Stellar MLS
- $444,9003 bd3 ba2k sqft1508 JENNI LEE COURT, KISSIMMEE, FL 34744For SaleMLS ID #S5158025, Kelly Shrieves, CORCORAN CONNECT LLC. Stellar MLS
- $340,0003 bd2 ba2k sqft3630 NORTHWOODS DRIVE, KISSIMMEE, FL 34746For SaleMLS ID #S5152245, Anthony Rosselli, PA, FLORIDA REALTY INVESTMENTS. Stellar MLS
- $485,0004 bd3 ba1.9k sqft1310 SEASONS BOULEVARD, KISSIMMEE, FL 34746For SaleMLS ID #TB8350317, John Keller, III, JACK KELLER INC. Stellar MLS
- $405,0003 bd2 ba1.8k sqft2537 JASMINE TRACE DRIVE, KISSIMMEE, FL 34758For SaleMLS ID #S5156642, J. Cesar Perez, GLOVEN REALTY. Stellar MLS
- $590,0004 bd3 ba2.5k sqft3513 BEAU CHENE DRIVE, KISSIMMEE, FL 34746For SaleMLS ID #O6386047, Kathy Crum, SILVERLEAF REALTY GROUP. Stellar MLS
- $359,9003 bd2 ba1.3k sqft2221 CANYON BREEZE AVENUE, KISSIMMEE, FL 34746For SaleMLS ID #O6378027, Francisco Serrano, SERRANO CONSULTING GROUP INC. Stellar MLS
- $450,0006 bd5 ba3k sqft1120 CYPRESS POINTE BOULEVARD, DAVENPORT, FL 33896For SaleMLS ID #O6452034, Denise San Miguel, REALTY LYNK INC. Stellar MLS
- $395,0004 bd3 ba1.8k sqft2425 ASHECROFT DRIVE, KISSIMMEE, FL 34744For SaleMLS ID #S5157991, Elsa Fuentes, LA ROSA REALTY KISSIMMEE. Stellar MLS
- $435,0004 bd3 ba2.2k sqft881 SENECA TRAIL, ST CLOUD, FL 34772For SaleMLS ID #O6422860, Tuan Nguyen, VISTA REALTY INVESTMENT. Stellar MLS
