Welcome to this beautifully renovated 4-bedroom, 2.5-bath home offering over 1,800 sq. ft. of comfortable living space in the desirable Remington community. This move-in-ready home has been thoughtfully updated with a brand-new kitchen featuring Corian countertops, beautifully renovated bathrooms, new flooring, and fresh interior and exterior paint. The spacious floor plan offers plenty of room for everyday living and entertaining, including an inviting kitchen and family room combination. Upstairs, you’ll find generously sized bedrooms, with two offering walk-in closets. The location is another great feature! Enjoy convenient access to an expanding selection of restaurants, supermarkets, pharmacies, shopping, major roadways, US-192, and the Florida Turnpike. Best of all, beautiful Lake Tohopekaliga and the nearby marina and scenic walking trails provide wonderful opportunities to enjoy the Florida outdoors. Remington also offers a variety of community amenities, including a swimming pool, recreation center, tennis and basketball courts, baseball field, and playground. Beautifully renovated, conveniently located, and ready for its new owners—schedule your private showing today!
For sale
$395,000
2425 ASHECROFT DRIVE, KISSIMMEE, FL 34744
4beds
1,803sqft
Single Family Residence
Built in 2002
4,182 Square Feet Lot
$-- Zestimate®
$219/sqft
$14/mo HOA
What's special
Beautifully renovated bathroomsGenerously sized bedroomsNew flooring
- 4 days
- 290
- 21
Zillow last checked:
Listing updated:
Listed by:
Elsa Fuentes 407-288-5238,
LA ROSA REALTY KISSIMMEE 407-930-3530
Source: Stellar MLS,MLS#: S5157991 Originating MLS: Osceola
Originating MLS: Osceola
Facts & features
Interior
Bedrooms & bathrooms
- Bedrooms: 4
- Bathrooms: 3
- Full bathrooms: 2
- 1/2 bathrooms: 1
Primary bedroom
- Features: Walk-In Closet(s)
- Level: First
- Area: 240 Square Feet
- Dimensions: 16x15
Bedroom 2
- Features: Storage Closet
- Level: Second
- Area: 180 Square Feet
- Dimensions: 15x12
Bedroom 3
- Features: Storage Closet
- Level: Second
- Area: 100 Square Feet
- Dimensions: 10x10
Bedroom 4
- Features: Storage Closet
- Level: Second
- Area: 100 Square Feet
- Dimensions: 10x10
Dining room
- Level: First
- Area: 99 Square Feet
- Dimensions: 11x9
Kitchen
- Features: No Closet
- Level: First
- Area: 110 Square Feet
- Dimensions: 11x10
Living room
- Level: First
- Area: 288 Square Feet
- Dimensions: 18x16
Heating
- Central
Cooling
- Central Air
Appliances
- Included: Convection Oven, Dishwasher, Disposal, Dryer, Microwave, Refrigerator, Washer
- Laundry: Inside
Features
- Ceiling Fan(s), Thermostat
- Flooring: Ceramic Tile, Vinyl
- Doors: Sliding Doors
- Has fireplace: No
Interior area
- Total structure area: 1,300
- Total interior livable area: 1,803 sqft
Video & virtual tour
Property
Parking
- Total spaces: 2
- Parking features: Garage - Attached
- Attached garage spaces: 2
Features
- Levels: Two
- Stories: 2
- Exterior features: Other
Lot
- Size: 4,182 Square Feet
- Dimensions: 40 x 105
Details
- Parcel number: 202530484400010500
- Zoning: OPUD
- Special conditions: None
Construction
Type & style
- Home type: SingleFamily
- Property subtype: Single Family Residence
Materials
- Block, Stucco
- Foundation: Slab
- Roof: Shingle
Condition
- New construction: No
- Year built: 2002
Utilities & green energy
- Sewer: Public Sewer
- Water: Public
- Utilities for property: Cable Available
Community & HOA
Community
- Features: Deed Restrictions, Gated Community - Guard, Golf, Sidewalks, Tennis Court(s)
- Pet fee: $0 monthly
- Subdivision: REMINGTON PRCL K PH 2
HOA
- Has HOA: Yes
- HOA fee: $14 monthly
- HOA name: Castle Group
- HOA phone: 800-337-5850
Location
- Region: Kissimmee
Financial & listing details
- Price per square foot: $219/sqft
- Tax assessed value: $312,500
- Annual tax amount: $5,839
- Date on market: 9/22/2026
- Cumulative days on market: 4 days
- Ownership: Fee Simple
- Total actual rent: 0
- Road surface type: Asphalt
Estimated market value
Not available
Estimated sales range
Not available
Not available
Price history
| Date | Event | Price |
|---|---|---|
| 9/22/2026 | Listed for sale | $395,000+21.6%$219/sqft |
Source:  Stellar MLS #S5157991 Report a problem Stellar MLS #S5157991 Report a problem | ||
| 3/19/2026 | Listing removed | $2,800$2/sqft |
Source: Stellar MLS #S5145334 Report a problem | ||
| 3/11/2026 | Listed for rent | $2,800+134.3%$2/sqft |
Source: Stellar MLS #S5145334 Report a problem | ||
| 10/3/2025 | Sold | $324,900$180/sqft |
Source: Stellar MLS #S5133119 Report a problem | ||
| 9/5/2025 | Pending sale | $324,900$180/sqft |
Source: Stellar MLS #S5133119 Report a problem | ||
| 8/20/2025 | Listed for sale | $324,900+119.5%$180/sqft |
Source: Stellar MLS #S5133119 Report a problem | ||
| 8/16/2013 | Listing removed | $1,195$1/sqft |
Source: Sell-N-Save2 Report a problem | ||
| 8/11/2013 | Listed for rent | $1,195-4.4%$1/sqft |
Source: Sell-N-Save2 Report a problem | ||
| 6/26/2013 | Sold | $148,000+37.7%$82/sqft |
Source: Stellar MLS #O5162996 Report a problem | ||
| 6/7/2012 | Listing removed | $1,250$1/sqft |
Source: Cino International Report a problem | ||
| 5/22/2012 | Listed for rent | $1,250$1/sqft |
Source: Cino International Report a problem | ||
| 3/26/2012 | Sold | $107,500+1.2%$60/sqft |
Source: Stellar MLS #O5087593 Report a problem | ||
| 2/23/2012 | Listed for sale | $106,200+83.4%$59/sqft |
Source: RE/MAX 200 Realty #O5087593 Report a problem | ||
| 2/8/2012 | Sold | $57,900-55.5%$32/sqft |
Source: Public Record Report a problem | ||
| 1/14/2003 | Sold | $130,000$72/sqft |
Source: Public Record Report a problem | ||
Public tax history
| Year | Property taxes | Tax assessment |
|---|---|---|
| 2025 | $5,839 +5.1% | $312,500 -2.1% |
| 2024 | $5,557 +8.1% | $319,100 +1.7% |
| 2023 | $5,142 +13.1% | $313,900 +27.2% |
| 2022 | $4,546 +10.8% | $246,800 +36.5% |
| 2021 | $4,103 +3.4% | $180,800 -2.3% |
| 2020 | $3,969 +3.9% | $185,000 +5.9% |
| 2019 | $3,819 | $174,700 +7.4% |
| 2018 | $3,819 -2.6% | $162,700 +16.3% |
| 2017 | $3,921 +6.4% | $139,900 +3.2% |
| 2016 | $3,686 +1.5% | $135,500 +2.3% |
| 2015 | $3,631 +8.4% | $132,400 +13.5% |
| 2014 | $3,350 | $116,700 +19.6% |
| 2013 | -- | $97,600 +11.7% |
| 2012 | -- | $87,400 +0.5% |
| 2011 | -- | $87,000 -2.2% |
| 2010 | -- | $89,000 -17.7% |
| 2009 | -- | $108,100 -43.5% |
| 2008 | -- | $191,300 -13.1% |
| 2007 | -- | $220,200 +21.1% |
| 2006 | -- | $181,800 +44.1% |
| 2005 | -- | $126,200 +22.5% |
| 2004 | -- | $103,000 |
| 2003 | -- | $103,000 |
Find assessor info on the county website
Monthly payment
Est. payment
Payment breakdown
Explore the cost of this home by adjusting the details. Changes won't be saved.Climate risks
Neighborhood: 34744

Similar homes
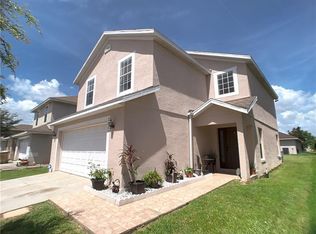
- $409,9004 bd3 ba2.4k sqft890 MCINNIS COURT, KISSIMMEE, FL 34744For Sale

 MLS ID #V4951197, Anthony Ezekian, Jr., R-E-D REAL ESTATE DONE INC. Stellar MLS
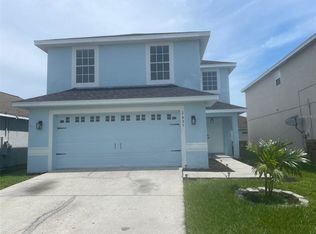
 - $342,0003 bd2 ba1.2k sqft225 SOUTHBRIDGE CIRCLE, KISSIMMEE, FL 34744For Sale
 MLS ID #O6441701, Karen Albright, OPENDOOR BROKERAGE LLC. Stellar MLS
 - $390,0003 bd2 ba1.8k sqft1292 E LAKE SHORE BOULEVARD, KISSIMMEE, FL 34744For Sale
 MLS ID #TB8539957, Gregory Hynes, KELLER WILLIAMS SOUTH TAMPA. Stellar MLS
 - $389,9003 bd2 ba1.6k sqft2916 CASABELLA DRIVE, KISSIMMEE, FL 34744For Sale
 MLS ID #S5155242, Claudia Martinez, LATIN CONNECTION REALTY GROUP. Stellar MLS
 - $429,9004 bd3 ba1.8k sqft3119 FAIRFIELD DRIVE, KISSIMMEE, FL 34743For SaleMLS ID #O6428133, Raymond Wong, HIGHRISE REALTY. Stellar MLS
- $315,0003 bd2 ba1.2k sqft863 COUNTRY CROSSING COURT, KISSIMMEE, FL 34744For SaleMLS ID #OM730998, Francisco Contreras, SINGH REAL ESTATE SERVICES. Stellar MLS
- $359,9003 bd2 ba1.5k sqft2518 BOWMER DRIVE, KISSIMMEE, FL 34744For SaleMLS ID #S5109889, Michael Solomon, COLDWELL BANKER SOLOMON. Stellar MLS
- $359,9004 bd3 ba1.9k sqft2510 HAMLET LANE, KISSIMMEE, FL 34746For SaleMLS ID #O6441105, Lourdes Valdes, FUSILIER MANAGEMENT GROUP. Stellar MLS
- $359,9003 bd2 ba1.4k sqft2542 CAMPHORWOOD CIRCLE, KISSIMMEE, FL 34744For SaleMLS ID #S5136753, Claudia Martinez, LATIN CONNECTION REALTY GROUP. Stellar MLS
- $399,9004 bd3 ba2k sqft1000 SENECA TRAIL, ST CLOUD, FL 34772For SaleMLS ID #S5156767, Michelle Faria, LA ROSA REALTY KISSIMMEE. Stellar MLS
- $371,9003 bd3 ba1.9k sqft423 WATERFORD WAY, KISSIMMEE, FL 34746For SaleMLS ID #S5156175, Luis Velez, HOMESMART. Stellar MLS
- $399,0003 bd2 ba2.2k sqft3511 MAPLE RIDGE LOOP, KISSIMMEE, FL 34741For SaleMLS ID #O6430870, Fadi Alsmadi, KELLER WILLIAMS REALTY AT THE LAKES. Stellar MLS
- $350,0003 bd2 ba1.5k sqft2967 STILLWATER DRIVE, KISSIMMEE, FL 34743For SaleMLS ID #O6424025, Esperanza Ochoa Carreno, ACRE TERRA GROUP LLC. Stellar MLS
- $389,0004 bd3 ba2.3k sqft2508 BAYKAL DRIVE, KISSIMMEE, FL 34746For SaleMLS ID #S5136005, Byron Barguil, NURI REALTY LLC. Stellar MLS
- $359,9004 bd2 ba1.9k sqft4502 PHILADELPHIA CIRCLE, KISSIMMEE, FL 34746For SaleMLS ID #O6423270, Steven Koleno, BEYCOME OF FLORIDA LLC. Stellar MLS
- $449,0004 bd2 ba1.8k sqft2761 MICHIGAN AVENUE, KISSIMMEE, FL 34744For SaleMLS ID #O6375128, Eric Amkhinich, INTERNATIONAL FLORIDA PROPERTIES INC. Stellar MLS
- $370,0003 bd2 ba1.5k sqft1750 EVERGREEN COURT, KISSIMMEE, FL 34746For SaleMLS ID #O6410743, Karen Albright, OPENDOOR BROKERAGE LLC. Stellar MLS
- $499,9004 bd3 ba2.5k sqft2821 SCENIC LANE, KISSIMMEE, FL 34744For SaleMLS ID #O6379416, Bertrand Bouchenot, PINELOCH INVESTMENTS, INC. Stellar MLS
- $379,9003 bd3 ba1.5k sqft13669 BEAUREGARD PLACE, ORLANDO, FL 32837For SaleMLS ID #O6443537, Marty Kaiser, BETTER HOMES AND GARDENS REAL ESTATE MANN GLOBAL P. Stellar MLS
- $398,0003 bd2 ba1.4k sqft3115 SMOKE SIGNAL CIRCLE, KISSIMMEE, FL 34746For SaleMLS ID #O6438391, Lisa Liao, HOME INVEST REALTY INC. Stellar MLS
