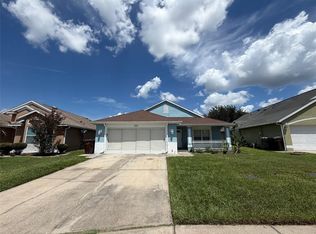
Excellent and strategically located! Welcome to this beautifully maintained Single-Family Home at 2967 Stillwater Dr, Kissimmee, FL 34743, where comfort, convenience, and location come together to create the perfect place to call home. From the moment you arrive, you'll appreciate the pride of ownership and the care that has gone into maintaining this move-in-ready property. The home features 3 spacious bedrooms, 2 full bathrooms, a two-car garage, and an extended driveway with parking for two additional vehicles, providing plenty of space for family and guests. Inside, you'll find a freshly painted interior, newly painted kitchen cabinets, a brand-new water heater (2025), and a new roof installed in 2019, offering peace of mind knowing that two of the home's most significant improvements have already been completed. Every detail reflects a property that has been meticulously maintained and is truly move-in ready. One of the highlights of this property is its fully fenced backyard, providing privacy and the perfect space for family gatherings, outdoor activities pets to enjoy. The home also features a covered patio, creating a cozy spot to enjoy your morning coffee before starting your day or to unwind and relax when you return home after a long day. Adding even more value, the community offers an exceptionally low HOA fee of only $321 for year, helping homeowners enjoy the benefits of the neighborhood while keeping annual ownership costs affordable. Location is everything, and this home truly delivers. Enjoy quick and convenient access to Osceola Parkway, Florida's Turnpike, SR-417, and John Young Parkway, making commuting to Lake Nona, Orlando International Airport, Downtown Orlando, Disney, Universal Orlando Resort, and Central Florida's major employment centers fast and convenient. You'll also appreciate being just minutes from Publix, Walmart, Aldi, banks, pharmacies, medical centers, hospitals, parks, schools, daycare centers, fitness facilities, shopping, and an outstanding variety of restaurants and everyday conveniences, giving you everything you need just around the corner. Whether you're a first-time homebuyer, looking to upgrade, or searching for an excellent investment opportunity, this property checks all the boxes. Homes offering this combination of location, major capital improvements, low annual HOA fees, and move-in-ready condition are becoming increasingly difficult to find. Don't miss this exceptional opportunity—schedule your private showing today before it's gone!
For sale
$350,000
2967 STILLWATER DRIVE, KISSIMMEE, FL 34743
3beds
1,565sqft
:
Get pre-qualified$2,331/mo
Single Family Residence
Built in 1992
5,357 Square Feet Lot
$-- Zestimate®
$224/sqft
$27/mo HOA
What's special
Two-car garageFreshly painted interiorCovered patioNewly painted kitchen cabinetsFully fenced backyard
- 22 days |
- 696 |
- 13 |
Likely to sell faster than
Zillow last checked:
Listing updated:
Listed by:
Esperanza Ochoa Carreno 407-613-1914,
ACRE TERRA GROUP LLC 321-368-3649
Source: Stellar MLS,MLS#: O6424025 Originating MLS: Orlando Regional
Originating MLS: Orlando Regional
Facts & features
Interior
Bedrooms & bathrooms
- Bedrooms: 3
- Bathrooms: 2
- Full bathrooms: 2
Rooms
- Room types: Family Room
Primary bedroom
- Features: Walk-In Closet(s)
- Level: First
- Area: 140 Square Feet
- Dimensions: 14x10
Bedroom 2
- Features: Linen Closet
- Level: First
- Area: 120 Square Feet
- Dimensions: 10x12
Bedroom 3
- Features: Linen Closet
- Level: First
- Area: 100 Square Feet
- Dimensions: 10x10
Family room
- Level: First
- Area: 182 Square Feet
- Dimensions: 13x14
Kitchen
- Level: First
- Area: 176 Square Feet
- Dimensions: 16x11
Living room
- Level: First
- Area: 286 Square Feet
- Dimensions: 22x13
Heating
- Central
Cooling
- Central Air
Appliances
- Included: Dishwasher, Disposal, Dryer, Microwave, Refrigerator, Washer
- Laundry: Laundry Closet
Features
- None
- Flooring: Ceramic Tile
- Basement: Unfinished
- Has fireplace: No
Interior area
- Total structure area: 2,201
- Total interior livable area: 1,565 sqft
Video & virtual tour
Property
Parking
- Total spaces: 2
- Parking features: Garage - Attached
- Attached garage spaces: 2
Features
- Levels: One
- Stories: 1
- Patio & porch: Deck, Patio, Porch
- Exterior features: None
Lot
- Size: 5,357 Square Feet
- Dimensions: 51.0 x 105.0
- Features: In County, Sidewalk
Details
- Parcel number: 062530263303220100
- Zoning: OPUD
- Special conditions: None
Construction
Type & style
- Home type: SingleFamily
- Property subtype: Single Family Residence
Materials
- Block, Brick, Stucco
- Foundation: Basement, Block, Concrete Perimeter
- Roof: Shingle
Condition
- New construction: No
- Year built: 1992
Utilities & green energy
- Sewer: Public Sewer
- Water: Public
- Utilities for property: Cable Available, Electricity Connected, Fire Hydrant
Community & HOA
Community
- Pet fee: $0 monthly
- Subdivision: BRIDGEWATER
HOA
- Has HOA: Yes
- HOA fee: $27 monthly
- HOA name: Bridgewater
- Second HOA name: HBridgewater at Bear Bay
Location
- Region: Kissimmee
Financial & listing details
- Price per square foot: $224/sqft
- Tax assessed value: $300,900
- Annual tax amount: $5,100
- Date on market: 7/10/2026
- Cumulative days on market: 23 days
- Ownership: Fee Simple
- Total actual rent: 0
- Electric utility on property: Yes
- Road surface type: Paved, Asphalt
Estimated market value
Not available
Estimated sales range
Not available
Not available
Price history
| Date | Event | Price |
|---|---|---|
| 7/10/2026 | Listed for sale | $350,000+288.9%$224/sqft |
Source:  Stellar MLS #O6424025 Report a problem Stellar MLS #O6424025 Report a problem | ||
| 11/17/2010 | Sold | $90,000+0.1%$58/sqft |
Source: Public Record Report a problem | ||
| 7/31/2010 | Price change | $89,900-3.9%$57/sqft |
Source: foreclosure.com Report a problem | ||
| 6/12/2010 | Price change | $93,500-48.1%$60/sqft |
Source: foreclosure.com Report a problem | ||
| 5/30/2010 | Listed for sale | -- |
Source: foreclosure.com Report a problem | ||
| 5/19/2005 | Sold | $180,000+26.3%$115/sqft |
Source: Public Record Report a problem | ||
| 4/14/2004 | Sold | $142,500$91/sqft |
Source: Public Record Report a problem | ||
Public tax history
| Year | Property taxes | Tax assessment |
|---|---|---|
| 2025 | $4,897 +8.7% | $300,900 +4.3% |
| 2024 | $4,504 +4.6% | $288,600 +1.6% |
| 2023 | $4,304 +10.9% | $284,100 +18% |
| 2022 | $3,881 +12.2% | $240,700 +30% |
| 2021 | $3,458 +6.5% | $185,100 +6.5% |
| 2020 | $3,247 +7.1% | $173,800 +8.1% |
| 2019 | $3,031 | $160,800 +8.7% |
| 2018 | $3,031 +9.4% | $147,900 +8.1% |
| 2017 | $2,772 +5.3% | $136,800 +7% |
| 2016 | $2,633 +6% | $127,900 +5.6% |
| 2015 | $2,483 +14.8% | $121,100 +9% |
| 2014 | $2,163 | $111,100 +26.4% |
| 2013 | -- | $87,900 +6.7% |
| 2012 | -- | $82,400 +2.5% |
| 2011 | -- | $80,400 +16.9% |
| 2010 | -- | $68,800 -40.5% |
| 2009 | -- | $115,700 -37.5% |
| 2008 | -- | $185,100 -6.1% |
| 2007 | -- | $197,200 +15.3% |
| 2006 | -- | $171,100 +72.3% |
| 2005 | -- | $99,300 +0.3% |
| 2004 | -- | $99,000 |
| 2003 | -- | $99,000 +9.7% |
| 2002 | $1,064 +2.3% | $90,215 +1.6% |
| 2001 | $1,041 +2% | $88,794 +3% |
| 2000 | $1,020 | $86,208 |
Find assessor info on the county website
Monthly payment
Est. payment
Payment breakdown
Explore the cost of this home by adjusting the details. Changes won't be saved.Climate risks
Neighborhood: Buena Ventura Lakes
Nearby schools
GreatSchools rating
- 3/10Ventura Elementary SchoolGrades: PK-5Distance: 0.7 mi
- 4/10Parkway Middle SchoolGrades: 6-8Distance: 1.8 mi
- 5/10Tohopekaliga High SchoolGrades: PK,9-12Distance: 3.2 mi
Schools provided by the listing agent
- Elementary: Ventura Elem
- Middle: Parkway Middle
- High: Tohopekaliga High School
Source: Stellar MLS. This data may not be complete. We recommend contacting the local school district to confirm school assignments for this home.
- $326,8003 bd2 ba1.1k sqft2969 Stillwater Dr, Kissimmee, FL 34743Off Market

- $343,7003 bd2 ba1.6k sqft2965 Stillwater Dr, Kissimmee, FL 34743Off Market

- $331,3003 bd2 ba1.3k sqft3114 Turtle Creek Pl, Kissimmee, FL 34743Off Market
- $306,5003 bd2 ba1.3k sqft2971 Stillwater Dr, Kissimmee, FL 34743Off Market
- $321,7003 bd2 ba1.3k sqft2961 Stillwater Dr, Kissimmee, FL 34743Off Market
- $340,5003 bd2 ba1.5k sqft3112 Turtle Creek Pl, Kissimmee, FL 34743Off Market
- $373,9003 bd2 ba1.5k sqft3116 Turtle Creek Pl, Kissimmee, FL 34743Off Market
- $332,7003 bd2 ba1.5k sqft2966 Stillwater Dr, Kissimmee, FL 34743Off Market
A local agent can set up tours, give advice and negotiate with sellers.
Similar homes

- $334,9003 bd2 ba1.7k sqft2319 LILY PAD LANE, KISSIMMEE, FL 34743For Sale
 MLS ID #S5154140, Arlene Conow, REALTY PROS UNLIMITED INC. Stellar MLS
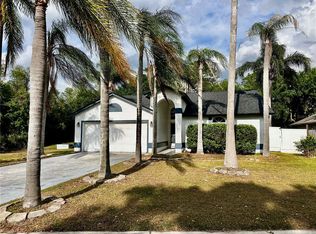
 - $374,9003 bd3 ba1.7k sqft198 N LAKE COURT, KISSIMMEE, FL 34743For Sale
 MLS ID #S5144435, Maria Genao Santos, VITAL REALTY GROUP INC. Stellar MLS
 - $318,0003 bd2 ba1.2k sqft165 TOLUCA DRIVE, KISSIMMEE, FL 34743For Sale
 MLS ID #S5151404, Elizabeth Santiago Moyet, ALLEGIANT MANAGEMENT GROUP INC. Stellar MLS
 - $344,9993 bd2 ba1.1k sqft1757 QUAIL RIDGE LOOP, KISSIMMEE, FL 34744For Sale
 MLS ID #O6391222, Peggy Moore, 407 PROPERTIES. Stellar MLS
 - $316,9903 bd2 ba1k sqft271 LA PAZ DRIVE, KISSIMMEE, FL 34743For SaleMLS ID #S5143475, Elizabeth Santiago Moyet, ALLEGIANT MANAGEMENT GROUP INC. Stellar MLS
- $420,0004 bd3 ba2.2k sqft2120 MARISOL LOOP, KISSIMMEE, FL 34743For SaleMLS ID #O6406110, Priya Rajan, TOP LINE REALTY. Stellar MLS
- $380,0003 bd2 ba1.5k sqft1750 EVERGREEN COURT, KISSIMMEE, FL 34746For SaleMLS ID #O6410743, Karen Albright, OPENDOOR BROKERAGE LLC. Stellar MLS
- $345,0003 bd2 ba2k sqft3630 NORTHWOODS DRIVE, KISSIMMEE, FL 34746For SaleMLS ID #S5152245, Anthony Rosselli, PA, FLORIDA REALTY INVESTMENTS. Stellar MLS
- $249,0003 bd2 ba1.2k sqft42 PINE ISLAND CIRCLE, KISSIMMEE, FL 34743For SaleMLS ID #S5149128, Susy Ortiz, COLDWELL BANKER SOLOMON. Stellar MLS
- $345,9993 bd3 ba1.8k sqft2914 RODRICK CIRCLE, ORLANDO, FL 32824For SaleMLS ID #S5151996, David Hartigan, JASON MITCHELL REAL ESTATE FLO. Stellar MLS
- $349,9903 bd3 ba1.8k sqft3856 GULF SHORE CIRCLE, KISSIMMEE, FL 34746For SaleMLS ID #O6376621, Eliza Anez, LA ROSA REALTY LLC. Stellar MLS
- $357,5003 bd2 ba1.8k sqft3248 SAWGRASS CREEK CIRCLE, ST CLOUD, FL 34772For SaleMLS ID #S5153597, Alexandra Green, THE REAL ESTATE TEAM, INC.. Stellar MLS
- $459,9004 bd2 ba2.2k sqft231 STRATHMORE CIRCLE, KISSIMMEE, FL 34744For SaleMLS ID #S5145096, Kish Munjal, CENTURY 21 ALL HOMES & PROPERT. Stellar MLS
- $389,9004 bd3 ba1.9k sqft2728 PORTCHESTER COURT, KISSIMMEE, FL 34744For SaleMLS ID #S5126915, Kristin Spivey, FINE POINT REALTY LLC. Stellar MLS
- $389,0004 bd2 ba1.9k sqft4502 PHILADELPHIA CIRCLE, KISSIMMEE, FL 34746For SaleMLS ID #O6423270, Steven Koleno, BEYCOME OF FLORIDA LLC. Stellar MLS
- $359,9003 bd2 ba1.3k sqft2221 CANYON BREEZE AVENUE, KISSIMMEE, FL 34746For SaleMLS ID #O6378027, Francisco Serrano, SERRANO CONSULTING GROUP INC. Stellar MLS
- $369,0003 bd2 ba1.6k sqft4002 BOUGAINVILLEA PLACE, KISSIMMEE, FL 34746For SaleMLS ID #S5134207, Byron Barguil, LA ROSA REALTY INTERNACIONAL L. Stellar MLS
- $356,0004 bd3 ba1.6k sqft1801 MISSOURI AVENUE, ST CLOUD, FL 34769For SaleMLS ID #O6413356, Karen Albright, OPENDOOR BROKERAGE LLC. Stellar MLS
- $382,6705 bd4 ba2.2k sqft2102 Bunker View Court, Kissimmee, FL 34746For Sale
 MLS ID #B26028257, Sterling Welch, Gasparri Realty. BeachesMLS
 - $369,0004 bd2 ba1.3k sqft1915 WEEKS AVENUE, ORLANDO, FL 32806For SaleMLS ID #O6426484, Troy Eggleston, OUTLET REALTY. Stellar MLS
