Skip main navigation
Sold for $420,000
  • $420,000

    2912 Sweetspire Cir, Kissimmee, FL 34746

    4beds
    3,079sqft
    Single Family Residence
    Built in 2006
    0.29 Acres Lot
    $402,900 Zestimate®
    $136/sqft
    $2,726 Estimated rent

    Home value

    $402,900

    $363,000 - $447,000

    $2,726/mo

    Zestimate® history
    Loading
    Loading...

    Owner options

    List your home for rent

    $2,726/mo

    Rent Zestimate®

    Find your next renter with Zillow Rental Manager. Plus, with online applications, you can quickly screen prospective tenants – for free.

    Learn more

    $2,726/mo

    Rent Zestimate®

    Refinance and save

    $2,779/mo

    Est. payment

    Refinancing to a lower rate could help reduce your monthly payments and save thousands over the life of the loan.

    See today's rates

    $2,779/mo

    Est. payment

    Explore your selling options

    Work with a Zillow partner agent

    Leverage their expertise and Zillow's premium Showcase listings to get your home seen by more buyers.

    Get started

    List with your own agent

    Get your home in front of millions of buyers by listing it on Zillow.

    Learn how to do it

    Sell it yourself

    Take full control of how buyers see your home on Zillow by listing For Sale by Owner (FSBO).

    List your home

    What's special

    Handy center islandWater viewHigh ceilingsCorian countertopsOpen floor planCovered patiosBreakfast nook
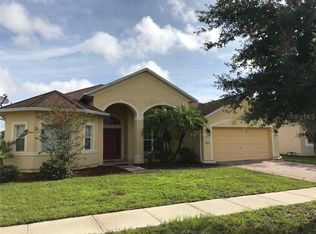
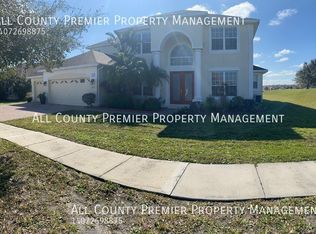
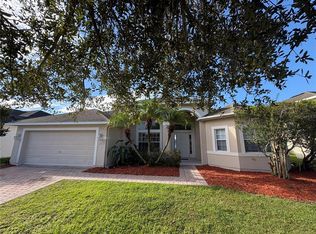
    Welcome to Brighton Lakes! This spacious 4-bedroom, 3-bathroom, plus office/den home offers 3,079 square feet of comfortable living space. Upgraded with 2 brand new Air conditioners, in 2025, and a new roof in 2019. An open floor plan and high ceilings create a bright and inviting atmosphere. The main living areas feature tile flooring, while the primary bedroom is carpeted for added comfort. The large kitchen boasts a handy center island, Corian countertops, and a skylight that brings in natural light. Enjoy casual meals in the breakfast nook or host gatherings in the formal dining room, featuring a tray ceiling. The primary bedroom is a true retreat, with a tray ceiling, an ensuite bath with a large spa tub, and dual walk-in closets for ample storage. All four bedrooms are equipped with ceiling fans for extra comfort. Additional features include a three-car garage with two garage doors and an electric car charging port. Outside, you'll find two covered patios, perfect for relaxing while taking in Florida’s natural beauty and the water view. The Brighton Lakes community offers a range of recreational amenities, including a pool, fitness center, playground, basketball and tennis courts, and a dog park. With Disney, theme parks, restaurants, shopping, hospitals, and major roadways just a short drive away, you'll enjoy both convenience and accessibility. Come see your new home today before it's gone!

    Zillow last checked:

    Listing updated:

    Listing Provided by:

    Shawn Stanley 727-466-8854,

    STANLEY REALTY SERVICES LLC 727-466-8854

    Bought with:

    Candace York, 3275519

    KELLER WILLIAMS WINTER PARK

    Source: Stellar MLS,MLS#: TB8343522MLS LogoOriginating MLS: Suncoast Tampa

    Facts & features

    Interior

    Bedrooms & bathrooms
    • Bedrooms: 4
    • Bathrooms: 3
    • Full bathrooms: 3
    Primary bedroom
    • Description: Room1
    • Features: Bath w Spa/Hydro Massage Tub, Ceiling Fan(s), En Suite Bathroom, Dual Closets
    • Level: First
    • Area: 340 Square Feet
    • Dimensions: 17x20
    Bedroom 2
    • Description: Room2
    • Features: Storage Closet
    • Level: First
    • Area: 132 Square Feet
    • Dimensions: 11x12
    Bedroom 3
    • Description: Room3
    • Features: Storage Closet
    • Level: First
    • Area: 144 Square Feet
    • Dimensions: 12x12
    Bedroom 4
    • Description: Room4
    • Features: Built-in Closet
    • Level: First
    • Area: 144 Square Feet
    • Dimensions: 12x12
    Balcony porch lanai
    • Level: First
    • Area: 152 Square Feet
    • Dimensions: 8x19
    Dining room
    • Description: Room8
    • Level: First
    • Area: 168 Square Feet
    • Dimensions: 12x14
    Family room
    • Description: Room7
    • Level: First
    • Area: 357 Square Feet
    • Dimensions: 17x21
    Kitchen
    • Description: Room6
    • Features: Pantry
    • Level: First
    • Area: 156 Square Feet
    • Dimensions: 12x13
    Living room
    • Description: Room5
    • Level: First
    • Area: 180 Square Feet
    • Dimensions: 12x15
    Office
    • Features: No Closet
    • Level: First
    • Area: 132 Square Feet
    • Dimensions: 11x12
    Heating
    • Central
    Cooling
    • Central Air
    Appliances
    • Included: Microwave, Refrigerator
    • Laundry: Inside, Washer Hookup
    Features
    • Ceiling Fan(s), High Ceilings, Primary Bedroom Main Floor, Solid Surface Counters, Split Bedroom, Vaulted Ceiling(s), Walk-In Closet(s)
    • Flooring: Carpet, Ceramic Tile
    • Doors: Sliding Doors
    • Windows: Blinds, Double Pane Windows, Skylight(s)
    • Has fireplace: No
    Interior area
    • Total structure area: 4,157
    • Total interior livable area: 3,079 sqft

    Property

    Parking
    • Total spaces: 3
    • Parking features: Electric Vehicle Charging Station(s), Garage Door Opener, Oversized
    • Attached garage spaces: 3
    Features
    • Levels: One
    • Stories: 1
    • Patio & porch: Covered, Enclosed, Porch, Screened, Side Porch
    • Exterior features: Sidewalk
    • Has view: Yes
    • View description: Pond
    • Has water view: Yes
    • Water view: Pond
    • Waterfront features: Pond, Pond Access
    Lot
    • Size: 0.29 Acres
    • Features: Corner Lot, Sidewalk
    Details
    • Parcel number: 18262926550001001J
    • Zoning: PD
    • Special conditions: None

    Construction

    Type & style
    • Home type: SingleFamily
    • Architectural style: Florida
    • Property subtype: Single Family Residence
    Materials
    • Block, Stucco
    • Foundation: Slab
    • Roof: Shingle
    Condition
    • New construction: No
    • Year built: 2006

    Utilities & green energy

    • Sewer: Public Sewer
    • Water: Public
    • Utilities for property: BB/HS Internet Available, Electricity Connected, Sewer Connected

    Community & neighborhood

    Community
    • Community features: Gated Community - Guard, Playground, Pool, Tennis Court(s)
    Location
    • Region: Kissimmee
    • Subdivision: BRIGHTON LAKES PH 2 PRCL J

    HOA & financial

    HOA
    • Has HOA: Yes
    • HOA fee: $13 monthly
    • Amenities included: Playground, Pool, Tennis Court(s)
    • Association name: Community Management Professionals
    • Association phone: 407-455-5950
    Other fees
    • Pet fee: $0 monthly
    Other financial information
    • Total actual rent: 0

    Other

    Other facts
    • Listing terms: Cash,Conventional,FHA,VA Loan
    • Ownership: Fee Simple
    • Road surface type: Asphalt

    Price history

    DateEventPrice
    5/19/2025Sold$420,000$136/sqft
    Source: Stellar MLS #TB8343522 Report a problem
    4/13/2025Pending sale$420,000$136/sqft
    Source: Stellar MLS #TB8343522 Report a problem
    3/21/2025Price change$420,000-2.3%$136/sqft
    Source: Stellar MLS #TB8343522 Report a problem
    3/15/2025Price change$430,000-4.4%$140/sqft
    Source: Stellar MLS #TB8343522 Report a problem
    3/7/2025Price change$450,000-5.3%$146/sqft
    Source: Stellar MLS #TB8343522 Report a problem
    1/29/2025Listed for sale$475,000+182.9%$154/sqft
    Source: Stellar MLS #TB8343522 Report a problem
    11/14/2014Listing removed$1,500
    Source: Rent A Florida Home Report a problem
    7/17/2014Listed for rent$1,500
    Source: Rent A Florida Home LLC Report a problem
    7/30/2009Listing removed$167,900$55/sqft
    Source: foreclosure.com Report a problem
    6/27/2009Price change$167,900-55.7%$55/sqft
    Source: foreclosure.com Report a problem
    5/15/2009Listed for sale--
    Source: foreclosure.com Report a problem
    5/23/2006Sold$378,900$123/sqft
    Source: Public Record Report a problem

    Public tax history

    YearProperty taxesTax assessment
    2025$8,912 +4.5%$417,300 +0.1%
    2024$8,529 +1.4%$416,700 -4.4%
    2023$8,412 +9.9%$435,800 +23.7%
    2022$7,656 +13.5%$352,300 +28.7%
    2021$6,743 +5.8%$273,800 +5.3%
    2020$6,376 +5.7%$260,100 +6.5%
    2019$6,033 $244,300 +5.6%
    2018$6,033 +8%$231,300 +13%
    2017$5,585 +5.2%$204,600 +5.6%
    2016$5,310 +2.8%$193,700 +2.4%
    2015$5,163 +7.5%$189,200 +18.7%
    2014$4,804 $159,400 +5.8%
    2013-- $150,600 +9.4%
    2012-- $137,600 -3.5%
    2011-- $142,600 -2.2%
    2010-- $145,800 -25.8%
    2009-- $196,400 -38.5%
    2008-- $319,600

    Find assessor info on the county website

    Neighborhood: 34746

    Nearby schools

    GreatSchools rating
    Schools provided by the listing agent
    • Elementary: Sunrise Elementary
    • Middle: Horizon Middle
    • High: Poinciana High School

    Source: Stellar MLS. This data may not be complete. We recommend contacting the local school district to confirm school assignments for this home.

    Get a cash offer in 3 minutes
    Find out how much your home could sell for in as little as 3 minutes with a no-obligation cash offer.
    Estimated market value
    $402,900
    Get a cash offer in 3 minutes
    Find out how much your home could sell for in as little as 3 minutes with a no-obligation cash offer.
    Estimated market value
    $402,900