Gorgeous 4 bedroom 3 bath home and 3 Car Garage located in a Gated Community. The home features a spacious open floor plan. Large Kitchen with an Isle. The home is Immaculate very well kept inside and out! The home comes with so many features too many to name them all. It is truly a must see. The home has a Living & Dining Room Combo. A Separate Family Room overlooking the lovely Screened In Ground Pool. The yard is fenced for privacy. The home has a inside laundry home that includes an upgraded Washer & Dryer Set. The Roof has been replaced and is only 5 years old.
For sale
Price cut: $35K (7/2)
$590,000
3513 BEAU CHENE DRIVE, KISSIMMEE, FL 34746
4beds
2,546sqft
:
Get pre-qualified$3,904/mo
Single Family Residence
Built in 2001
0.34 Acres Lot
$574,500 Zestimate®
$232/sqft
$101/mo HOA
What's special
Screened in ground poolSpacious open floor plan
- 162 days |
- 137 |
- 8 |
Zillow last checked:
Listing updated:
Listed by:
Kathy Crum 407-970-3334,
SILVERLEAF REALTY GROUP 786-348-0096
Source: Stellar MLS,MLS#: O6386047 Originating MLS: Suncoast Tampa
Originating MLS: Suncoast Tampa
Facts & features
Interior
Bedrooms & bathrooms
- Bedrooms: 4
- Bathrooms: 3
- Full bathrooms: 3
Rooms
- Room types: Attic, Den/Library/Office
Primary bedroom
- Features: Walk-In Closet(s)
- Level: First
- Area: 247 Square Feet
- Dimensions: 19x13
Bedroom 2
- Features: Built-in Closet
- Level: First
- Area: 132 Square Feet
- Dimensions: 11x12
Bedroom 3
- Features: Built-in Closet
- Level: First
- Area: 121 Square Feet
- Dimensions: 11x11
Bedroom 4
- Features: Built-in Closet
- Level: First
- Area: 132 Square Feet
- Dimensions: 11x12
Den
- Level: First
- Area: 130 Square Feet
- Dimensions: 13x10
Dining room
- Level: First
- Area: 208 Square Feet
- Dimensions: 13x16
Family room
- Level: First
- Area: 266 Square Feet
- Dimensions: 19x14
Kitchen
- Level: First
- Area: 360 Square Feet
- Dimensions: 18x20
Living room
- Level: First
- Area: 169 Square Feet
- Dimensions: 13x13
Heating
- Central, Electric
Cooling
- Central Air
Appliances
- Included: Convection Oven, Dishwasher, Disposal, Dryer, Electric Water Heater, Exhaust Fan, Microwave, Refrigerator, Washer, Water Softener
- Laundry: Electric Dryer Hookup, Gas Dryer Hookup, Inside, Laundry Room
Features
- Open Floorplan
- Flooring: Carpet, Ceramic Tile
- Doors: Sliding Doors
- Windows: Blinds, Window Treatments
- Has fireplace: No
Interior area
- Total structure area: 3,245
- Total interior livable area: 2,546 sqft
Video & virtual tour
Property
Parking
- Total spaces: 3
- Parking features: Garage
- Garage spaces: 3
Features
- Levels: One
- Stories: 1
- Patio & porch: Covered, Screened
- Exterior features: Private Yard, Sidewalk
- Has private pool: Yes
- Pool features: In Ground, Lighting, Screen Enclosure
- Fencing: Fenced
Lot
- Size: 0.34 Acres
- Dimensions: 100 x 150
Details
- Parcel number: 062729538700010340
- Zoning: OR1A
- Special conditions: None
Construction
Type & style
- Home type: SingleFamily
- Architectural style: Traditional
- Property subtype: Single Family Residence
Materials
- Block, Concrete, Stucco
- Foundation: Slab
- Roof: Shingle
Condition
- Completed
- New construction: No
- Year built: 2001
Utilities & green energy
- Sewer: Septic Tank
- Water: Public
- Utilities for property: Cable Available, Electricity Available, Phone Available
Community & HOA
Community
- Pet fee: $0 monthly
- Subdivision: VERANDAHS
HOA
- Has HOA: Yes
- HOA fee: $101 monthly
- HOA name: Empire Management Group
- HOA phone: 407-770-1748
Location
- Region: Kissimmee
Financial & listing details
- Price per square foot: $232/sqft
- Tax assessed value: $356,200
- Annual tax amount: $3,044
- Date on market: 2/26/2026
- Cumulative days on market: 163 days
- Listing terms: Cash,Conventional,VA Loan
- Ownership: Fee Simple
- Total actual rent: 0
- Electric utility on property: Yes
- Road surface type: Asphalt
Estimated market value
$574,500
$546,000 - $603,000
$2,684/mo
Price history
| Date | Event | Price |
|---|---|---|
| 7/2/2026 | Price change | $590,000-5.6%$232/sqft |
Source:  Stellar MLS #O6386047 Report a problem Stellar MLS #O6386047 Report a problem | ||
| 5/22/2026 | Price change | $625,000-5.3%$245/sqft |
Source: Stellar MLS #O6386047 Report a problem | ||
| 2/27/2026 | Listed for sale | $660,000+255.4%$259/sqft |
Source: Stellar MLS #O6386047 Report a problem | ||
| 1/9/2002 | Sold | $185,700$73/sqft |
Source: Public Record Report a problem | ||
Public tax history
| Year | Property taxes | Tax assessment |
|---|---|---|
| 2025 | $3,044 +5.7% | $356,200 +0.2% |
| 2024 | $2,880 +2.3% | $355,600 +5.6% |
| 2023 | $2,817 +4.6% | $336,900 +26.9% |
| 2022 | $2,693 +0.9% | $265,400 +14.1% |
| 2021 | $2,668 +1.9% | $232,600 +4.5% |
| 2020 | $2,618 +1.7% | $222,600 +7.8% |
| 2019 | $2,576 | $206,500 +17.4% |
| 2018 | $2,576 +4% | $175,961 +2.1% |
| 2017 | $2,476 +0.2% | $172,342 +2.1% |
| 2016 | $2,471 +1.5% | $168,798 +0.7% |
| 2015 | $2,435 +0.6% | $167,625 +0.8% |
| 2014 | $2,421 | $166,295 +1.5% |
| 2013 | -- | $163,838 +1.7% |
| 2012 | -- | $161,100 -1.2% |
| 2011 | -- | $163,000 -4.5% |
| 2010 | -- | $170,600 -9.2% |
| 2009 | -- | $187,900 -36.2% |
| 2008 | -- | $294,400 -3.1% |
| 2007 | -- | $303,700 +15.9% |
| 2006 | -- | $262,000 +27.1% |
| 2005 | -- | $206,100 +13.6% |
| 2004 | -- | $181,400 |
| 2003 | -- | $181,400 +20% |
| 2002 | $2,467 | $151,134 |
Find assessor info on the county website
Monthly payment
Est. payment
Payment breakdown
Explore the cost of this home by adjusting the details. Changes won't be saved.Climate risks
Neighborhood: 34746
Nearby schools
GreatSchools rating
- 4/10Chestnut Elementary School For Science And EngineeringGrades: PK-5Distance: 4.2 mi
- 4/10Discovery Intermediate SchoolGrades: 6-8Distance: 3.4 mi
- 3/10Liberty High SchoolGrades: PK,9-12Distance: 0.6 mi
Schools provided by the listing agent
- Elementary: Chestnut Elem
- Middle: Discovery Intermediate
- High: Liberty High
Source: Stellar MLS. This data may not be complete. We recommend contacting the local school district to confirm school assignments for this home.
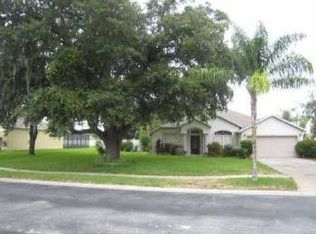
- $355,6004 bd2 ba2.1k sqft3511 Beau Chene Dr, Kissimmee, FL 34746Off Market
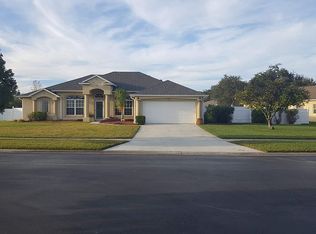
- $418,8004 bd2 ba2.3k sqft3515 Beau Chene Dr, Kissimmee, FL 34746Off Market
- $361,1004 bd2 ba2k sqft3539 Beau Chene Dr, Kissimmee, FL 34746Off Market

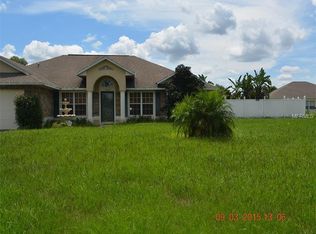
- $404,7005 bd3 ba2.5k sqft3537 Beau Chene Dr, Kissimmee, FL 34746Off Market
- $401,4004 bd3 ba2.9k sqft3509 Beau Chene Dr, Kissimmee, FL 34746Off Market
- $410,4004 bd2 ba2.2k sqft3541 Beau Chene Dr, Kissimmee, FL 34746Off Market
- $370,7004 bd2 ba2.2k sqft3510 Beau Chene Dr, Kissimmee, FL 34746Off Market
- $394,7004 bd3 ba2.4k sqft3519 Beau Chene Dr, Kissimmee, FL 34746Off Market
A local agent can set up tours, give advice and negotiate with sellers.
Similar homes
- $615,0003 bd3 ba2.9k sqft2391 WINDWARD COVE, KISSIMMEE, FL 34746For Sale

 MLS ID #S5154006, Rabie Georgey, PROPERTIES IN TOWN. Stellar MLS
 - $349,0004 bd2 ba1.8k sqft4109 CANNON COURT, KISSIMMEE, FL 34746For Sale
 MLS ID #S5137701, Renee Clark, CLARK INVESTMENT PROPERTIES. Stellar MLS
 - $399,9004 bd4 ba2.6k sqft3081 MARSHFIELD PRESERVE WAY, KISSIMMEE, FL 34746For Sale
 MLS ID #O6381743, Nubia Saenz, BETTER HOMES AND GARDENS REAL ESTATE MANN GLOBAL P. Stellar MLS
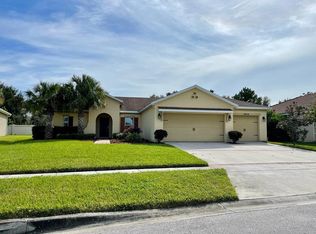
 - $349,9903 bd3 ba1.8k sqft3856 GULF SHORE CIRCLE, KISSIMMEE, FL 34746For Sale
 MLS ID #O6376621, Eliza Anez, LA ROSA REALTY LLC. Stellar MLS
 - $399,0004 bd3 ba2.3k sqft2508 BAYKAL DRIVE, KISSIMMEE, FL 34746For SaleMLS ID #S5136005, Byron Barguil, LA ROSA REALTY INTERNACIONAL L. Stellar MLS
- $307,0003 bd2 ba1.5k sqft3510 YACHT CLUB COURT, KISSIMMEE, FL 34746For SaleMLS ID #O6417472, Bertrand Bouchenot, PINELOCH INVESTMENTS, INC. Stellar MLS
- $549,9004 bd3 ba2.1k sqft4697 FAIRY TALE CIRCLE, KISSIMMEE, FL 34746For SaleMLS ID #O6391103, Gregorio Henriques, CENTURY 21 CARIOTI. Stellar MLS
- $369,0003 bd2 ba1.6k sqft4002 BOUGAINVILLEA PLACE, KISSIMMEE, FL 34746For SaleMLS ID #S5134207, Byron Barguil, LA ROSA REALTY INTERNACIONAL L. Stellar MLS
- $423,0004 bd3 ba3.4k sqft4664 CAVERNS DRIVE, KISSIMMEE, FL 34758For SaleMLS ID #S5155224, Luis Velez, HOMESMART. Stellar MLS
- $519,0005 bd3 ba2.3k sqft936 LAKE BERKLEY DRIVE, KISSIMMEE, FL 34746For SaleMLS ID #S5144659, Lesley O'Neal, FLARE PROPERTIES LLC. Stellar MLS
- $370,0004 bd2 ba1.9k sqft2750 CORBEL LOOP, KISSIMMEE, FL 34746For SaleMLS ID #O6405493, Elizee Mompoint, NEW VISION STAR REALTY LLC. Stellar MLS
- $350,0003 bd2 ba1.9k sqft(Undisclosed Address), KISSIMMEE, FL 34746For SaleMLS ID #O6426400, Emy Matos, UNIQUE HOMES & INVESTMENTS. Stellar MLS
- $520,0006 bd5 ba2.8k sqft2549 DHARMA CIRCLE, KISSIMMEE, FL 34746For SaleMLS ID #O6400397, Guanhua Zhang, KN PREMIER REALTY, INC. Stellar MLS
- $369,0004 bd3 ba2.3k sqft1607 TAIL FEATHER DRIVE, KISSIMMEE, FL 34746For SaleMLS ID #O6406573, Helen Lei, CORNERSTONE INTERNATIONAL PROPERTY GROUP LLC. Stellar MLS
- $375,0004 bd3 ba2.4k sqft456 WATERFORD WAY, KISSIMMEE, FL 34746For SaleMLS ID #O6422070, Claudia Velez, BELLA HOUSE REALTY. Stellar MLS
- $410,0004 bd3 ba2.7k sqft4612 CABALERRO TRAIL, KISSIMMEE, FL 34758For SaleMLS ID #S5144328, Elizabeth Santiago Moyet, ALLEGIANT MANAGEMENT GROUP INC. Stellar MLS
- $449,9004 bd3 ba1.7k sqft4959 THAMES STREET E, KISSIMMEE, FL 34758For SaleMLS ID #R4910911, Gregory Peraino, FLORIDA REAL ESTATE SALES & MANAGEMENT LLC. Stellar MLS
- $320,0003 bd2 ba1.5k sqft3100 ROCKY RIVER ROAD, KISSIMMEE, FL 34746For SaleMLS ID #S5146492, Edanny Nava Colina, ROMAN'S PRO REALTY LLC. Stellar MLS
- $296,0003 bd2 ba1.6k sqft62 CORDONA DRIVE, KISSIMMEE, FL 34758For SaleMLS ID #O6415805, Karen Albright, OPENDOOR BROKERAGE LLC. Stellar MLS
- $524,9004 bd3 ba2.1k sqft2045 RANKIN STREET, KISSIMMEE, FL 34744For SaleMLS ID #O6369099, Tai Pham, ALLIANCE REAL ESTATE GROUP. Stellar MLS
