Home with 4-bedroom, 3-bathroom single-family property located in a vibrant gated community that offers RESORT-STYLE AMENITIES. As you step inside, you'll be captivated by the open-concept floor plan that effortlessly blends style and functionality, with neutral colors, tile flooring throughout, elegant finishes and true pride of ownership. The kitchen has kraft maid custom soft close cabinets with 24in stacked cabinets with frosted glass and quartz countertops and backsplash. Added cabinets to the backside of the island for more storage. A flowing layout into the dining area, enhanced with a charming chandelier in dining area, and a view of the backyard from the dining room, living room and kitchen. Garage is located in the rear of the home. Laundry room is right off the garage with a large storage closet or owners closet. Home get a lot of natural light. Home is ideal for entertaining. This property offers an exceptional opportunity as it can be utilized as a short-term rental, long-term rental, or primary residence. Beyond the confines of this home, the community beckons with a plethora of amenities to cater to every interest. From basketball, sand volleyball and pickle ball courts for sports enthusiasts to a cinema and game room for entertainment, there is something for everyone. The large pool area with a jacuzzi and beach area invites you to unwind while the gym and fishing pier with BBQ area cater to both active and leisurely pursuits. The community also offers basic landscaping and pool maintenance for homeowners. Don't miss this opportunity to own a piece of paradise in a community brimming with activities and charm. Embrace the Florida lifestyle at its finest. Contact us today to schedule a viewing and make this dream home yours. This is a very quiet and established community. New roof in 2025. New gas tankless water heater in 2024 and new AC unit in 2021 and pool resurfaced in 2022 with new pool heater in 2022.
For sale
Price cut: $10K (6/19)
$449,900
4959 THAMES STREET E, KISSIMMEE, FL 34758
4beds
1,744sqft
:
Get pre-qualified$3,287/mo
Single Family Residence
Built in 2007
6,621 Square Feet Lot
$443,100 Zestimate®
$258/sqft
$354/mo HOA
What's special
Vibrant gated communityNeutral colorsElegant finishesOpen-concept floor planTile flooring throughoutQuartz countertops and backsplash
- 137 days |
- 67 |
- 3 |
Zillow last checked:
Listing updated:
Listed by:
Gregory Peraino 407-744-2664,
FLORIDA REAL ESTATE SALES & MANAGEMENT LLC 407-744-2664
Source: Stellar MLS,MLS#: R4910911 Originating MLS: Other
Originating MLS: Other
Facts & features
Interior
Bedrooms & bathrooms
- Bedrooms: 4
- Bathrooms: 3
- Full bathrooms: 3
Primary bedroom
- Features: Ceiling Fan(s), Walk-In Closet(s)
- Level: First
- Area: 256 Square Feet
- Dimensions: 16x16
Bedroom 2
- Features: Ceiling Fan(s), Built-in Closet
- Level: First
- Area: 100 Square Feet
- Dimensions: 10x10
Bedroom 3
- Features: Ceiling Fan(s), Built-in Closet
- Level: First
- Area: 120 Square Feet
- Dimensions: 12x10
Bedroom 4
- Features: Ceiling Fan(s), Built-in Closet
- Level: First
- Area: 90 Square Feet
- Dimensions: 10x9
Primary bathroom
- Features: Dual Sinks, Exhaust Fan, Garden Bath, Rain Shower Head, Tub with Separate Shower Stall, Water Closet/Priv Toilet, Window/Skylight in Bath, Linen Closet
- Level: First
- Area: 140 Square Feet
- Dimensions: 14x10
Bathroom 2
- Features: Exhaust Fan, Single Vanity, Tub With Shower
- Level: First
Bathroom 3
- Features: Exhaust Fan, Shower No Tub, Single Vanity, No Closet
- Level: First
Balcony porch lanai
- Level: First
Dinette
- Features: No Closet
- Level: First
Kitchen
- Features: Kitchen Island, Pantry, Stone Counters, No Closet
- Level: First
Laundry
- Features: Storage Closet
- Level: First
Living room
- Features: Ceiling Fan(s), No Closet
- Level: First
- Area: 240 Square Feet
- Dimensions: 16x15
Heating
- Electric
Cooling
- Central Air
Appliances
- Included: Oven, Convection Oven, Cooktop, Dishwasher, Disposal, Gas Water Heater, Ice Maker, Microwave, Refrigerator, Tankless Water Heater
- Laundry: Electric Dryer Hookup, Laundry Room, Washer Hookup
Features
- Ceiling Fan(s), Eating Space In Kitchen, Kitchen/Family Room Combo, Open Floorplan, Solid Wood Cabinets, Stone Counters, Thermostat, Walk-In Closet(s)
- Flooring: Carpet, Ceramic Tile, Porcelain Tile, Tile
- Doors: Sliding Doors
- Has fireplace: No
Interior area
- Total structure area: 2,466
- Total interior livable area: 1,744 sqft
Video & virtual tour
Property
Parking
- Total spaces: 1
- Parking features: Driveway, Garage Door Opener, Garage Faces Rear, On Street
- Attached garage spaces: 1
- Has uncovered spaces: Yes
Features
- Levels: One
- Stories: 1
- Patio & porch: Covered, Enclosed, Front Porch, Patio, Porch, Screened
- Exterior features: Irrigation System, Lighting, Private Yard, Rain Gutters, Sidewalk, Sprinkler Metered
- Has private pool: Yes
- Pool features: Gunite, Heated, In Ground, Lighting, Screen Enclosure
Lot
- Size: 6,621 Square Feet
- Features: In County, Level
- Residential vegetation: Mature Landscaping, Trees/Landscaped
Details
- Parcel number: 142628525300011040
- Zoning: PD
- Special conditions: None
Construction
Type & style
- Home type: SingleFamily
- Architectural style: Florida
- Property subtype: Single Family Residence
Materials
- Block, Stucco, Vinyl Siding
- Foundation: Slab
- Roof: Shingle
Condition
- Completed
- New construction: No
- Year built: 2007
Utilities & green energy
- Sewer: Public Sewer
- Water: Public
- Utilities for property: BB/HS Internet Available, Cable Available, Cable Connected, Electricity Available, Electricity Connected, Natural Gas Available, Natural Gas Connected, Phone Available, Public, Sewer Connected, Sprinkler Meter, Street Lights, Water Connected
Green energy
- Indoor air quality: HVAC UV/Elec. Filtration
Community & HOA
Community
- Features: Fishing, Clubhouse, Community Mailbox, Fitness Center, Gated Community - Guard, Golf Carts OK, Playground, Pool, Sidewalks
- Security: Fire Alarm, Gated Community, Security Gate, Security System, Smoke Detector(s), Touchless Entry
- Pet fee: $0 monthly
- Subdivision: TRAFALGAR VILLAGE PH 3
HOA
- Has HOA: Yes
- Amenities included: Basketball Court, Fitness Center, Gated, Pickleball Court(s), Playground, Pool, Security, Shuffleboard Court
- Services included: 24-Hour Guard, Common Area Taxes, Community Pool, Maintenance Grounds, Pool Maintenance, Security, Trash
- HOA fee: $354 monthly
- HOA name: Alexis Berbas
Location
- Region: Kissimmee
Financial & listing details
- Price per square foot: $258/sqft
- Tax assessed value: $285,300
- Annual tax amount: $4,099
- Date on market: 3/20/2026
- Cumulative days on market: 137 days
- Listing terms: Cash,Conventional,FHA
- Ownership: Fee Simple
- Total actual rent: 0
- Electric utility on property: Yes
- Road surface type: Asphalt
Estimated market value
$443,100
$421,000 - $465,000
$2,491/mo
Price history
| Date | Event | Price |
|---|---|---|
| 6/19/2026 | Price change | $449,900-2.2%$258/sqft |
Source:  Stellar MLS #R4910911 Report a problem Stellar MLS #R4910911 Report a problem | ||
| 5/2/2026 | Price change | $459,900-2.1%$264/sqft |
Source: Stellar MLS #R4910911 Report a problem | ||
| 3/20/2026 | Listed for sale | $469,900+66.2%$269/sqft |
Source: Stellar MLS #R4910911 Report a problem | ||
| 3/13/2007 | Sold | $282,800$162/sqft |
Source: Public Record Report a problem | ||
Public tax history
| Year | Property taxes | Tax assessment |
|---|---|---|
| 2025 | $4,099 +2.2% | $285,300 |
| 2024 | $4,013 -4.8% | $285,300 -4.1% |
| 2023 | $4,216 +120.3% | $297,500 +16.9% |
| 2022 | $1,913 +1.3% | $254,400 +33.8% |
| 2021 | $1,889 +2.5% | $190,100 +8.9% |
| 2020 | $1,843 +2.1% | $174,500 +4.1% |
| 2019 | $1,804 | $167,700 +34.4% |
| 2018 | $1,804 +5.5% | $124,734 +2.1% |
| 2017 | $1,710 +0.5% | $122,169 +2.1% |
| 2016 | $1,702 +1.7% | $119,657 +0.7% |
| 2015 | $1,674 +1.7% | $118,826 +0.8% |
| 2014 | $1,646 | $117,883 +1.5% |
| 2013 | -- | $116,141 +1.7% |
| 2012 | -- | $114,200 -1.8% |
| 2011 | -- | $116,300 -4.5% |
| 2010 | -- | $121,800 -30.7% |
| 2009 | -- | $175,800 -22.2% |
| 2008 | -- | $226,000 |
Find assessor info on the county website
Monthly payment
Est. payment
Payment breakdown
Explore the cost of this home by adjusting the details. Changes won't be saved.Climate risks
Neighborhood: 34758
Nearby schools
GreatSchools rating
- 5/10Reedy Creek Elementary SchoolGrades: PK-5Distance: 0.7 mi
- 5/10Horizon Middle SchoolGrades: 6-8Distance: 1.7 mi
- 4/10Poinciana High SchoolGrades: 9-12Distance: 1.1 mi
Schools provided by the listing agent
- Elementary: Reedy Creek Elem (K 5)
- Middle: Horizon Middle
- High: Poinciana High School
Source: Stellar MLS. This data may not be complete. We recommend contacting the local school district to confirm school assignments for this home.
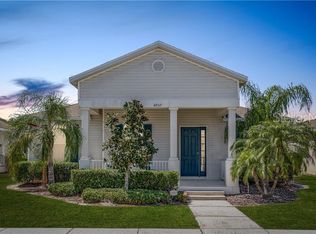
- $370,1004 bd4 ba2.2k sqft4957 Thames St E, Kissimmee, FL 34758Off Market
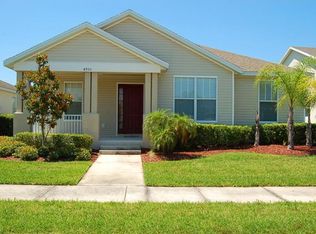
- $372,4004 bd2 ba1.9k sqft4961 Thames St E, Kissimmee, FL 34758Off Market
- $341,9004 bd3 ba1.7k sqft4955 Thames St E, Kissimmee, FL 34758Off Market
- $381,2004 bd4 ba2.2k sqft4956 Pall Mall St E, Kissimmee, FL 34758Off Market
- $347,0004 bd3 ba1.7k sqft4954 Pall Mall St E, Kissimmee, FL 34758Off Market
- $350,8004 bd3 ba1.7k sqft4958 Pall Mall St E, Kissimmee, FL 34758Off Market
- $381,6004 bd4 ba2.2k sqft4953 Thames St E, Kissimmee, FL 34758Off Market
- $359,5004 bd3 ba1.9k sqft4958 Thames St E, Kissimmee, FL 34758Off Market
A local agent can set up tours, give advice and negotiate with sellers.
Similar homes
- $448,0004 bd2 ba1.7k sqft1068 LAKE BERKLEY DRIVE, KISSIMMEE, FL 34746For Sale

 MLS ID #S5151030, Juan Santiago Lopez, LPT REALTY, LLC. Stellar MLS
 - $380,0004 bd3 ba2.5k sqft418 MARLBERRY LEAF COURT, KISSIMMEE, FL 34758For Sale
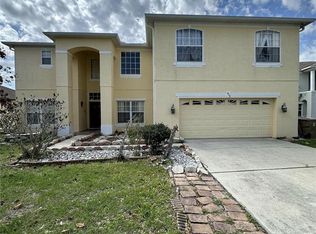 MLS ID #S5145640, Maria Batista, LPT REALTY, LLC. Stellar MLS
 - $399,9993 bd2 ba1.9k sqft858 MENDOZA DRIVE, KISSIMMEE, FL 34758For Sale
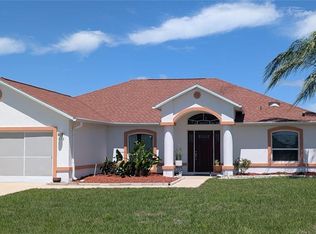 MLS ID #O6398283, Mirta Sucena, UNITED REALTY GROUP INC.. Stellar MLS
 - $474,9004 bd2 ba1.8k sqft1682 STARFISH STREET, KISSIMMEE, FL 34744For Sale
 MLS ID #TB8524523, Sady Tejeda Perez, HOME PRIME REALTY LLC. Stellar MLS
 - $485,5004 bd3 ba2.5k sqft1482 LAKE SIDE AVENUE, DAVENPORT, FL 33837For SaleMLS ID #S5149453, Eleonora Reid, UNIVERSAL REALTY OF CENTRAL FL. Stellar MLS
- $449,0004 bd3 ba2.1k sqft1743 GOOD NEIGHBOR LOOP, KISSIMMEE, FL 34744For SaleMLS ID #O6403890, Ian Trumbach, FLORIDA PRESTIGIOUS HOMES INC. Stellar MLS
- $386,9904 bd2 ba1.9k sqft2860 BOATING BOULEVARD, KISSIMMEE, FL 34746For SaleMLS ID #S5146545, Ana Manzo, AGENT TRUST REALTY CORPORATION. Stellar MLS
- $365,0004 bd2 ba1.7k sqft121 S ROMA WAY, KISSIMMEE, FL 34746For SaleMLS ID #R4911375, Maritza Lopez, INTERNATIONAL EXECUTIVE REALTY. Stellar MLS
- $439,9004 bd2 ba2.2k sqft236 BOXWOOD DRIVE, DAVENPORT, FL 33837For SaleMLS ID #O6413795, Eddie Basora PA, MARVIEW INTERNATIONAL REALTY LLC. Stellar MLS
- $459,0004 bd2 ba1.6k sqft7947 GOLDEN POND CIRCLE, KISSIMMEE, FL 34747For SaleMLS ID #O6268242, Steven Koleno, BEYCOME OF FLORIDA LLC. Stellar MLS
- $454,0005 bd4 ba2.3k sqft8515 PALM HARBOR DRIVE, KISSIMMEE, FL 34747For SaleMLS ID #S5149105, Bernard Scarpa, AMERICAN IDEAL HOMES, LLC. Stellar MLS
- $369,0003 bd2 ba1.6k sqft4002 BOUGAINVILLEA PLACE, KISSIMMEE, FL 34746For SaleMLS ID #S5134207, Byron Barguil, LA ROSA REALTY INTERNACIONAL L. Stellar MLS
- $469,0004 bd3 ba2.1k sqft738 CORVINA DRIVE, DAVENPORT, FL 33897For SaleMLS ID #G5112633, Dena Huddleston, EXP REALTY LLC. Stellar MLS
- $519,0005 bd3 ba2.3k sqft936 LAKE BERKLEY DRIVE, KISSIMMEE, FL 34746For SaleMLS ID #S5144659, Lesley O'Neal, FLARE PROPERTIES LLC. Stellar MLS
- $459,9004 bd4 ba2.3k sqft416 VISTA LOOP, DAVENPORT, FL 33897For SaleMLS ID #S5147371, Kelvin Diaz, LA ROSA REALTY KISSIMMEE. Stellar MLS
- $425,0003 bd2 ba1.6k sqft11333 PINK BLOSSOM COURT, ORLANDO, FL 32821For SaleMLS ID #O6425943, Kalex Espinosa, RALISTO, LLC. Stellar MLS
- $399,0004 bd2 ba1.8k sqft303 ALENCON WAY, KISSIMMEE, FL 34759For SaleMLS ID #S5144839, Marina Quintanilla, CUSTOM BUILDS REALTY LLC. Stellar MLS
- $449,0005 bd4 ba2.3k sqft513 BAILEY CIRCLE, DAVENPORT, FL 33897For SaleMLS ID #O6398870, Kenny Medina, LPT REALTY, LLC. Stellar MLS
- $290,9993 bd2 ba1.4k sqft540 OAK BRANCH CIRCLE, KISSIMMEE, FL 34758For SaleMLS ID #S5137421, Jose Lozada, PROPERTY OUTLET INTERNATIONAL. Stellar MLS
- $417,9004 bd3 ba1.6k sqft8546 BAY LILLY LOOP, KISSIMMEE, FL 34747For SaleMLS ID #O6424476, Jesus Guevara, MY REALTY GROUP, LLC.. Stellar MLS
